
Kitchen Island Dimensions: Standard Size, Layout & Spacing Guide (2026)
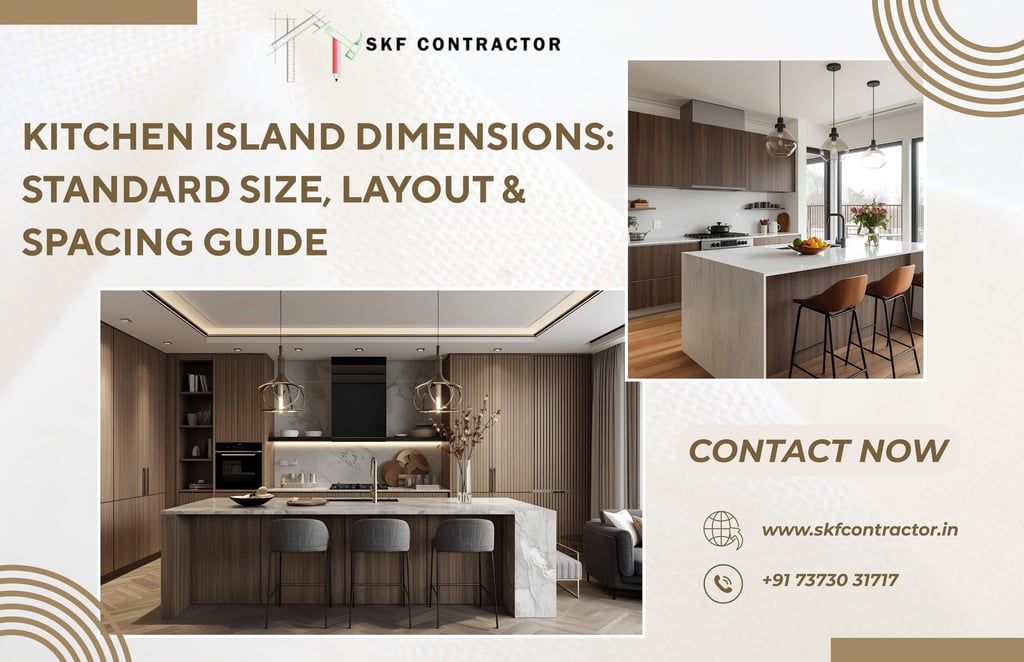
The Complete Guide to Kitchen Island Dimensions: Standard Sizes, Planning Layouts, Spacing Guidelines, and Brilliant Design Concepts for Stylish Kitchens
Kitchen islands are becoming one of the most popular things in modern homes. Knowing the dimensions of kitchen islands is essential, whether you are planning a high-end kitchen or a small Indian-style kitchen. A well-planned island makes your kitchen more functional, gives you more storage space, and makes it look nice.
But not every kitchen can fit an island. That's why it's important to know the ideal kitchen dimensions for island in the right position. This will help you keep things organized and move around easily, ensuring that the kitchen island does not obstruct pathways and is appropriately sized for the available space. If you plan ahead, you can find the right balance between form and function.
Summary :-
Kitchen island dimensions are essential for designing a functional and stylish kitchen. A standard kitchen island size is around 2000 mm x 1000 mm, with at least 1 metre clearance around it. Proper planning of kitchen island measurements, seating overhang, and spacing ensures smooth workflow and enhances aesthetics. This guide covers everything you need to know to create the perfect kitchen island.
In This Article:-
Purpose and Importance of a Kitchen Island
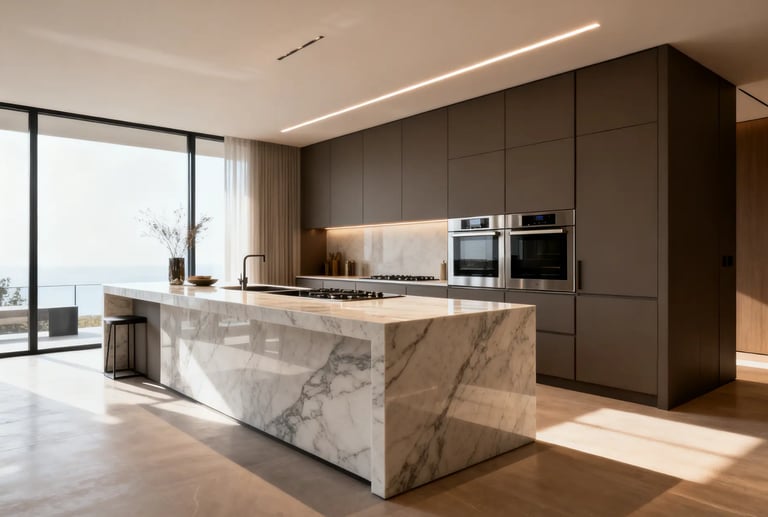
A kitchen island is more than simply a pretty piece of furniture. It makes your kitchen easier to use in several ways:
It makes things look better overall and gives them a more modern look.
It makes a place for family and friends to get together.
It gives you more space on the counter to cook and prepare food.
It makes your kitchen's storage space bigger.
You can utilize it as a dining room or breakfast nook.
The proper-dimension kitchen island will make your kitchen both useful and lovely.
Standard Kitchen Island Dimensions
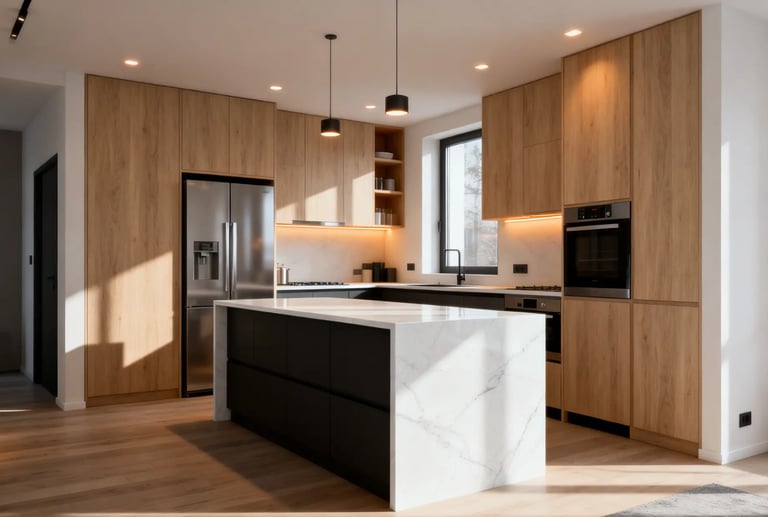
The standard dimensions for kitchen islands are about 2000 mm length and 1000 mm width. These sizes are suitable for most medium to large kitchens and give you much area to cook, prep, and store things.
You can change the width and length of the kitchen island to fit your arrangement. But it's really important to keep the right proportions. A tiny island might not be helpful, and a huge one can get in the way of mobility, making it difficult to navigate the kitchen space effectively.
When planning your kitchen island measurements, consider your space, how you will use it, and the kitchen's layout.
ALSO CHECK - How Much Does it Cost to Renovate the Kitchen?
Space Between Counter and Kitchen Island
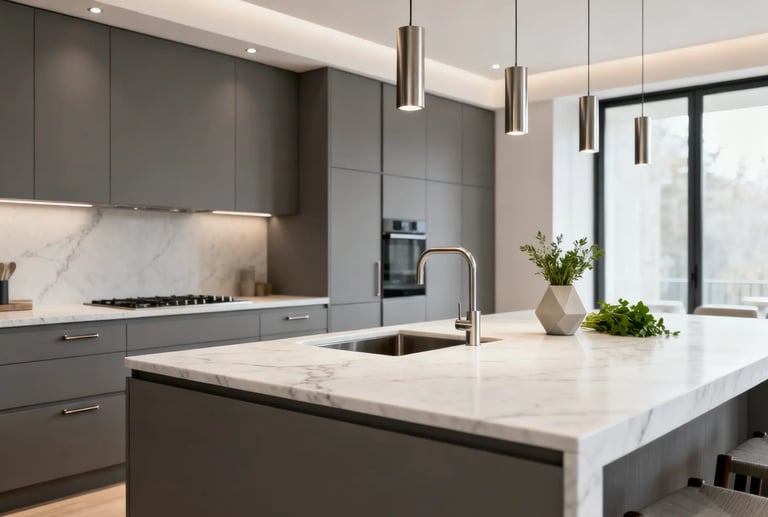
The amount of space you have will have a big effect on how comfortable and useful your kitchen will be. It would be best if you kept at least 1000 mm (40 inches) of space between the kitchen island and the counters around it.
This distance can be cut down to 900 mm (35 inches) in smaller kitchens, but anything less can make the kitchen feel small. If there's enough space, it's easy to move around, especially when more than one person is in the kitchen.
Picking the proper kitchen dimensions with island helps keep things running smoothly and stops traffic jams.
Overhang Dimensions for Seating
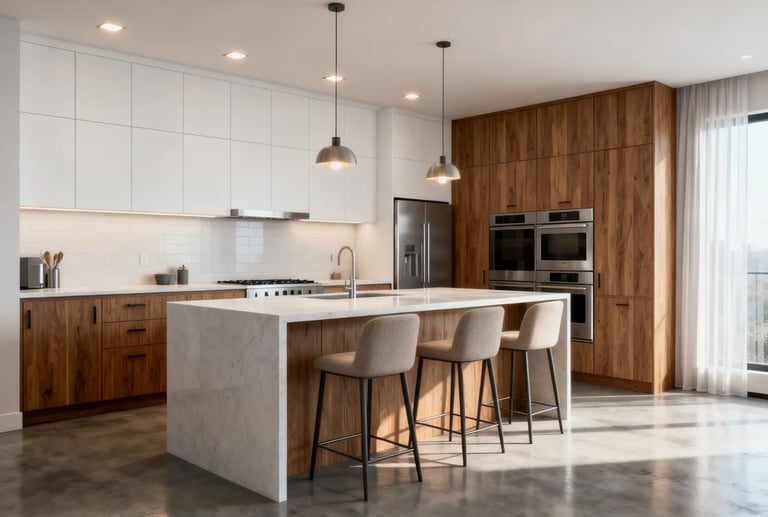
If you want to put seats on your kitchen island, the overhang is an important thing to think about. The typical overhang measures approximately 25 cm (10 inches), providing ample space for legroom.
You can change the measurement a little bit to fit your needs. For small places, 20 cm (8 inches) is the least amount of room needed, although 30 cm (12 inches) is better for seating. Proper overhang makes your island kitchen dimensions seem better and easier to use.
Kitchen Size Required for an Island
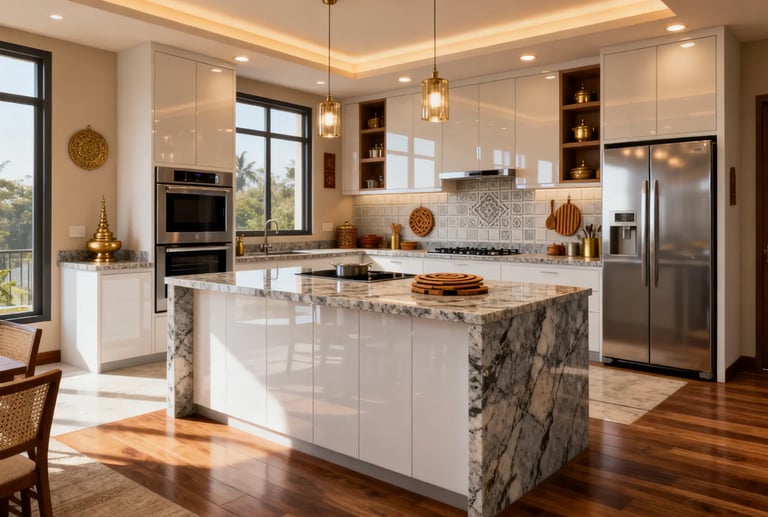
Your kitchen should be at least 3550 mm (11.6 ft) wide to make it easy to put in a kitchen island. This makes sure that the island has enough size and that there is enough space to walk around it.
Before making any design decisions, you must first understand the kitchen size with island. An island can make your kitchen look crowded and make it less efficient if there isn't enough room.
It can be tempting to choose a big island, but it's crucial to keep things in balance. The longest kitchen island should be about 3000 mm (10 feet) long.
If you go over this size, your kitchen may not appear right and be hard to use. The idea is to make a design that fits in with your kitchen instead of taking over. For the greatest results, always use realistic dimensions for a kitchen island.
Maximum Kitchen Island Size
Design Tips for Better Functionality
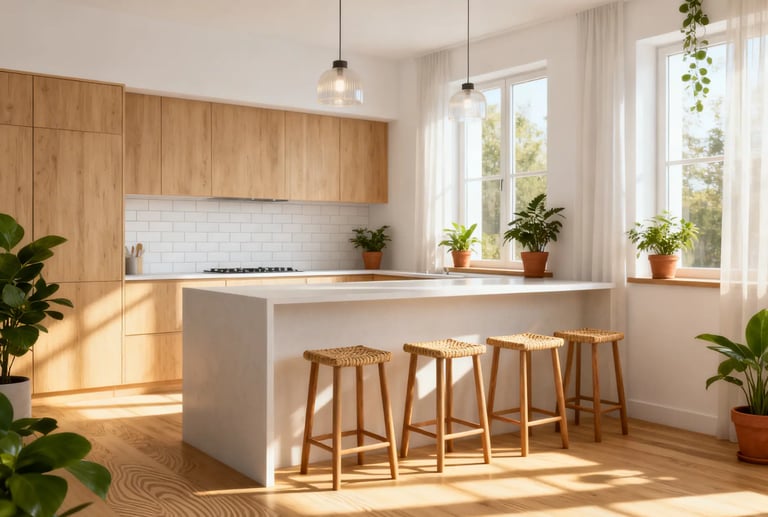
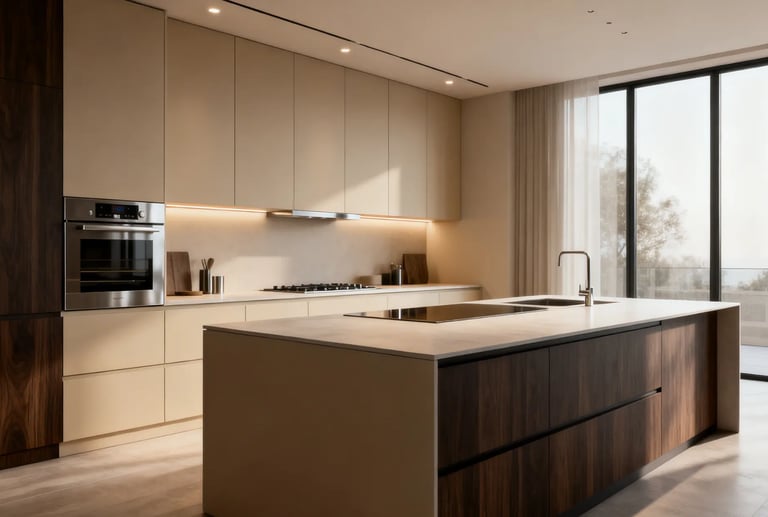
When you plan your kitchen island, make sure it looks good and is easy to use. The island shouldn't be too big for your kitchen; it should fit in well. Adding cupboards, drawers, or shelves to your island might make it more useful.
Another crucial part is the lighting. Putting pendant lights above the island makes it easier to see and makes it look better. Also, pick materials that go with the style of your kitchen to keep everything looking good, such as choosing wood for a rustic feel or stainless steel for a modern aesthetic.
If you arrange your kitchen island measurement correctly, your kitchen will stay beautiful, pleasant, and simple to use.
One of the most significant mistakes homeowners make is not paying attention to spacing. When there's not enough space, it's hard to move around, and the kitchen feels small. Choosing an island that is too big for a tiny kitchen is another common problem that messes up the layout.
If you don't design the seats well or maximize storage, your island may not work as well. Also, restricting workflow paths can make it hard to do things in the kitchen every day, such as cooking, cleaning, and moving between different areas efficiently.
If you don't make these blunders, your kitchen dimensions island design will be ideal.
Common Mistakes to Avoid
You need professional help to design the perfect kitchen island, and that's where SKF Contractor comes in:
Design of a kitchen island that fits your area
Planning smartly for modern, small kitchens
High-end modular kitchen options
Professional help with the size and layout of your kitchen island
Full interior execution from start to finish
You receive a kitchen that looks wonderful, functions well, and is professionally set up with SKF Contractor.
How Can SKF Contractor Help You?
If you design it well, a kitchen island may radically change the look of your room. You may design a beautiful and functional kitchen by understanding the appropriate kitchen island dimensions, layout, and arrangement.
Getting the dimensions of a kitchen island correct is the most important thing to do if you want to make your kitchen look good and work well, whether you're building a new one or remodeling an old one.
Summing Up
1. What is the standard kitchen island size?
The standard kitchen island dimensions are around 2000 mm x 1000 mm, but they can vary based on space.
2. How much space should be between the island and counter?
You should maintain at least 1000 mm space for smooth movement.
3. What is the ideal kitchen size for an island?
A kitchen should be at least 3550 mm wide to accommodate an island comfortably.
4. What is the ideal overhang for seating?
The recommended overhang is around 25 cm for comfortable seating.
5. Can small kitchens have islands?
Yes, but you need compact kitchen island size and proper planning to avoid clutter.
FAQs on Kitchen Island Dimensions
CONTACT US
C-158A, Street No.2, Chattarpur Enclave, Ph-2, 100ft Road New Delhi, Delhi 110074
+91 73730 31717
ADDRESS
SKF Contractor @2026 All Rights Reserved.
QUICK LINKS
Our Popular Services:
Interior Designer | Office Interior Design | Modular Kitchen | Living Room Interior Design | Bedroom Interior Design | Salon Interior Design | Jewellery Shop Interior Design | Showroom Interior Design | Apartment Interior Design | Home Interior Design | Commercial Interior Design | Villa Interior Design | Turnkey Interior Design | Kids Room Interior Design
Our Recent Projects:
Manish Bhasin's 2BHK | Puneet Agarwal's 3BHK | Parth Sarthi's 3BHK | Aarpit Jaiswal's 3BHKs | Bhawna Gupta's 2BHK | Amit Vaid's News Channel | Delta Export's Office | Avyukta Corporate Solution's
Our Service Locations:
Delhi:-
Interior Designer in Delhi | Interior Designer in South Delhi | Interior Designer in East Delhi | Interior Designer in Central Delhi | Interior Designer in Dwarka | Interior Designer in Dwarka Expressway | Interior Designer in Rohini | Interior Designer in Pitampura | Interior Designer in Janakpuri | Interior Designer in Vasant Kunj | Interior Designer in Saket | Interior Designer in Greater Kailash 1 | Interior Designer in Greater Kailash 2 | Interior Designer in South Extension | Interior Designer in Chattarpur | Interior Designer in Mayur Vihar | Interior Designer in Preet Vihar | Interior Designer in Punjabi Bagh | Interior Designer in Rajouri Garden | Interior Designer in Model Town | Interior Designer in Civil Lines | Interior Designer in Jasola | Interior Designer in Sarita Vihar | Interior Designer in Connaught Place | Interior Designer in Okhla |
Gurgaon / Gurugram:-
Interior Designer in Gurugram | Interior Designer in Sohna Road | Interior Designer in Manesar | Interior Designer in Golf Course Road | Interior Designer in Ambience Island | Interior Designer in DLF Phases | Interior Designer in DLF Phase 1 | Interior Designer in DLF Phase 2 | Interior Designer in DLF Phase 3 | Interior Designer in DLF Phase 4 | Interior Designer in DLF Phase 5 | Interior Designer in DLF the Camellias | Interior Designer in DLF the Magnolias | Interior Designer in Nirvana Country | Interior Designer in MG Road | Interior Designer in Gurgaon Sector 30 | Interior Designer in Gurgaon Sector 37D | Interior Designer in Gurgaon Sector 49 | Interior Designer in Gurgaon Sector 81
Faridabad:-
Interior Designer in Faridabad | Interior Designer in Green Fields | Interior Designer in Surajkund | Interior Designer in Faridabad Sector 9 | Interior Designer in Faridabad Sector 10 | Interior Designer in Faridabad Sector 15 | Interior Designer in Faridabad Sector 17 | Interior Designer in Faridabad Sector 19 | Interior Designer in Faridabad Sector 21C | Interior Designer in Faridabad Sector 28 | Interior Designer in Faridabad Sector 30 | Interior Designer in Faridabad Sector 31 | Interior Designer in Faridabad Sector 46
Ghaziabad:-
Interior Designer in Ghaziabad | Interior Designer in Indirapuram | Interior Designer in Vaishali | Interior Designer in Vasundhra | Interior Designer in Raj Nagar Extension | Interior Designer in Kavi Nagar | Interior Designer in Crossings Republik | Interior Designer in Shastri Nagar | Interior Designer in Nehru Nagar | Interior Designer in Kaushambi | Interior Designer in Sahibabad | Interior Designer in Mohan Nagar | Interior Designer in Lohia Nagar | Interior Designer in Govindpuram | Interior Designer in Lal Kuan | Interior Designer in Wave City
Noida:-
Interior Designer in Noida | Interior Designer in Noida Extension | Interior Designer in Noida Sector 18 | Interior Designer in Noida Sector 44 | Interior Designer in Noida Sector 62 | Interior Designer in Noida Sector 75 | Interior Designer in Noida Sector 76 | Interior Designer in Noida Sector 104 | Interior Designer in Noida Sector 128 | Interior Designer in Noida Sector 137 | Interior Designer in Noida Sector 142 | Interior Designer in Noida Sector 150
Greater Noida:-
Interior Designer in Greater Noida | Interior Designer in Pari Chowk | Interior Designer in Greater Noida West | Interior Designer in Alpha 1 | Interior Designer in Alpha 2 | Interior Designer in Beta 1 | Interior Designer in Beta 2 | Interior Designer in Gamma 1 | Interior Designer in Gamma 2 | Interior Designer in Delta 1 | Interior Designer in Delta 2 | Interior Designer in Omega 1 | Interior Designer in Omega 2 | Interior Designer in Zeta 1 | Interior Designer in Zeta 2 | Interior Designer in Greater Noida Sector 36 | Interior Designer in Knowledge Park 1 | Interior Designer in Knowledge Park 2 | Interior Designer in Knowledge Park 3 | Interior Designer in Knowledge Park 4 | Interior Designer in Techzone 4