A Perfect 3BHK Home Renovation in Ghaziabad
Parth Sarthi 3BHK Home Renovation in Ghaziabad
Designed By: Aarif Khan
Project Details:
Project Name: Goar Villario
Project Area: Indirapuram, Ghaziabad, U.P
Project Type: 3BHK Home Renovation
Client Brief:
The client wanted each bedroom to have its own identity and personality. The master bedroom was to be bold and elegant — the family wanted a rich wine and mauve colour palette with high-gloss wardrobes, a feature wallpaper wall, and a clean, modern bed unit. The second bedroom was envisioned as a lively, cheerful space for the younger member of the family — bright lime green and yellow tones, fun storage solutions, and a playful atmosphere. The third bedroom needed to be calm and neutral, suitable for guests or elderly family members, with a sophisticated sunburst-style bed frame, soft textures, and understated elegance. For the bathrooms, the client wanted a complete upgrade — clean white sanitary ware, smart mirror solutions, and a luxurious feel even in a compact space. The main entrance was a priority — the family wanted something that would make every guest say "wow" the moment they stepped in.
What We Delivered:
We delivered on every promise made to the Parth Sarthi family. Here is a detailed room-by-room account of the work completed:
Master Bedroom
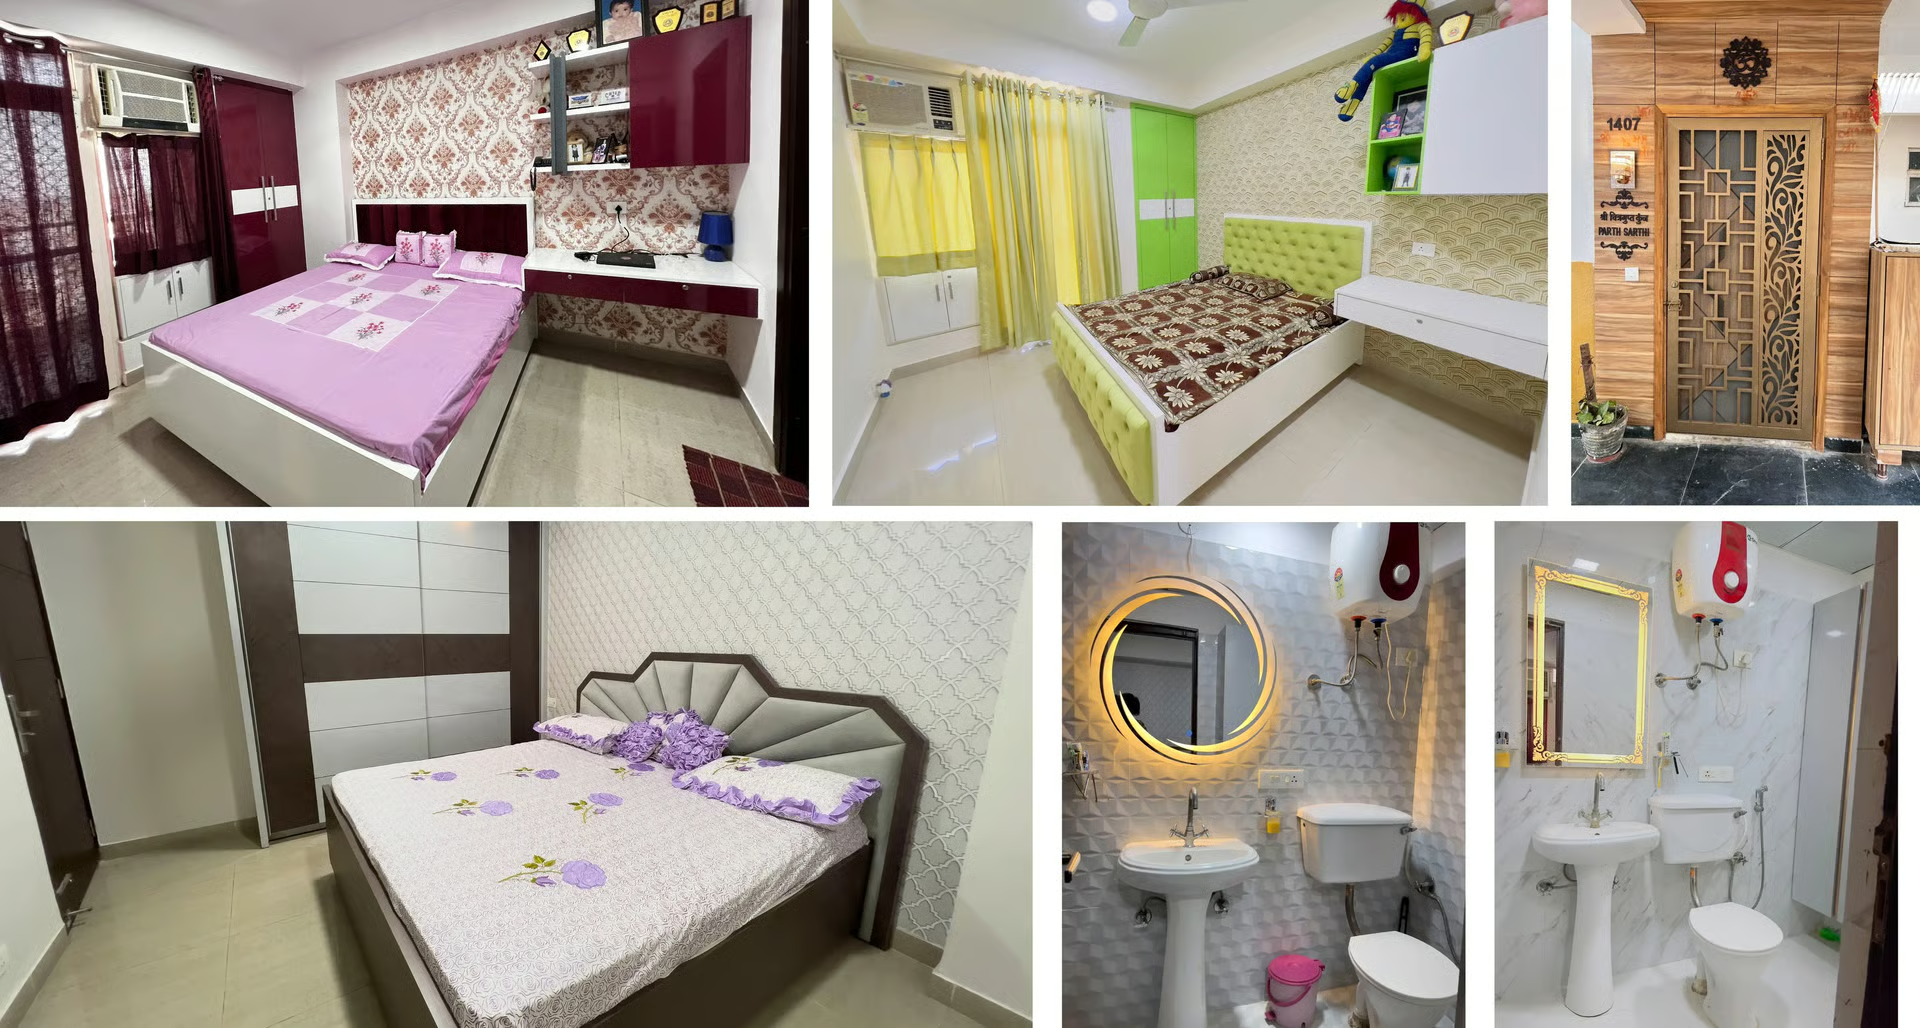
The master bedroom was designed around a bold wine-maroon and soft lilac colour story. We installed floor-to-ceiling high-gloss wine-coloured wardrobes with sleek handleless shutters and built-in overhead storage above the bed unit — maximising every inch of vertical space. A luxurious patterned wallpaper in warm golden tones was used as the headboard wall, creating a dramatic yet sophisticated backdrop. The bed was designed as a custom platform unit in white with a matching upholstered headboard in the same mauve tone. Window shutters in deep maroon fabric were used to complete the palette. A wall-mounted display shelf with concealed lighting was added above the wardrobe for trophies, frames, and personal decor. The window AC was neatly integrated into the design. The result is a master bedroom that feels both grand and intimate — a true personal retreat.
Kids' Bedroom
The kids' bedroom was an absolute delight to design. The client wanted something fun, bright, and energetic — and we delivered exactly that. Lime green gloss shutters were used for the full-height wardrobe and lower storage units, paired with a cheerful yellow floral wallpaper that sets a playful and imaginative tone. The bed was designed as a platform unit with a green tufted headboard that matches the wardrobe shutters. Yellow sheer curtains add a sunny warmth to the room, while open display shelves painted in matching green sit above the bed for books, toys, and decorative items. The window AC fits seamlessly into the layout. Every detail in this room was chosen with a child's sense of wonder in mind — practical, colourful, and absolutely joyful.
Guest Bedroom / Third Bedroom
The third bedroom was designed with calm sophistication. A tall full-height wardrobe in dual-tone white and warm brown laminates provides generous storage without overwhelming the room. The bed is a statement piece — a custom-designed sunburst-style bed frame in grey and brown tones with a fan-shaped upholstered headboard that adds a touch of artistry to the room. The walls were finished with a subtle 3D textured wallpaper in white that catches light beautifully and gives the room a quiet luxury. Lavender bedding and cushions tie the colour story together, keeping the room soft, restful, and welcoming for any guest.
Bathrooms
Both bathrooms were given a clean, hotel-style makeover. We installed white ceramic sanitary ware including pedestal basins and matching toilet suites in both bathrooms. The walls were tiled in white with subtle 3D textured tiles for a premium finish. In the first bathroom, a large backlit round LED mirror was installed with warm ambient glow lighting — instantly elevating the space into something special. In the second bathroom, a gold-framed rectangular mirror was used to add a touch of elegance and contrast against the all-white palette. Both bathrooms now feel bright, hygienic, and far more spacious than before — a complete transformation from builder-grade finishes to a polished, modern look.
Main Entrance Door & Foyer
The entrance of the Parth Sarthi home was designed to make a statement. The main door surround was clad in beautiful warm wood-tone wall panelling that creates a rich, welcoming frame. The main door itself features an intricate CNC-cut decorative panel with a traditional Indian floral and geometric motif — backlit subtly to highlight the craftsmanship. A custom-engraved nameplate reading "Parth Sarthi" was mounted with pride, along with the flat number 1407. The combination of natural wood cladding, designer door, and bespoke nameplate makes this entrance one of the most distinctive in the building — exactly what the family had dreamed of.
Also Check: How interior designer cost for 3bhk
Client Feedback:
"It's the perspective that is most important to use, and I find that Skf Contractor employees have a customer-centric attitude, rather than a few exceptions or being constantly present. That is why I am happy to offer my advice to Skf Contractor. People are essential. Best wishes for the success of your organization."
Designs for Every Budget
Get your dream home today. Let our experts help you.