

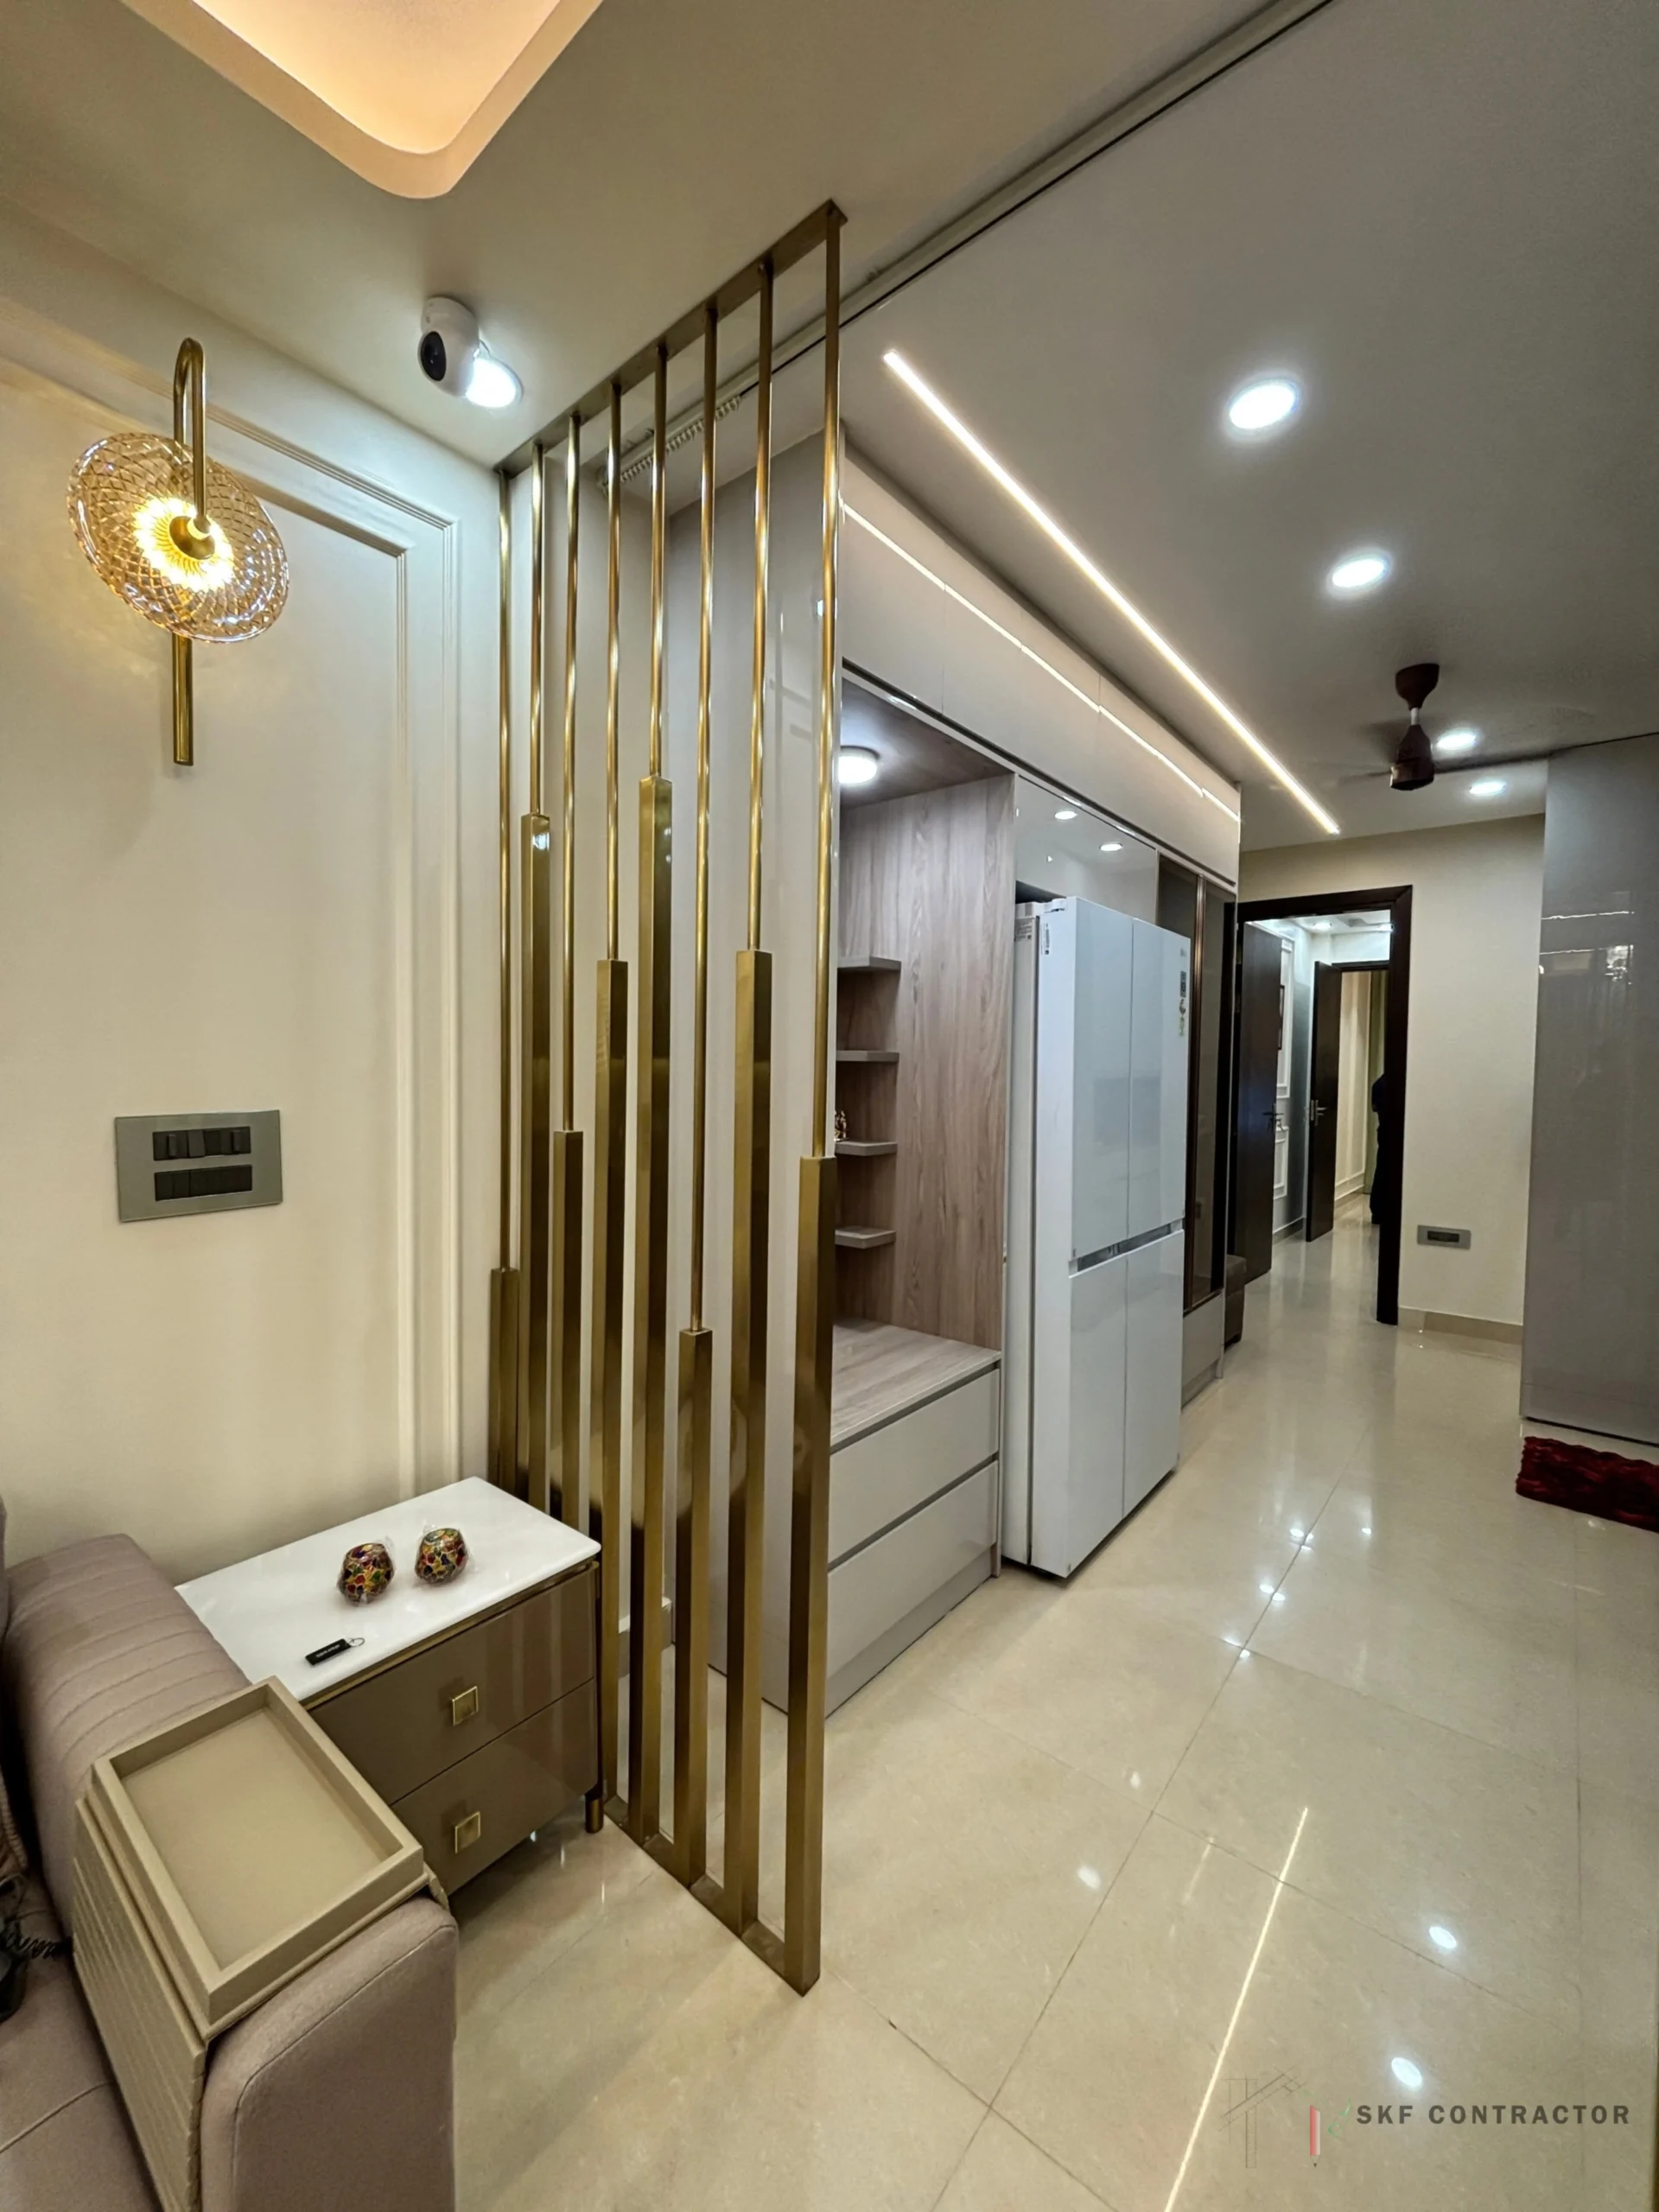
Brass partition and wall light in a Delhi home designed by SKF Contractor

Interior Design Services in Delhi NCR, from First Sketch to Final Finish

We design and build homes, kitchens and offices that look good and work well every day. One team handles the plan, the carpentry, the electrical work and the finishing, so you are not chasing five different people.

Years of Experience
10 +
Projects Delivered
300 +
based in Chattarpur, Delhi
Since

Interior Design Services We Provide

Most of our work falls into four areas. Pick the one closest to your plan and we will take it from there.

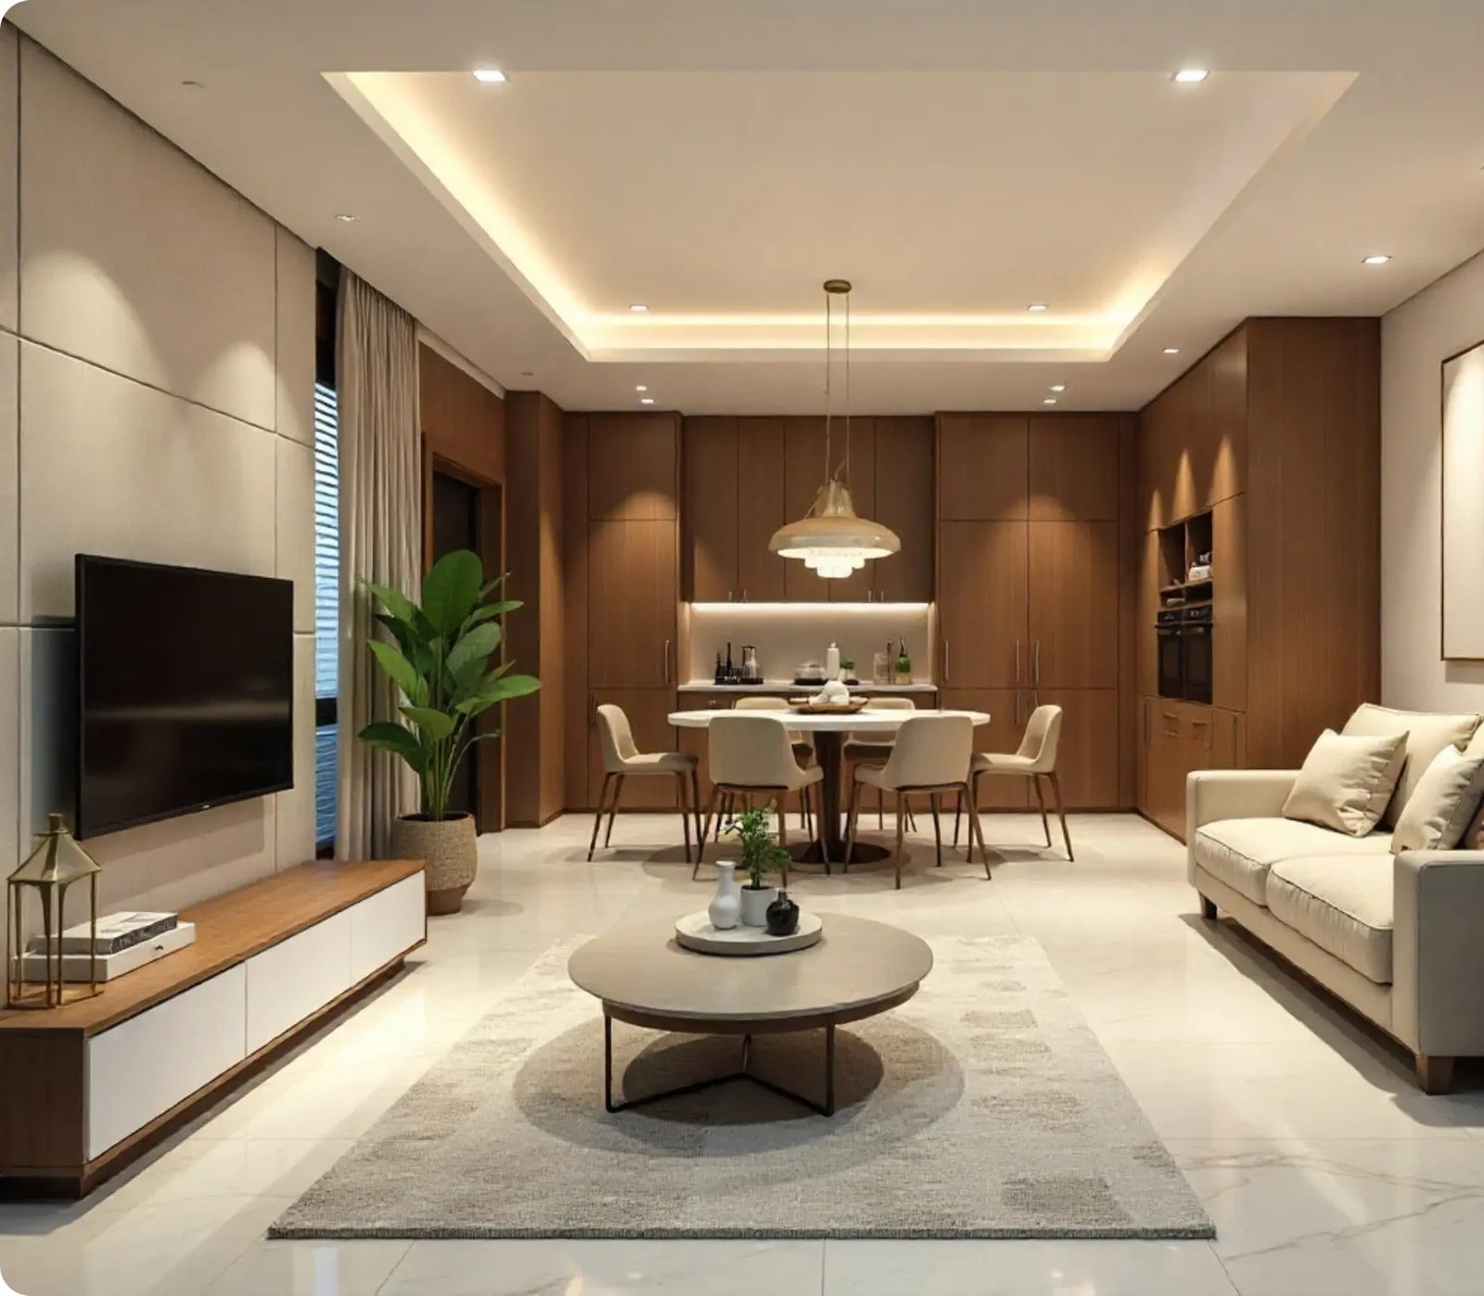
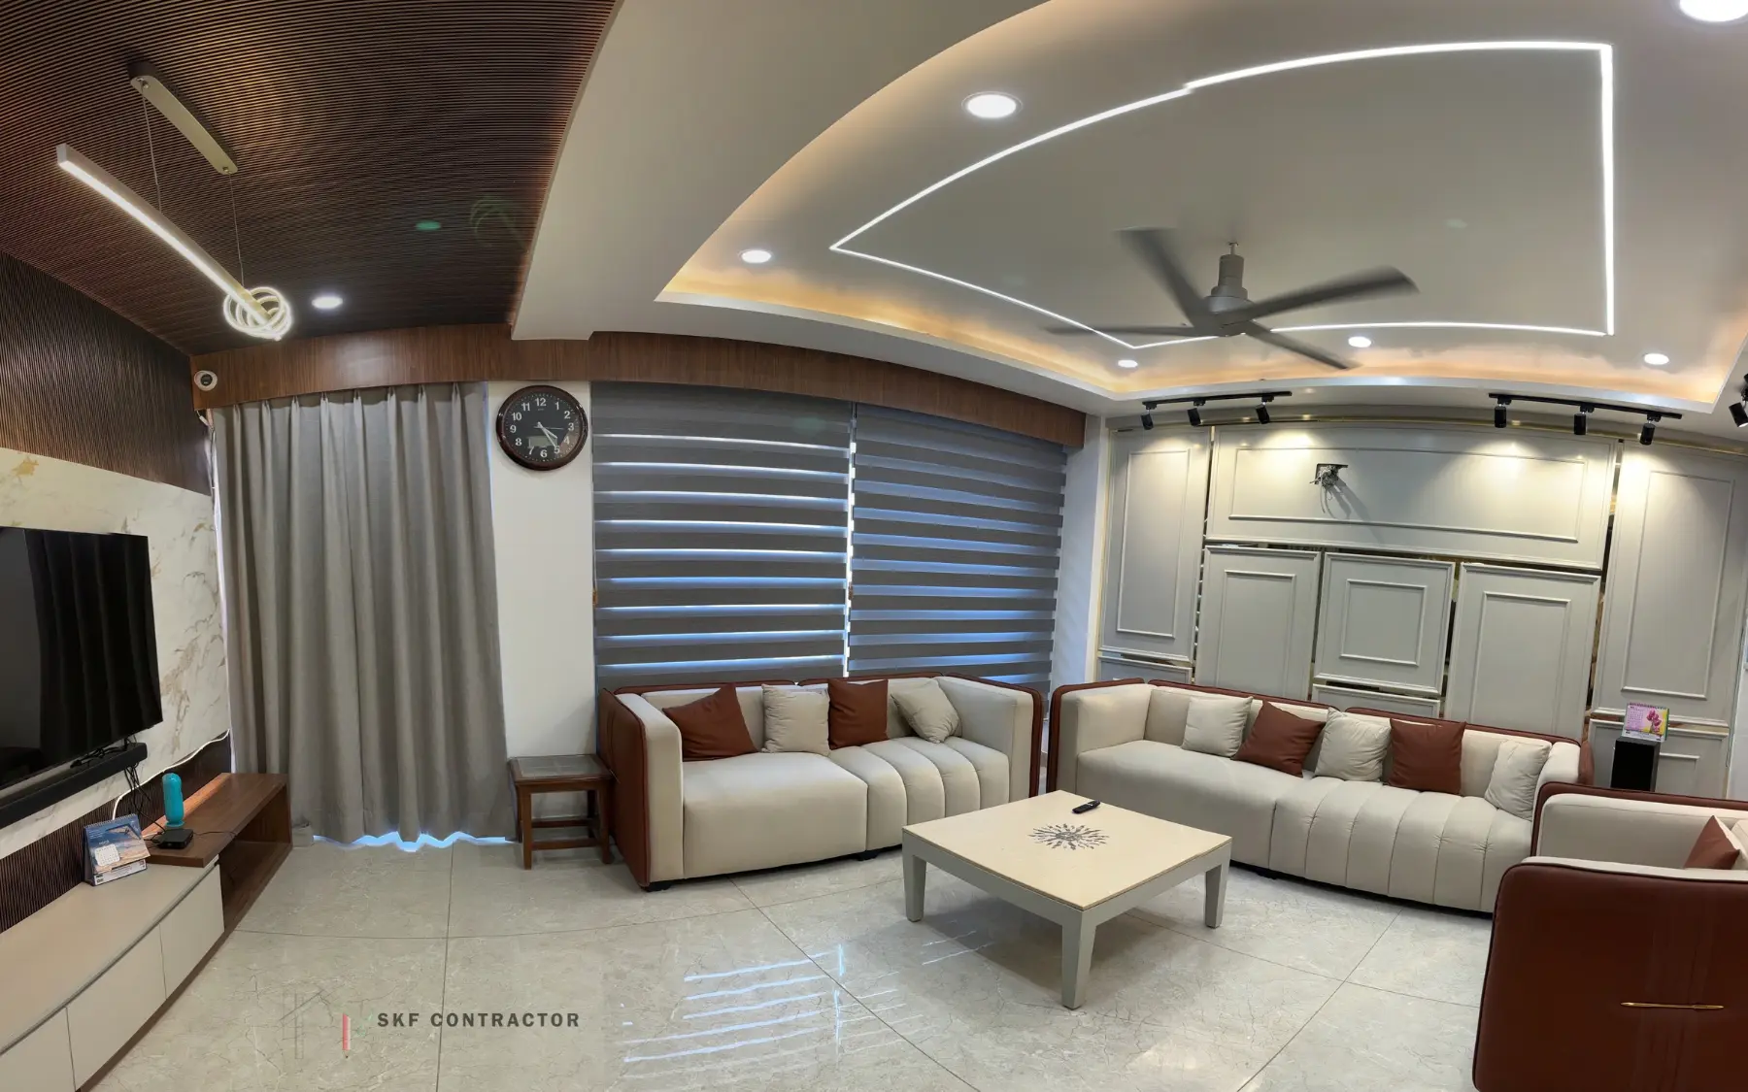
Living room with wooden slat wall and marble TV panel, designed by SKF Contractor in Delhi

Residential interior design
Flats, independent floors and villas. We plan the layout around how your family actually lives, then design the living room, bedrooms, wardrobes, TV unit and lighting to match. Popular for 2BHK and 3BHK homes.

See home interior work

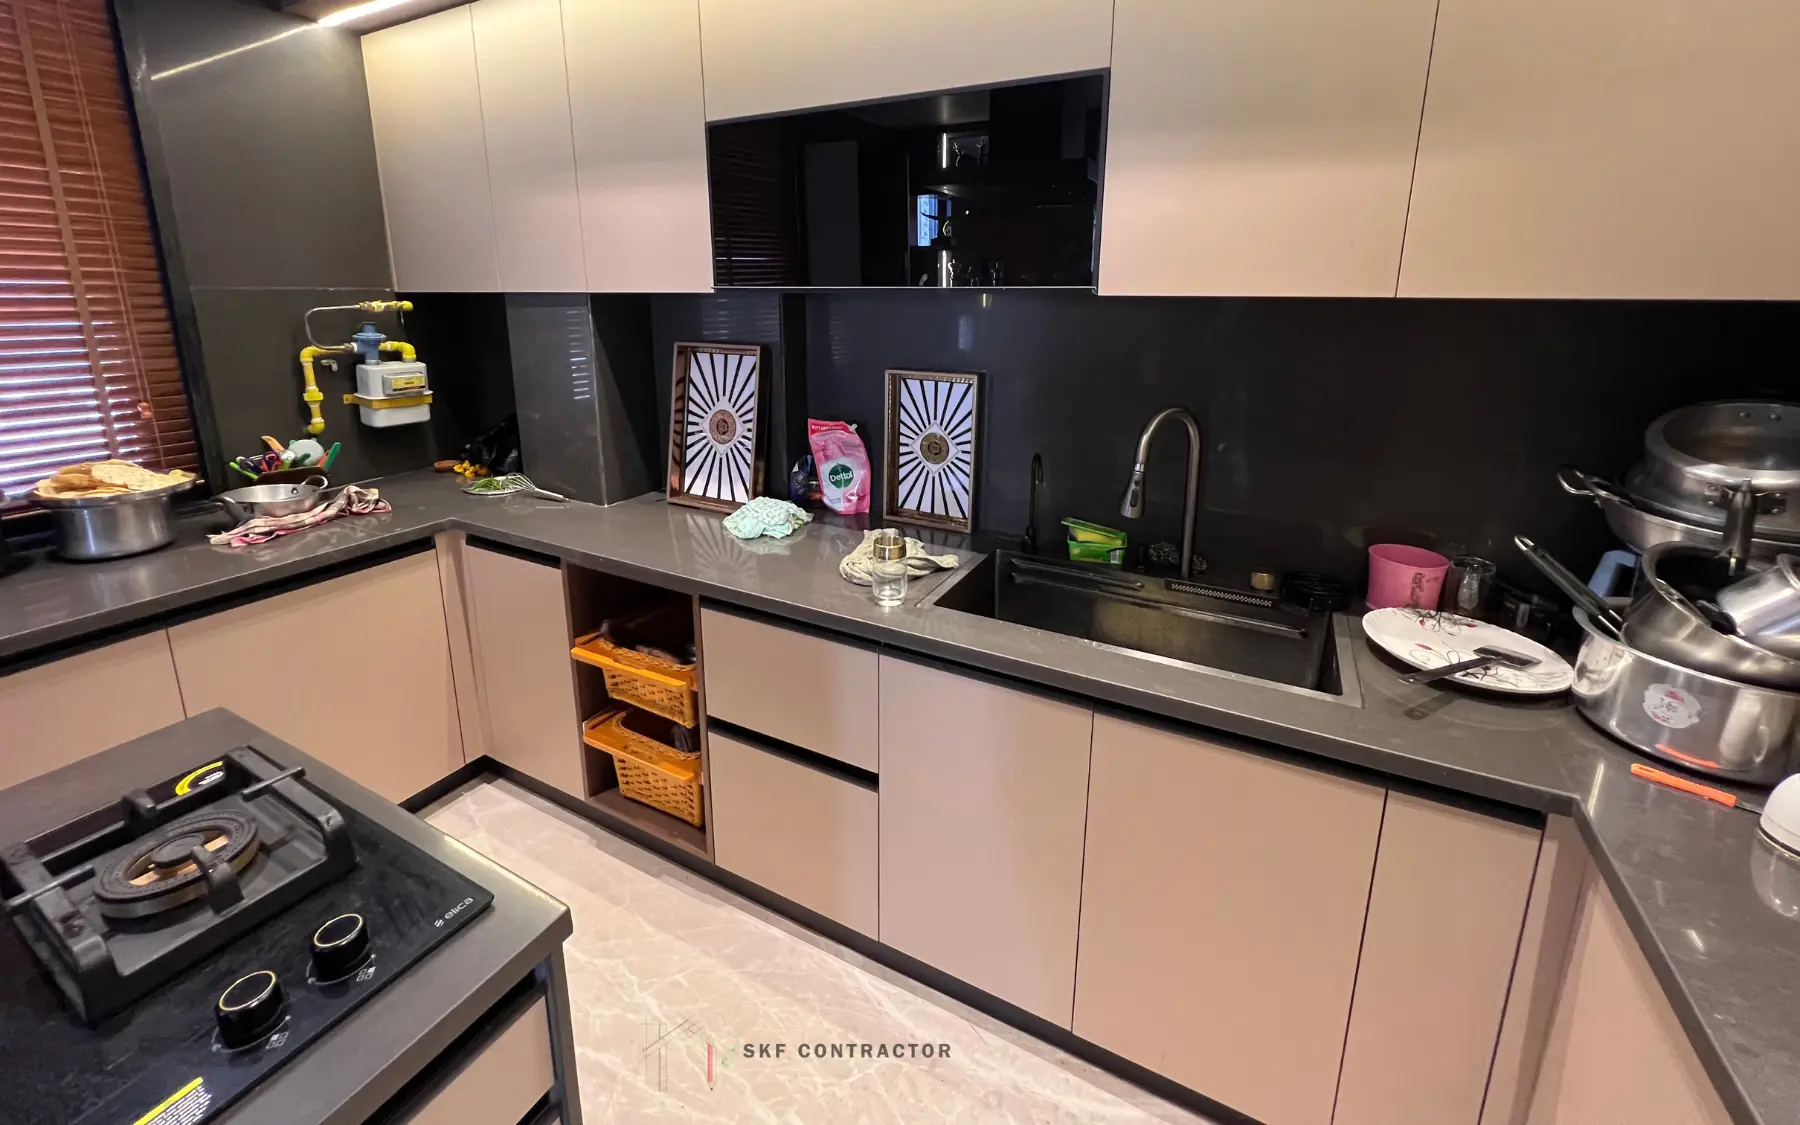
modular kitchen designers delhi | Interior Design Services

Modular kitchen design

Straight, L-shaped, U-shaped and parallel kitchens with smart storage, good hardware and finishes that are easy to clean. We measure on site and show you a 3D view before anything is made.


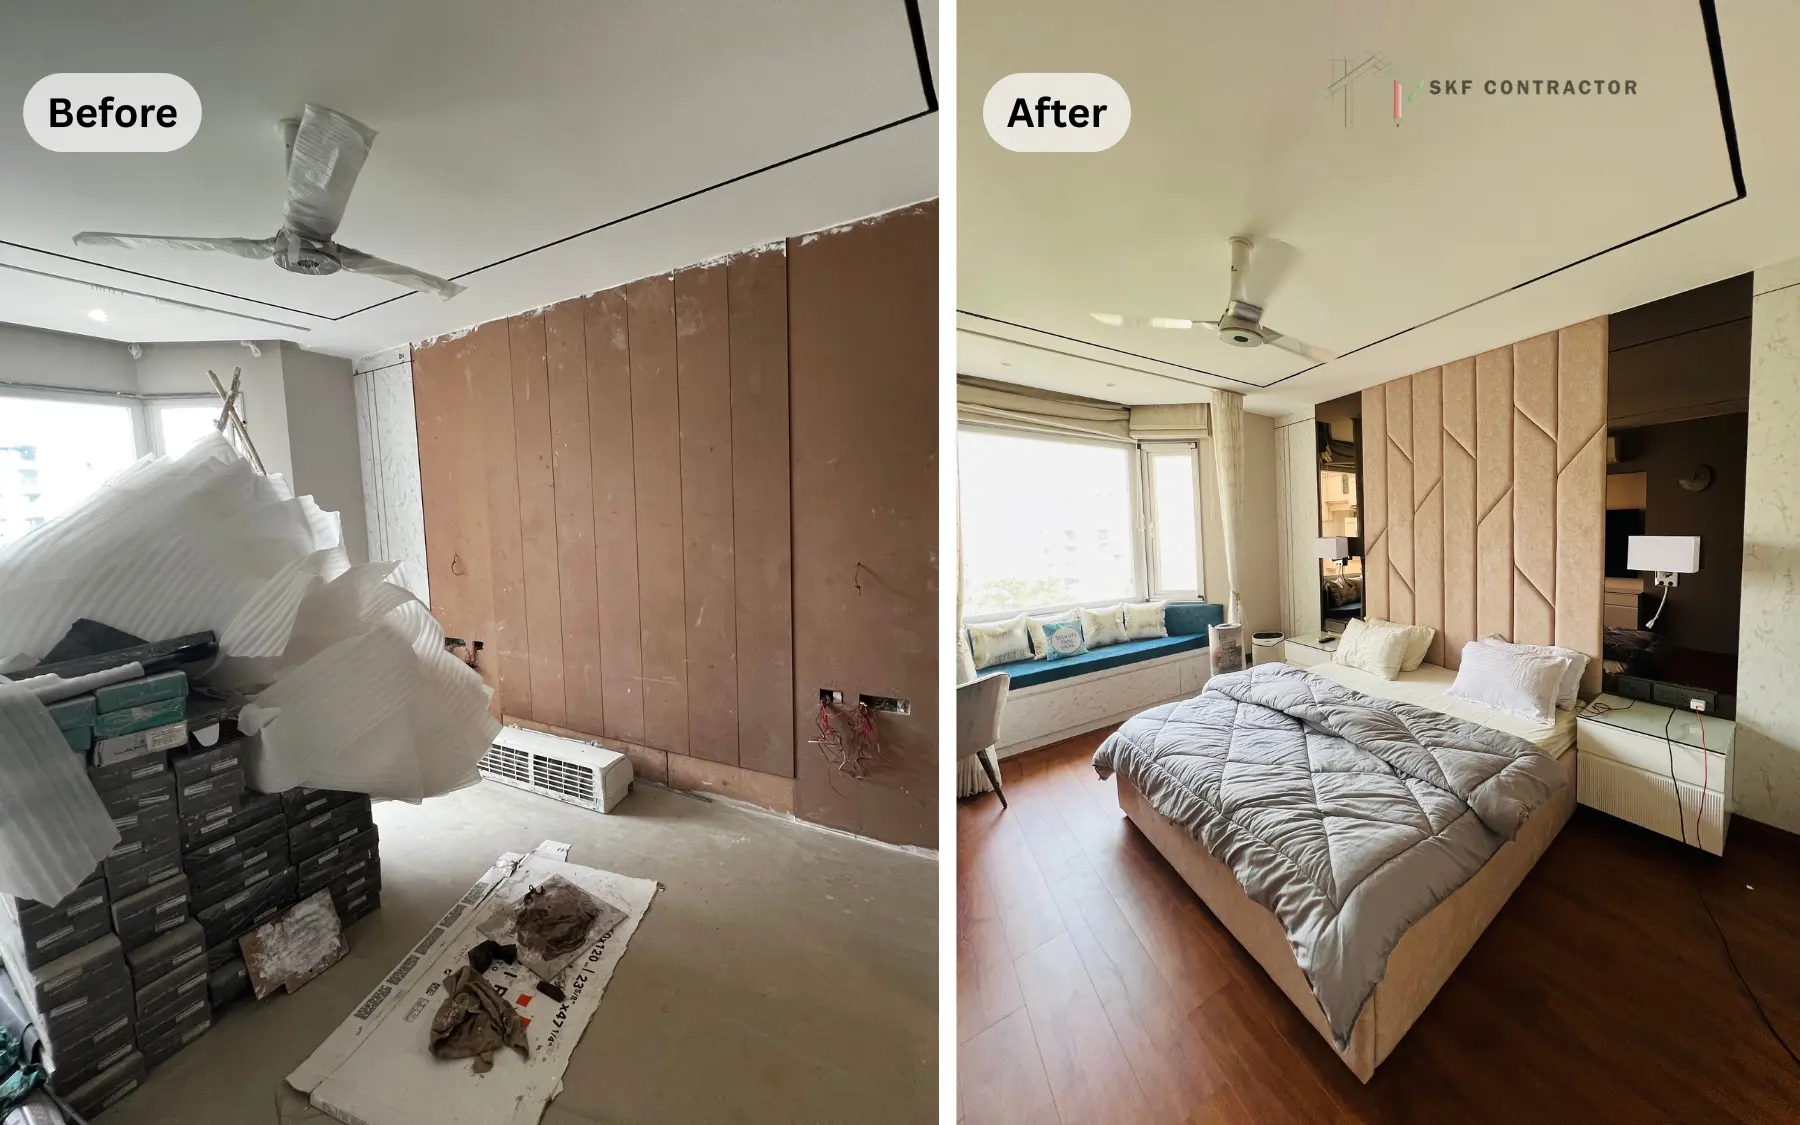
Renovated Delhi flat with new flooring, false ceiling and fresh paint

Home renovation

Old flat, new look. We handle breaking and civil work, flooring, false ceilings, electrical points, painting and fresh furniture, and we plan it in stages so the mess stays under control.

Talk about renovation

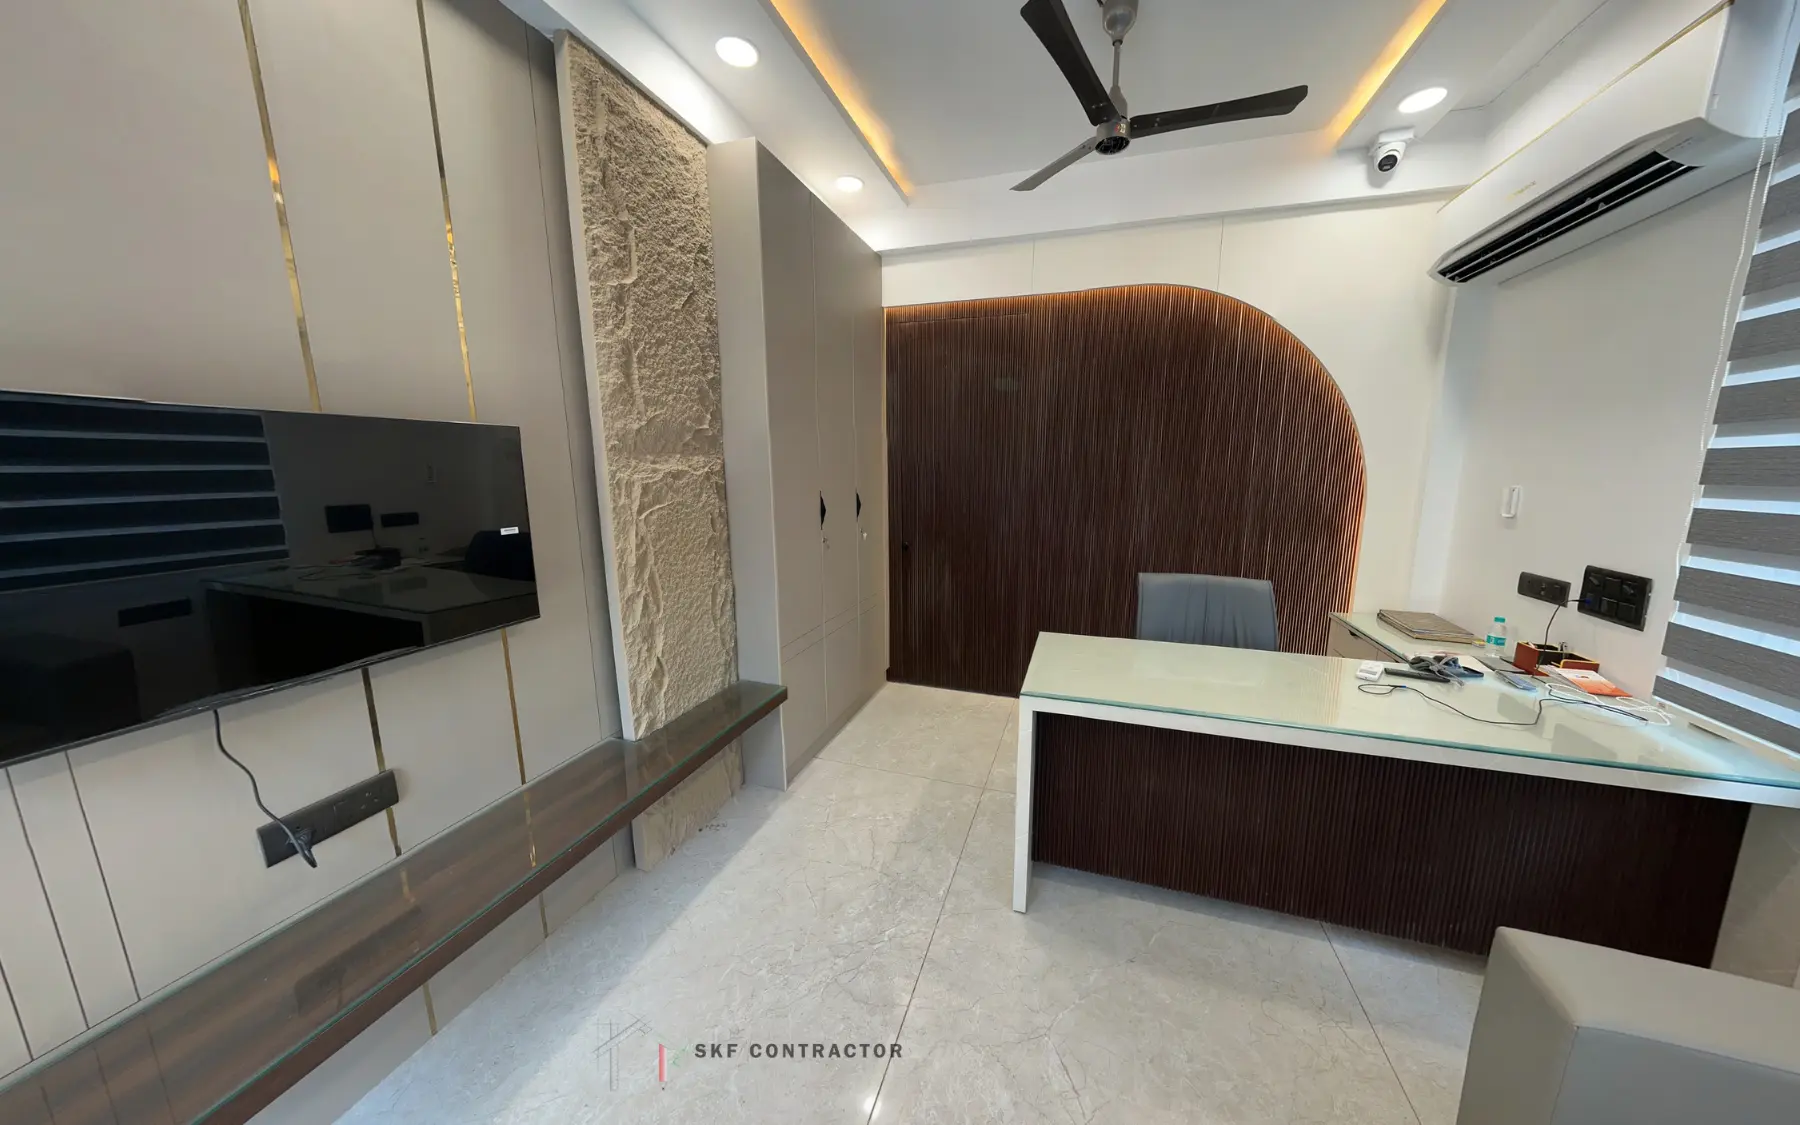
Office interior with workstations and reception, designed by SKF Contractor in Delhi NCR

Commercial and office interiors

Offices, showrooms, salons and shops. We design spaces that suit your work, impress your visitors and stay practical to maintain, from workstations and cabins to reception and display areas.

See commercial projects

Also Part of Our work

Lighting

Villa interiors

TV units

Custom furniture

False ceilings

2D and 3D design

Flooring

Turnkey projects

Civil work

Electrical work

Modular wardrobes

Wall design 

How A Project Runs With Us

No surprises. You know what happens next at every stage.


Step 1

Meet and measure

We visit your site, listen to what you need and take exact measurements.


Step 2

Design and quote

You get 2D layouts, 3D views and an itemised quote you can adjust.


Step 3

Build

Civil, electrical, carpentry and finishing run to a written timeline.


Step 4

Handover

We check every detail with you, clean up and hand over the keys.
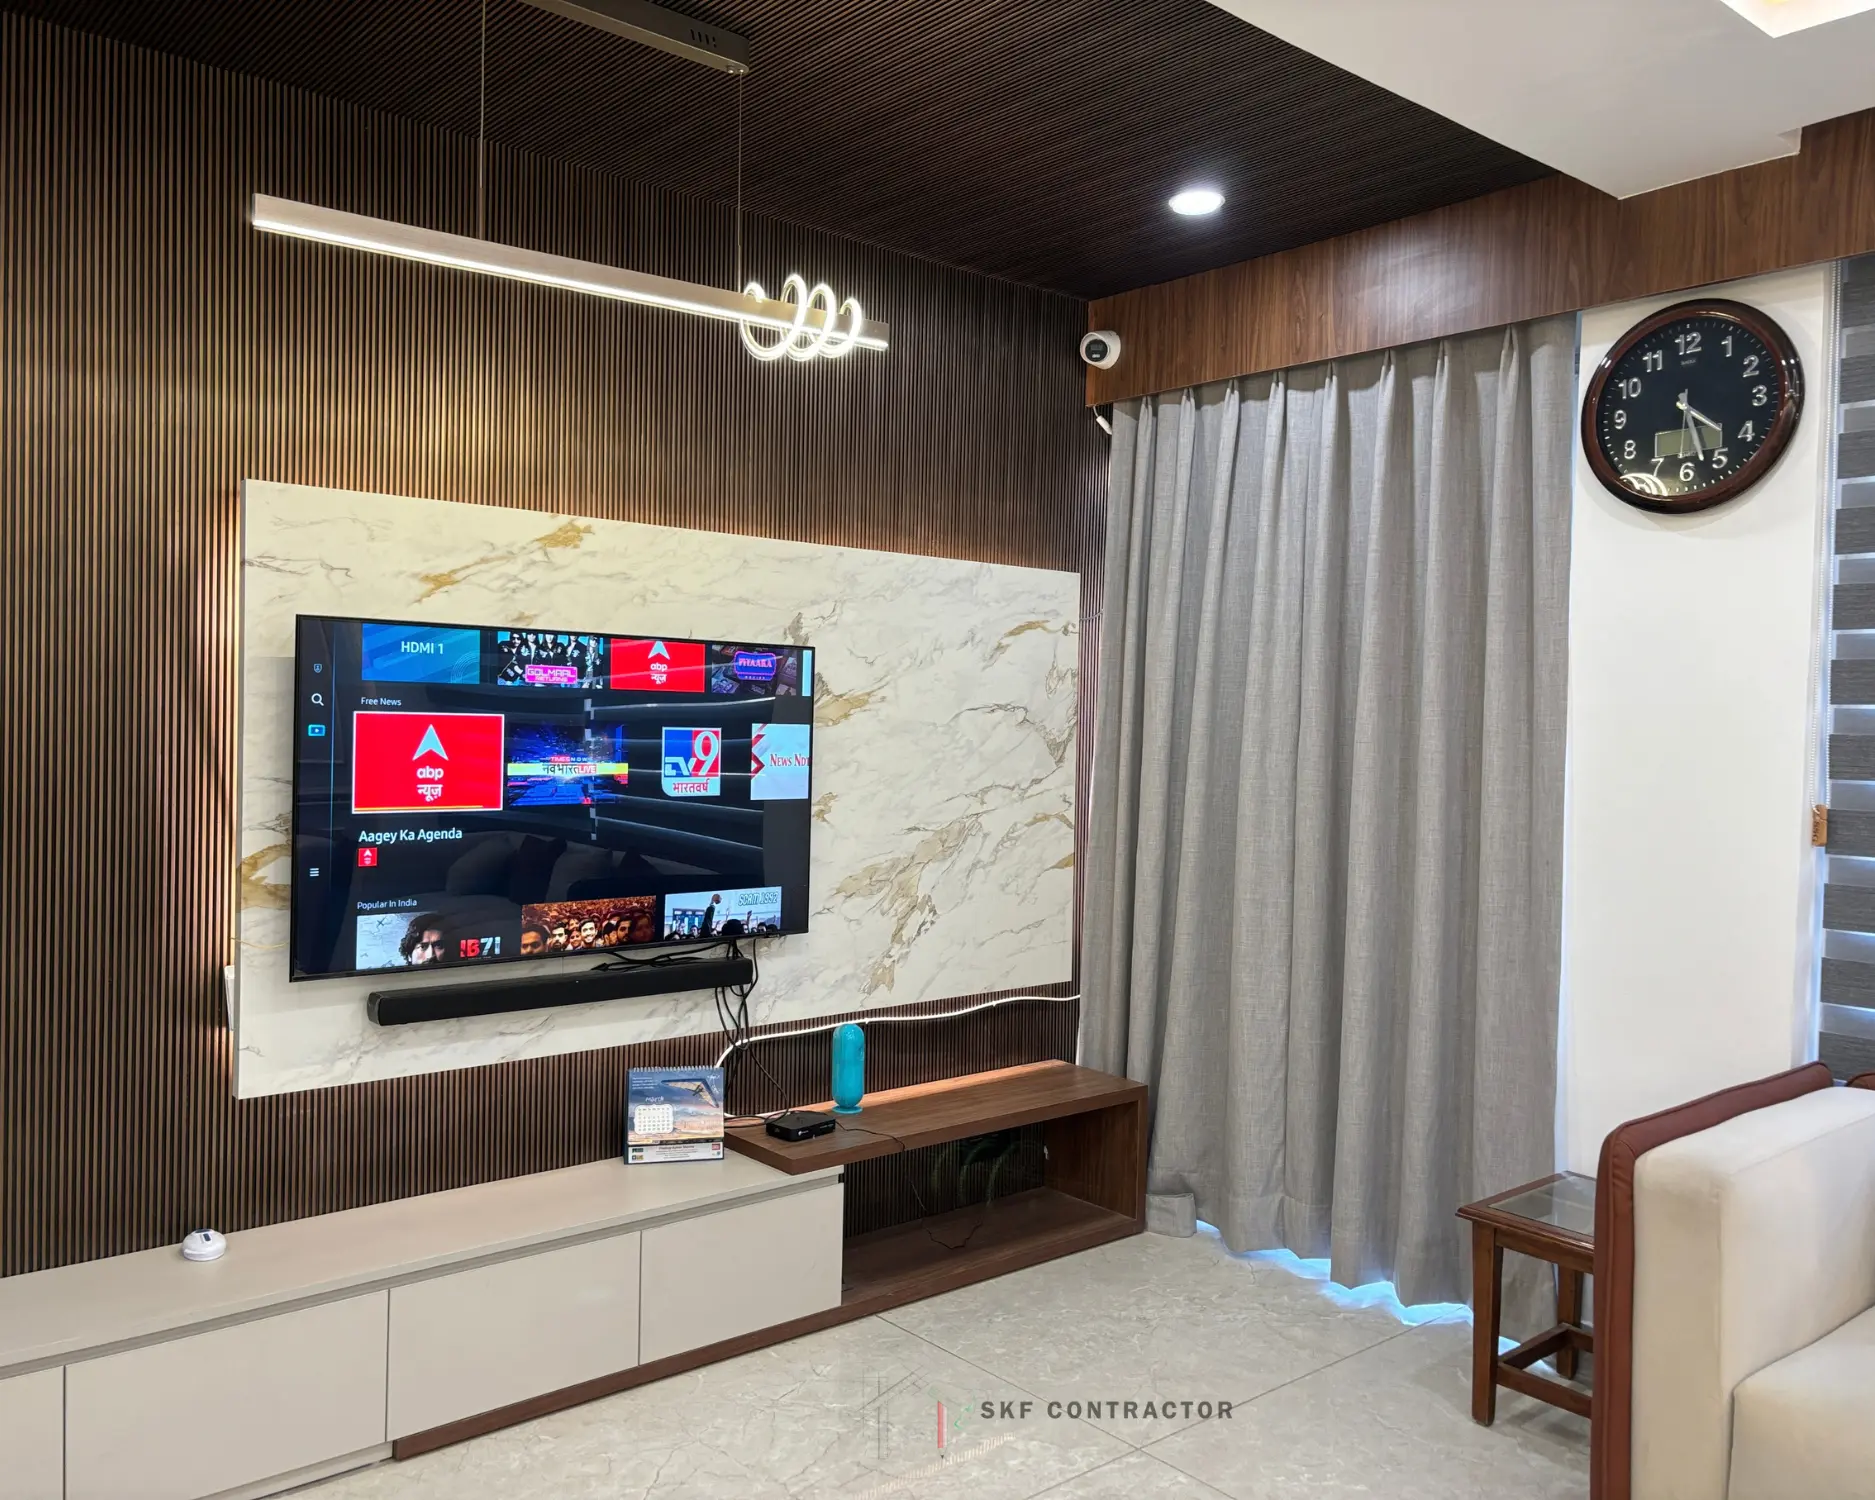
Living room TV wall with wooden slat panelling, marble back panel, floating TV unit and LED lighting by SKF Contractor, Delhi

Why People Stay With SKF Contractor

32+ years on real sites
We started in 1992, so we have seen what works in Delhi flats and what does not.

Design and execution under one roof
The people who draw your plan are the people who see it built.

Honest, itemised quotes
You can see where every rupee goes and change things to fit your budget.

Clear timelines
You get dates in writing, and updates as the work moves.

What Will My interior Cost?

We do not quote a fixed price per square foot, because two flats of the same size can cost very differently. Your final cost depends on the materials, hardware, finishes and amount of custom work you choose.A good way to start is a free site visit.

We give you a clear quote, and then you can pick options that suit you. Most clients find the total comes down as they choose smarter materials and simpler finishes, so you stay in control of the budget.

Areas We Work In

Our office is in Chattarpur Enclave, South Delhi, and our teams travel across the region.

Questions people ask us

Short answers to the things most clients want to know first.

Q. How much does interior design cost in Delhi NCR?

There is no fixed rate. The cost depends on your carpet area, the materials and hardware you pick, and how much custom work your design needs. After a free site visit we send an itemised quote so you can add or remove things to match your budget.

A single room or a modular kitchen can take a few weeks. A full 2BHK or 3BHK usually takes a few months. You get a written timeline before work starts.

Yes. We handle the design, 2D and 3D layouts, civil and electrical work, carpentry, false ceilings, painting and final installation as one turnkey project.

Yes. We prepare 2D layouts and 3D views first, so you can change colours, finishes and layouts before anything is made.

Yes. We plan the work in stages, protect your existing furniture and floors, and keep the site clean so your routine is disturbed as little as possible.

We work across Delhi, Gurgaon, Noida, Greater Noida, Ghaziabad and Faridabad.

Contact Us

IInterior Designer In Delhi

Designs for Every Budget

Get your dream home today. Let our experts help you.

Scroll to Top
Unlock Your Discount
Get a free design consultation

Property Type​

By submitting, you consent to privacy policy and terms of use

We use cookies

We use cookies to improve your experience on this website. You may choose which types of cookies to allow and change your preferences at any time. Disabling cookies may impact your experience on this website. You can learn more by viewing our Cookie Policy.