
Online Interior Designer: Plan Your Home in 2D & 3D Before You Build
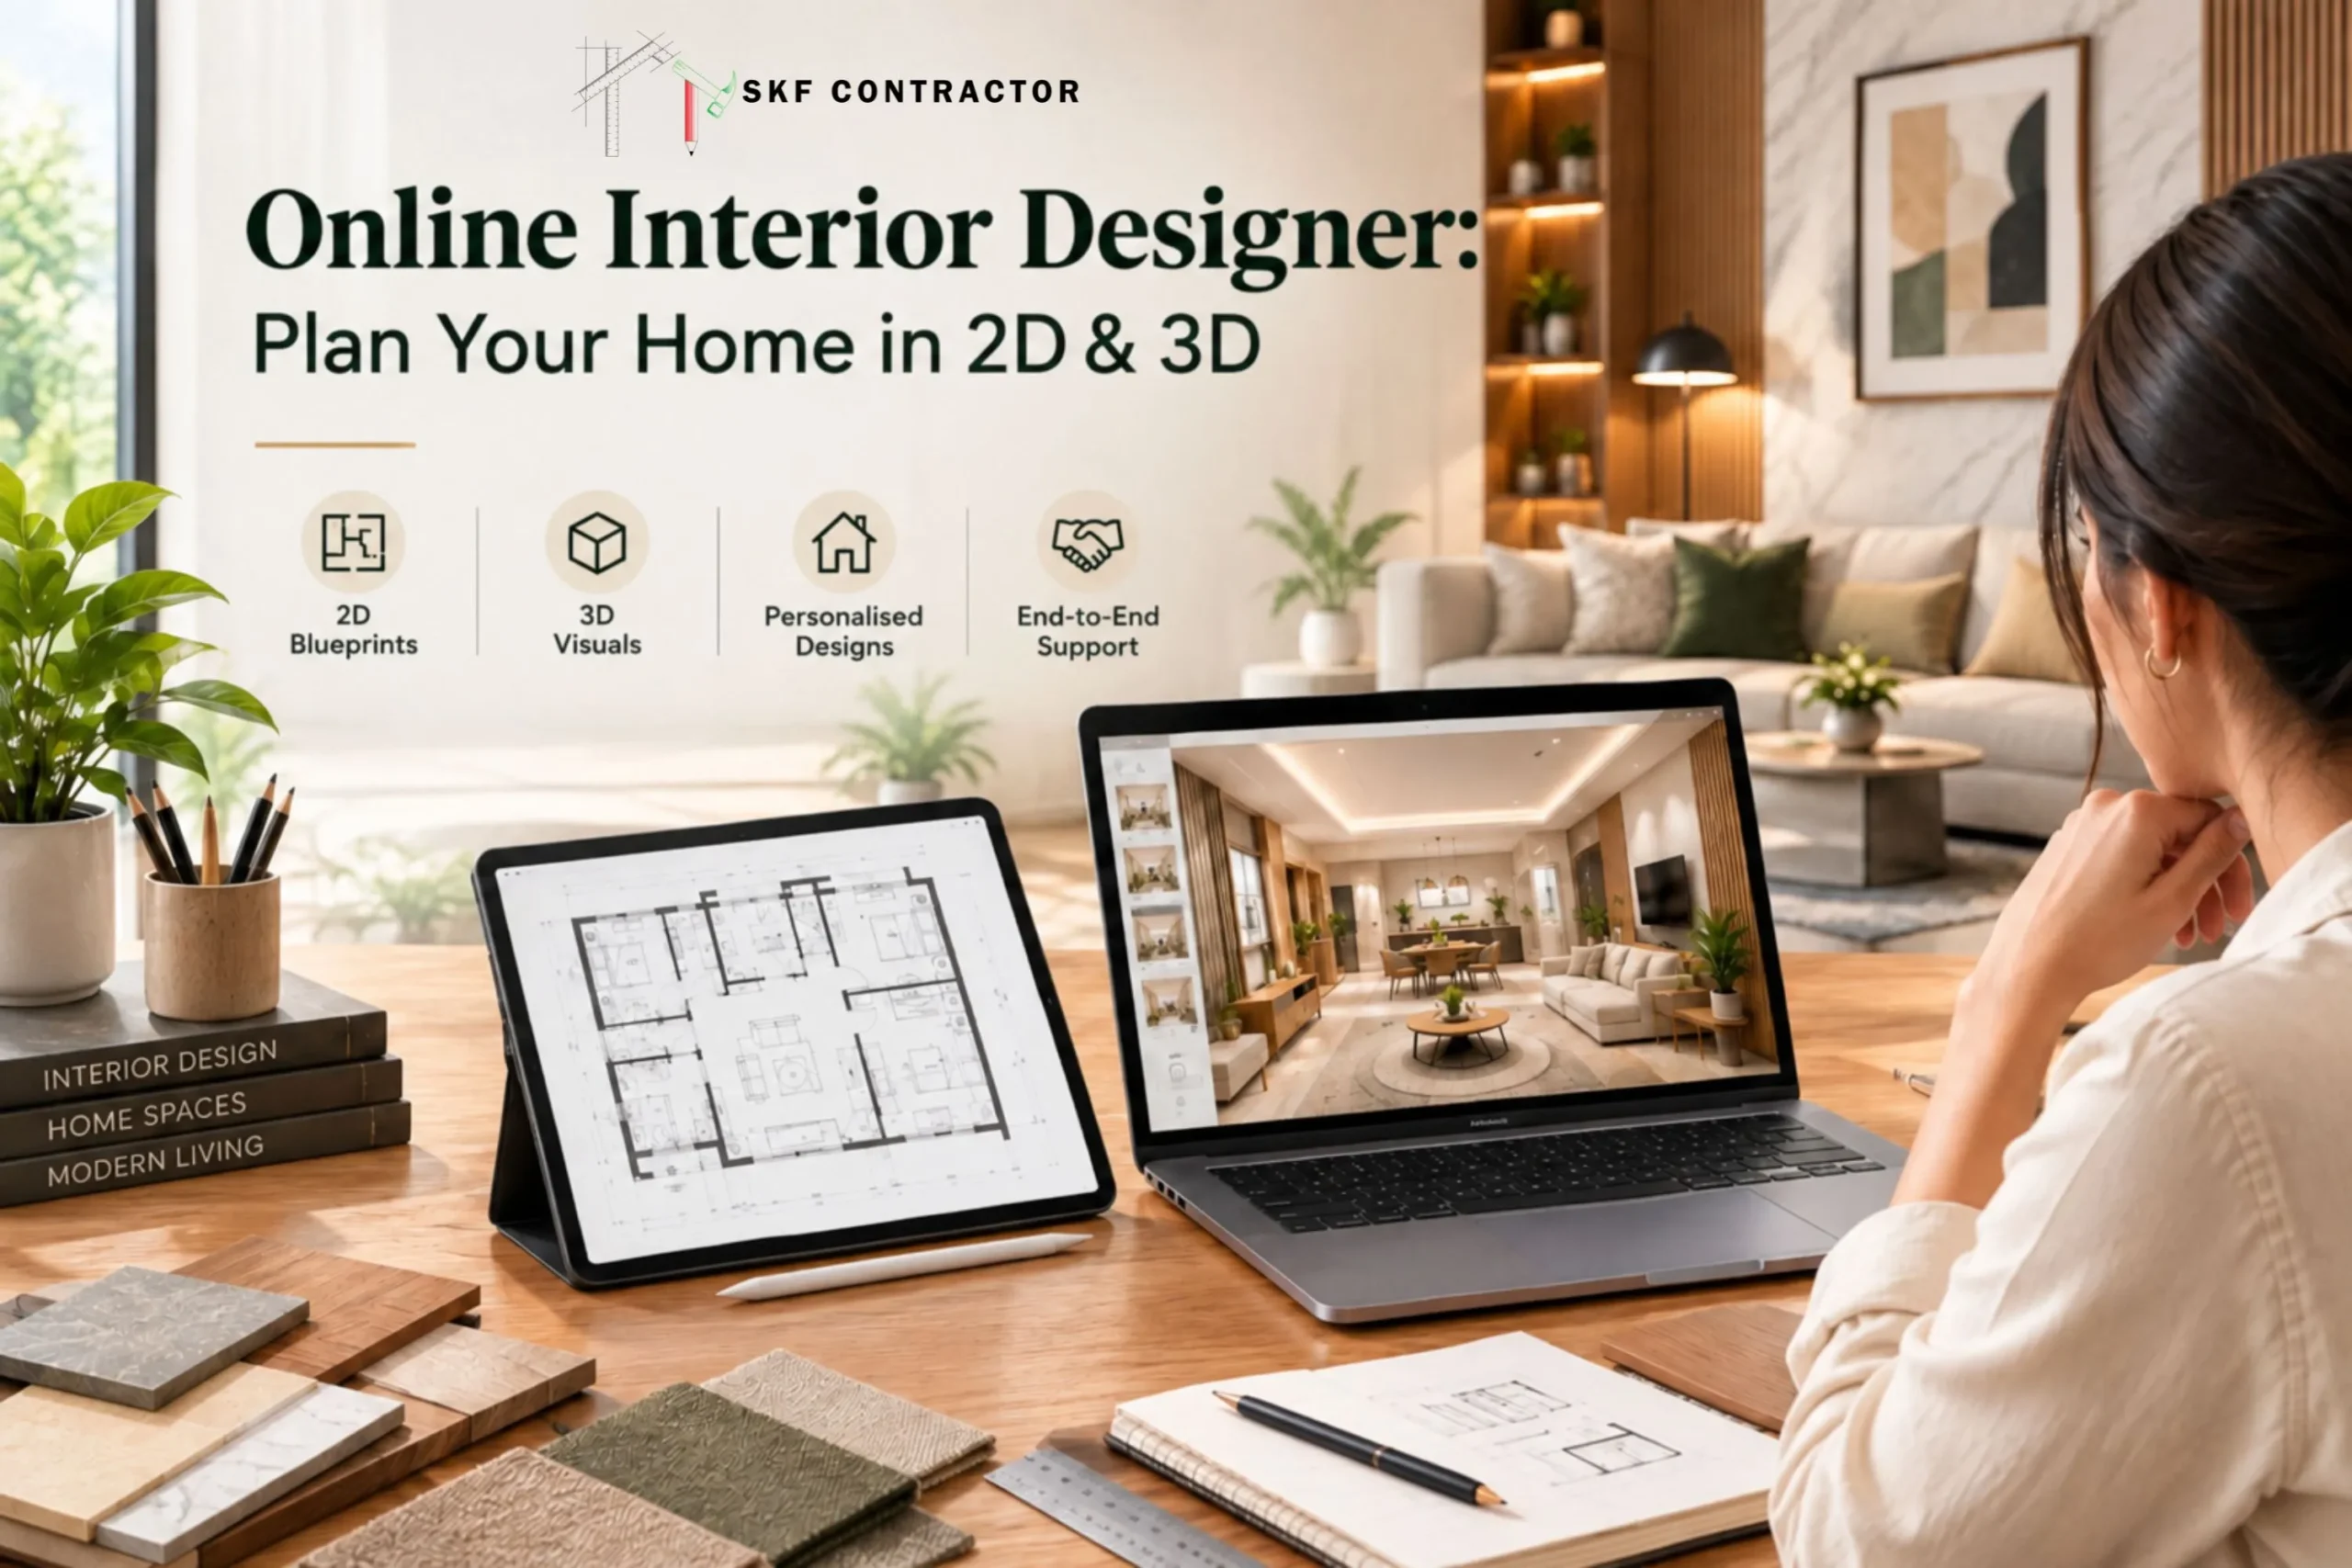
Online Interior Designer

Summary:-

Looking to revamp your home but not sure how it will look? SKF Contractor’s online interior designer lets you see the end product before work starts. You will get accurate 2D drawings and realistic 3D photos of each room so you can accept the design with complete confidence. We begin by learning about your area and your daily routine, then we come up with plans that look appealing and are feasible to build. You’ll work with the same team from first call to final handover. So the home you see on screen is the home you walk into.

Table of Contents

1. What Does an Online Interior Designer Do?

An interior designer online designs and plans your home remotely. The designer conducts the work through video conversations, pictures, and digital drawings, eliminating the need for recurring studio trips. You tell the designer about your space and lifestyle, and they translate that into a room plan, a colour scheme and a full style for each section. This works just as well for one bedroom, a whole apartment, a villa, or a small workplace.

At SKF Contractor, we discuss first. Draw afterwards. We want to know who gets up early, where the kids study, how often guests arrive and what your favourite spot of the house is. These little things are every choice in the design. Everything happens online, so the process fits easily into your routine.

2. How Our Online Process Works

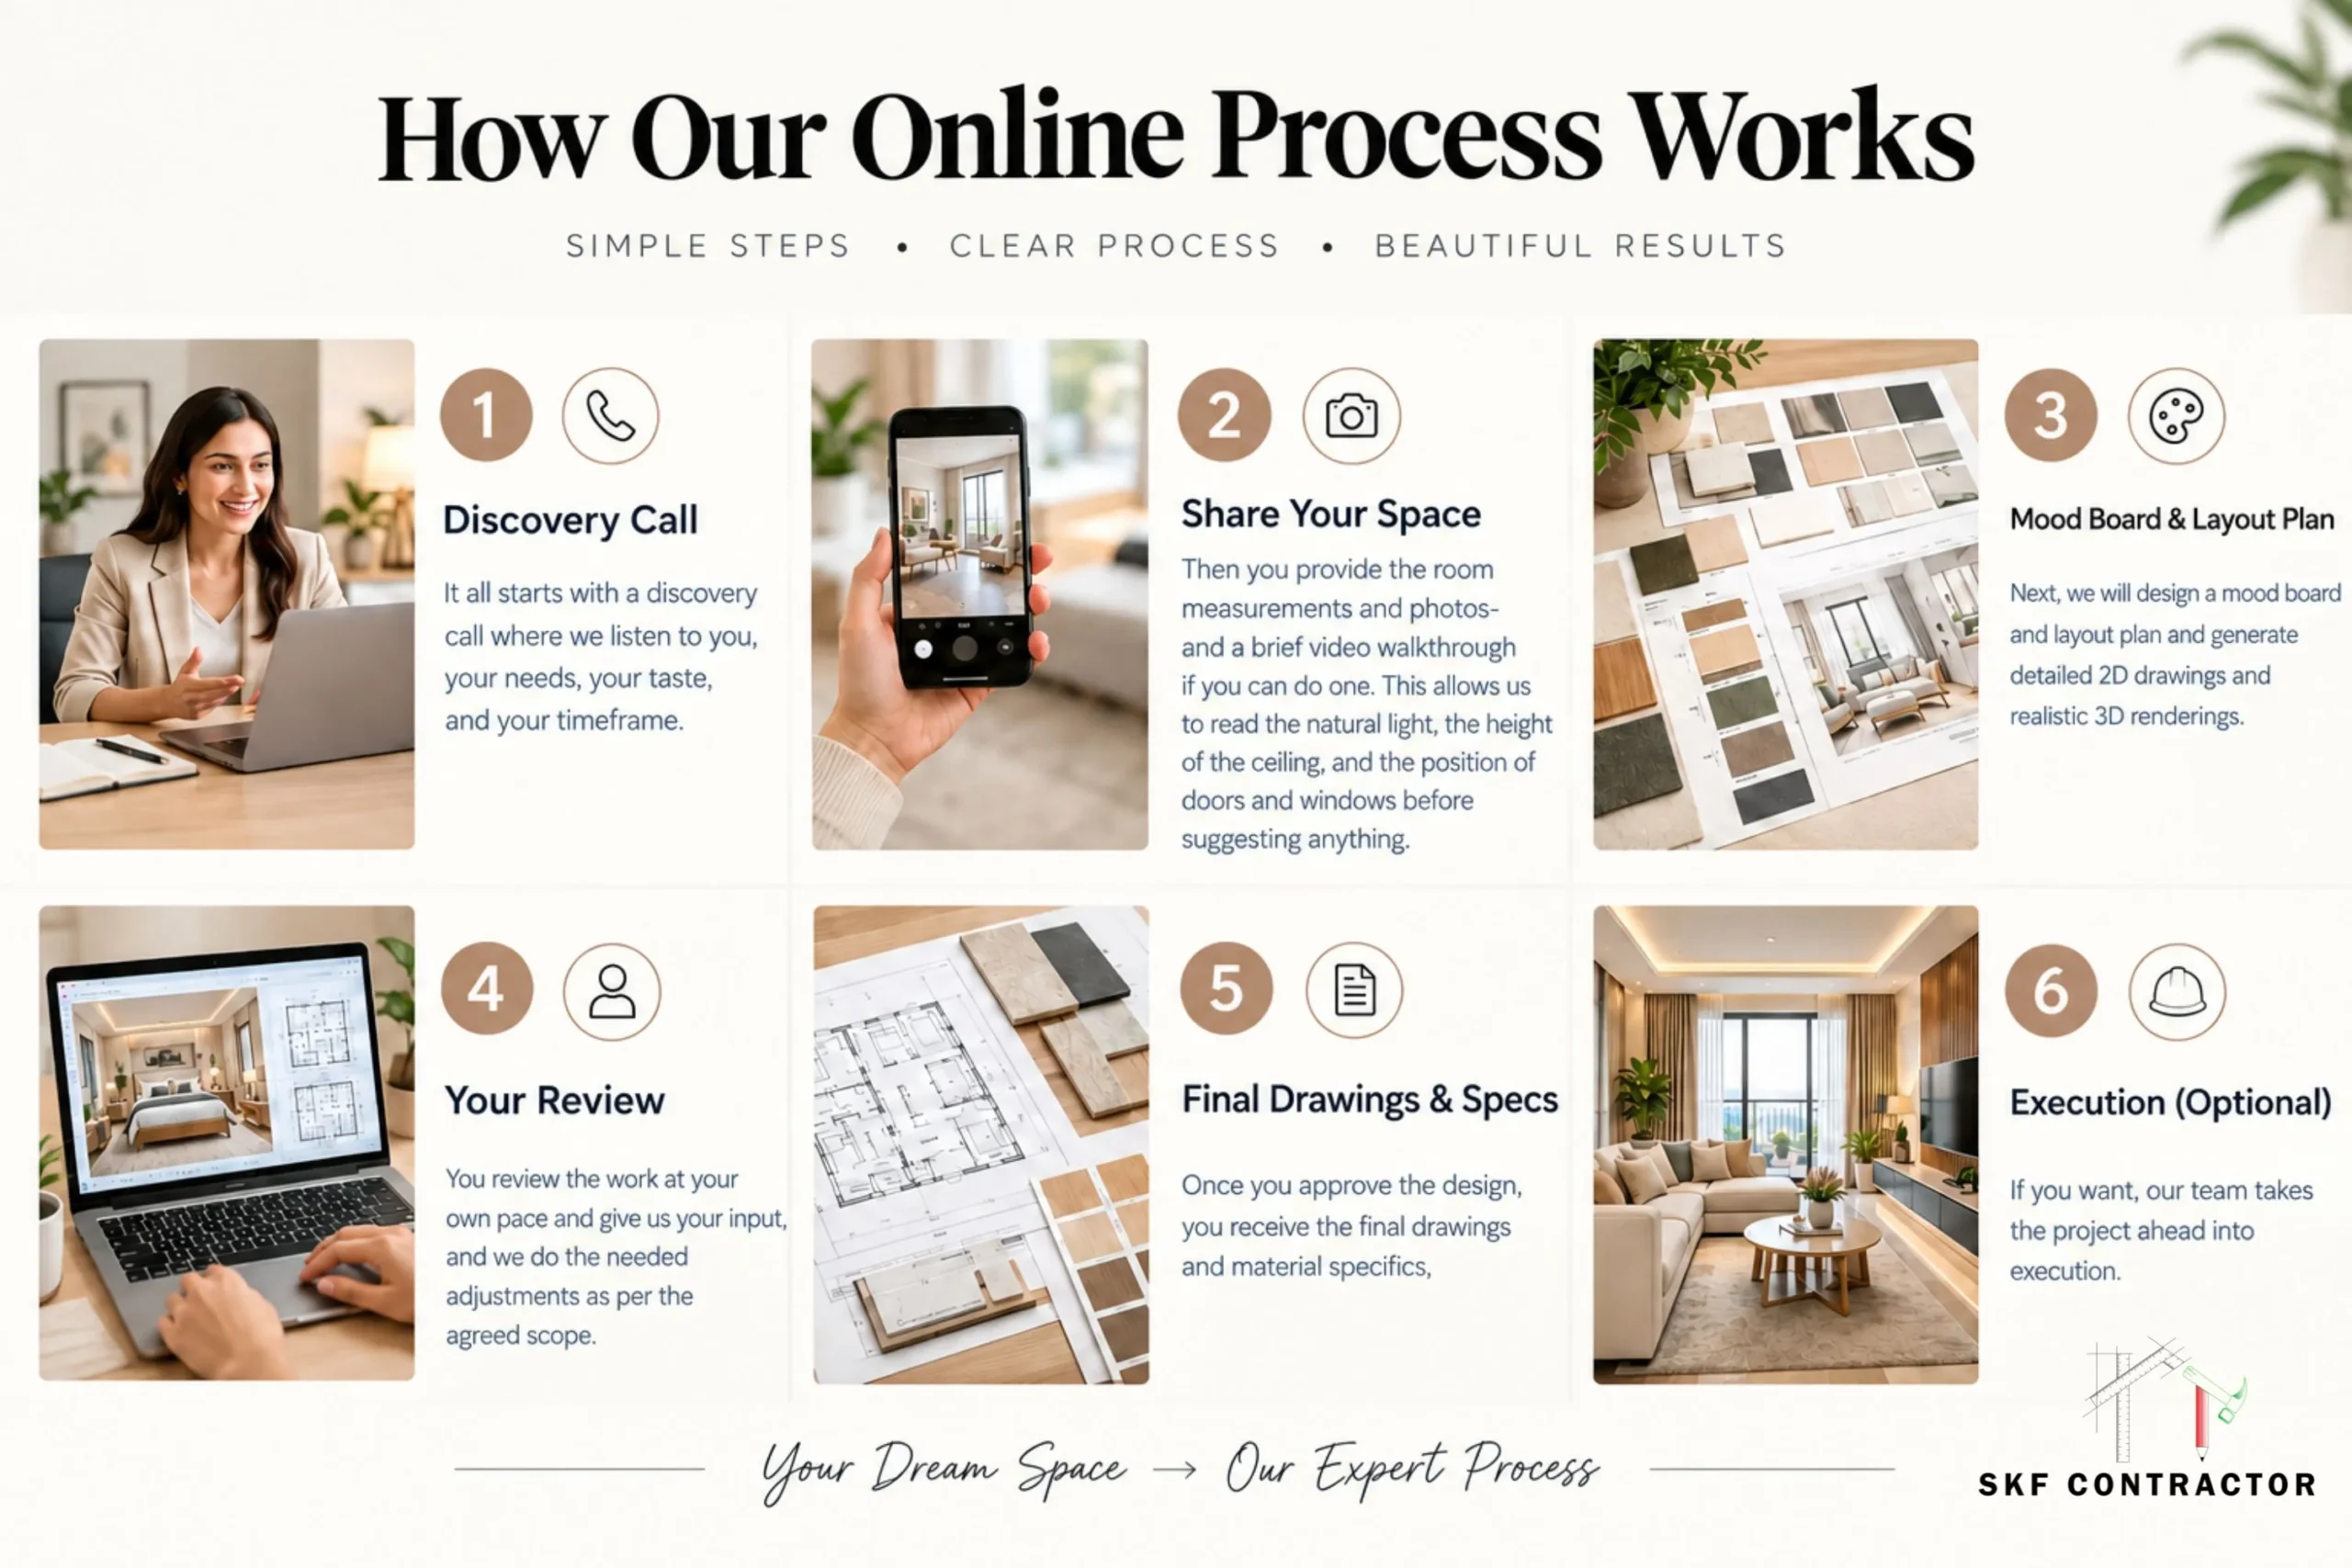
It all begins with a discovery call. You tell us what you want, what you like and when you need it. Then you email the measurements of the room, a few images, and, if possible, a brief video walkthrough. From these we know the natural light, the ceiling height and the exact place of the doors and windows before we propose anything.

We then design a mood board and layout, then produce comprehensive 2D drawings and realistic 3D renderings. You can work through the designs at your pace and provide comments, and we will make changes within the agreed scope. Once approved, you have the final drawings and material details. If you desire, our team may also carry out the project for you.
How Our Online Process Works

3. Our Online Interior Design 3D Service

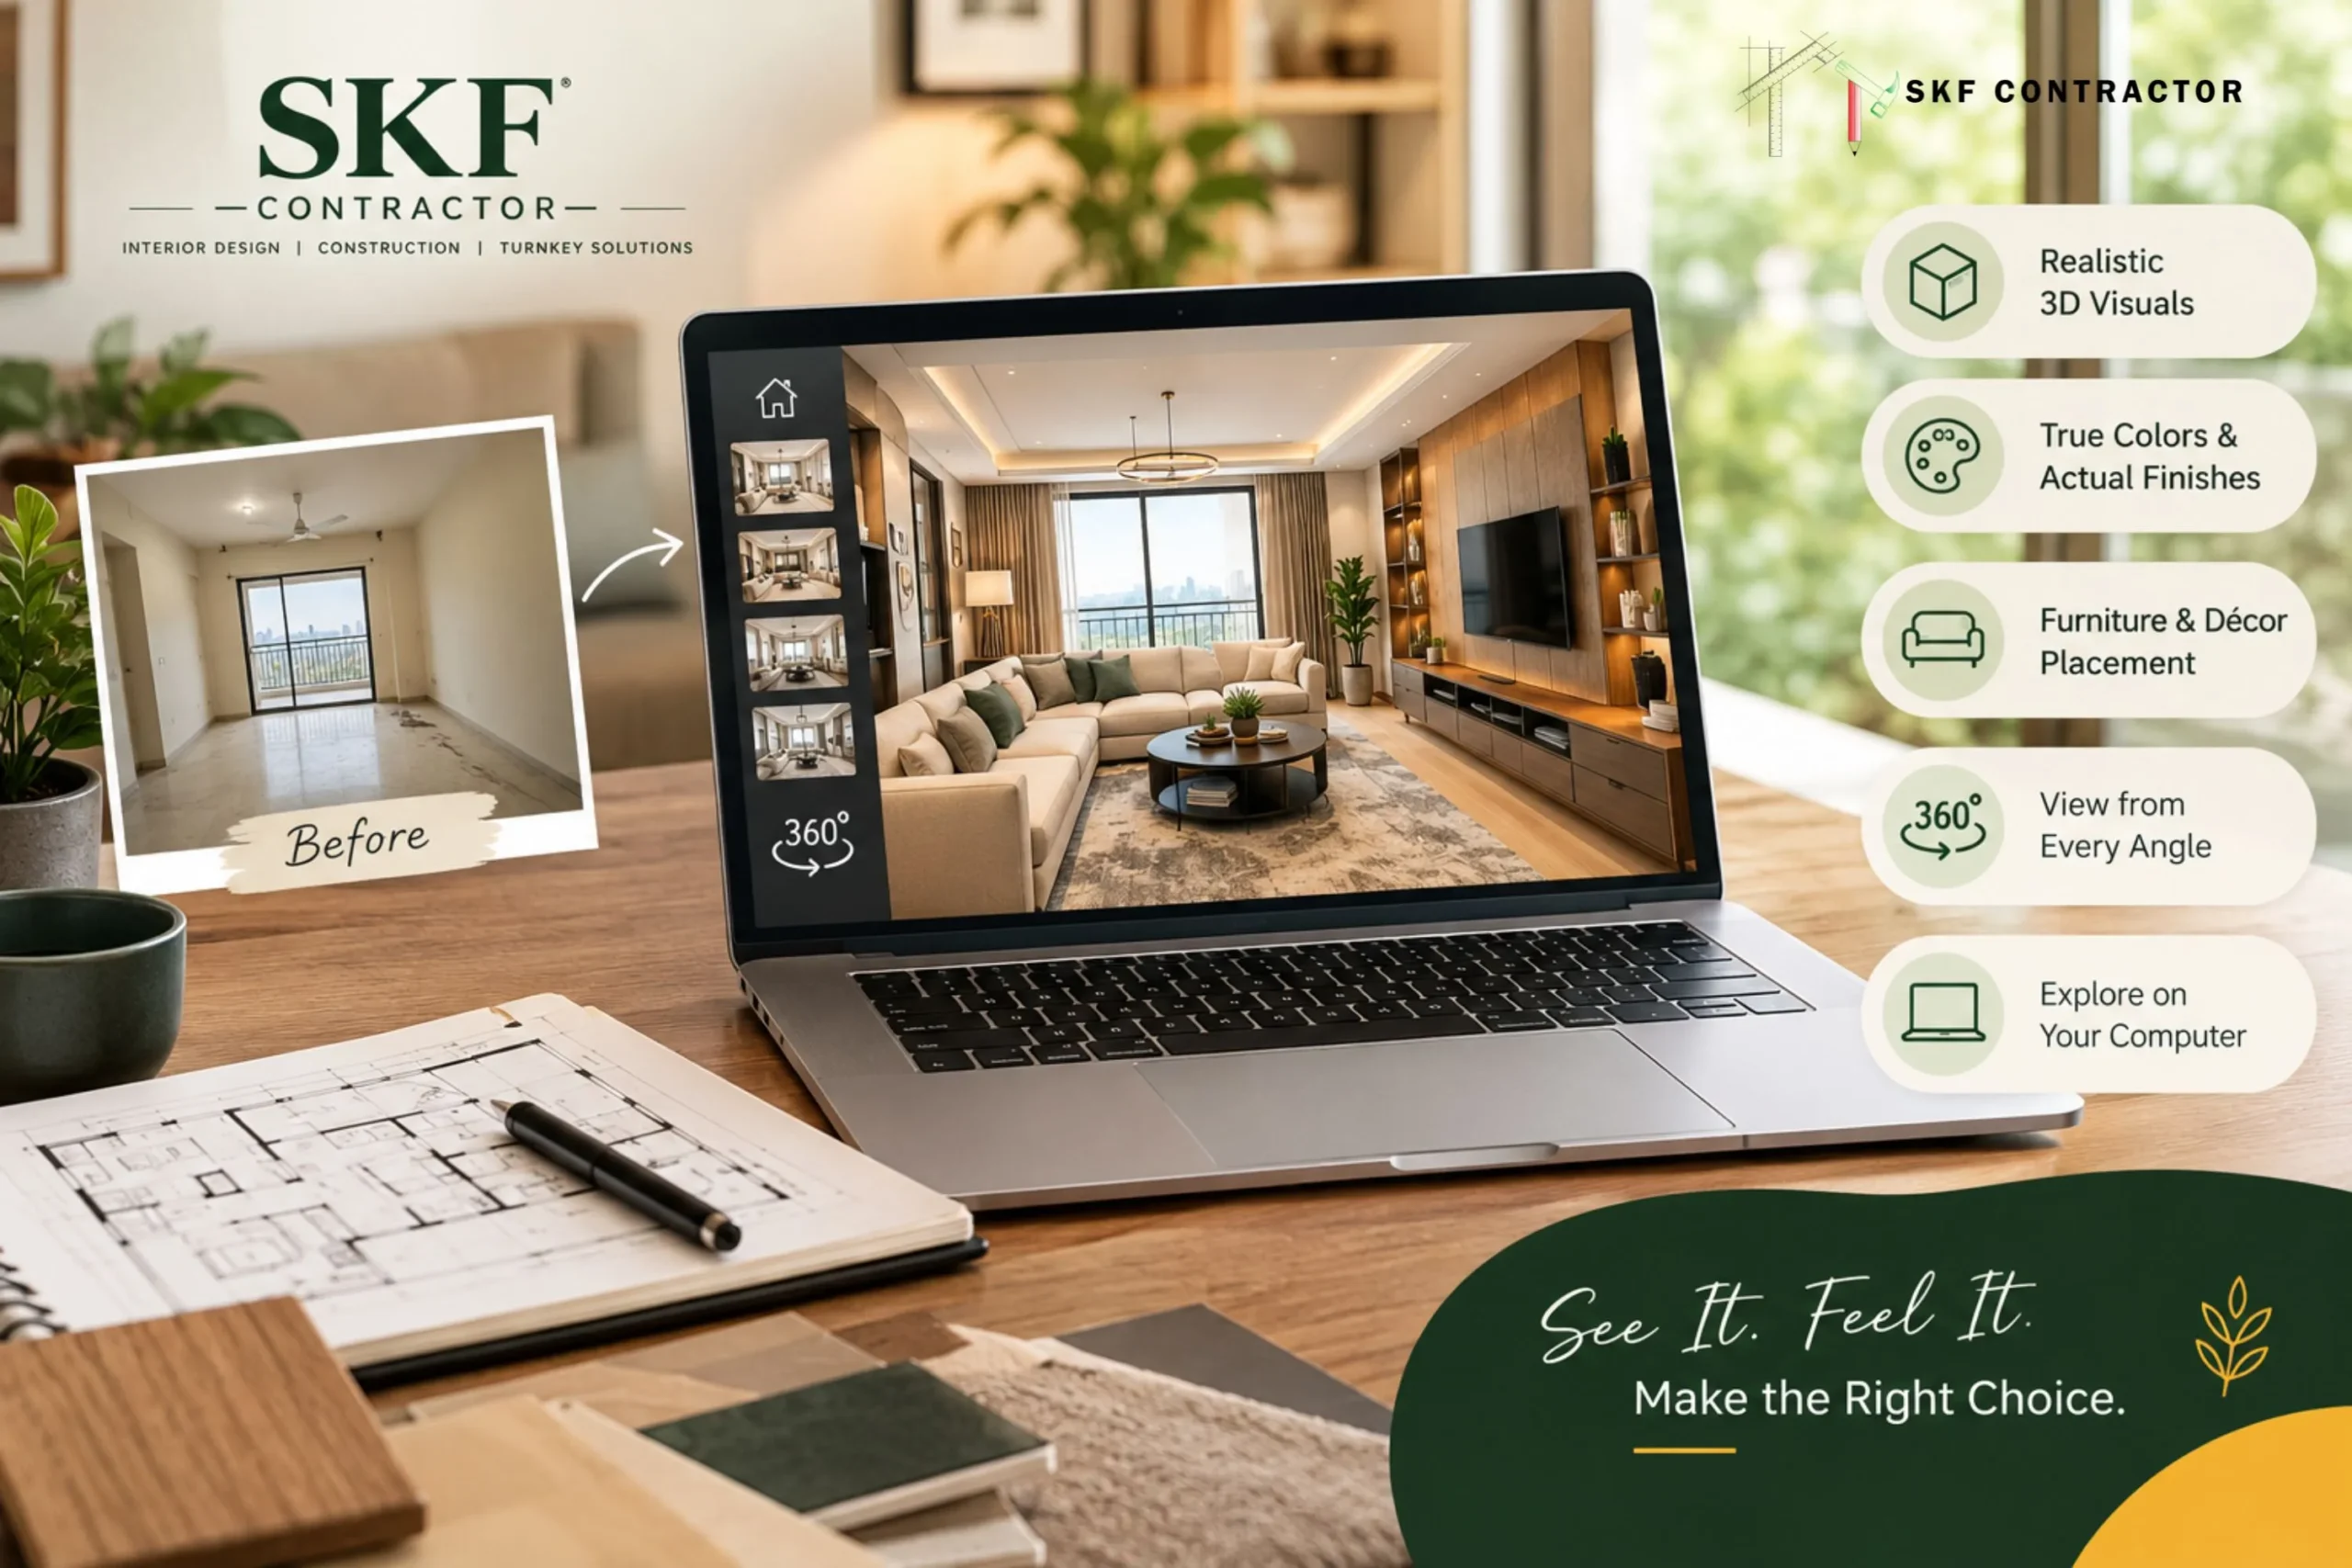
Our 3D interior design service online will generate a realistic digital version of your spaces. Before any work begins, you can virtually walk through the space and view the true colours, finishes, furniture, and lighting from every angle. If you're unfamiliar with flat drawings, reading them can be challenging. A 3D view gets rid of the difficulty altogether.

This format is where you get your questions answered. A gloomy closet may make a small bedroom feel cramped. Will warm lights work for your living room at night? A wooden wall panel: attractive or too heavy? You see the answers before you pick, and the completed house already seems recognisable.
Our Online Interior Design 3D Service

4. Why We Use 2D and 3D Together

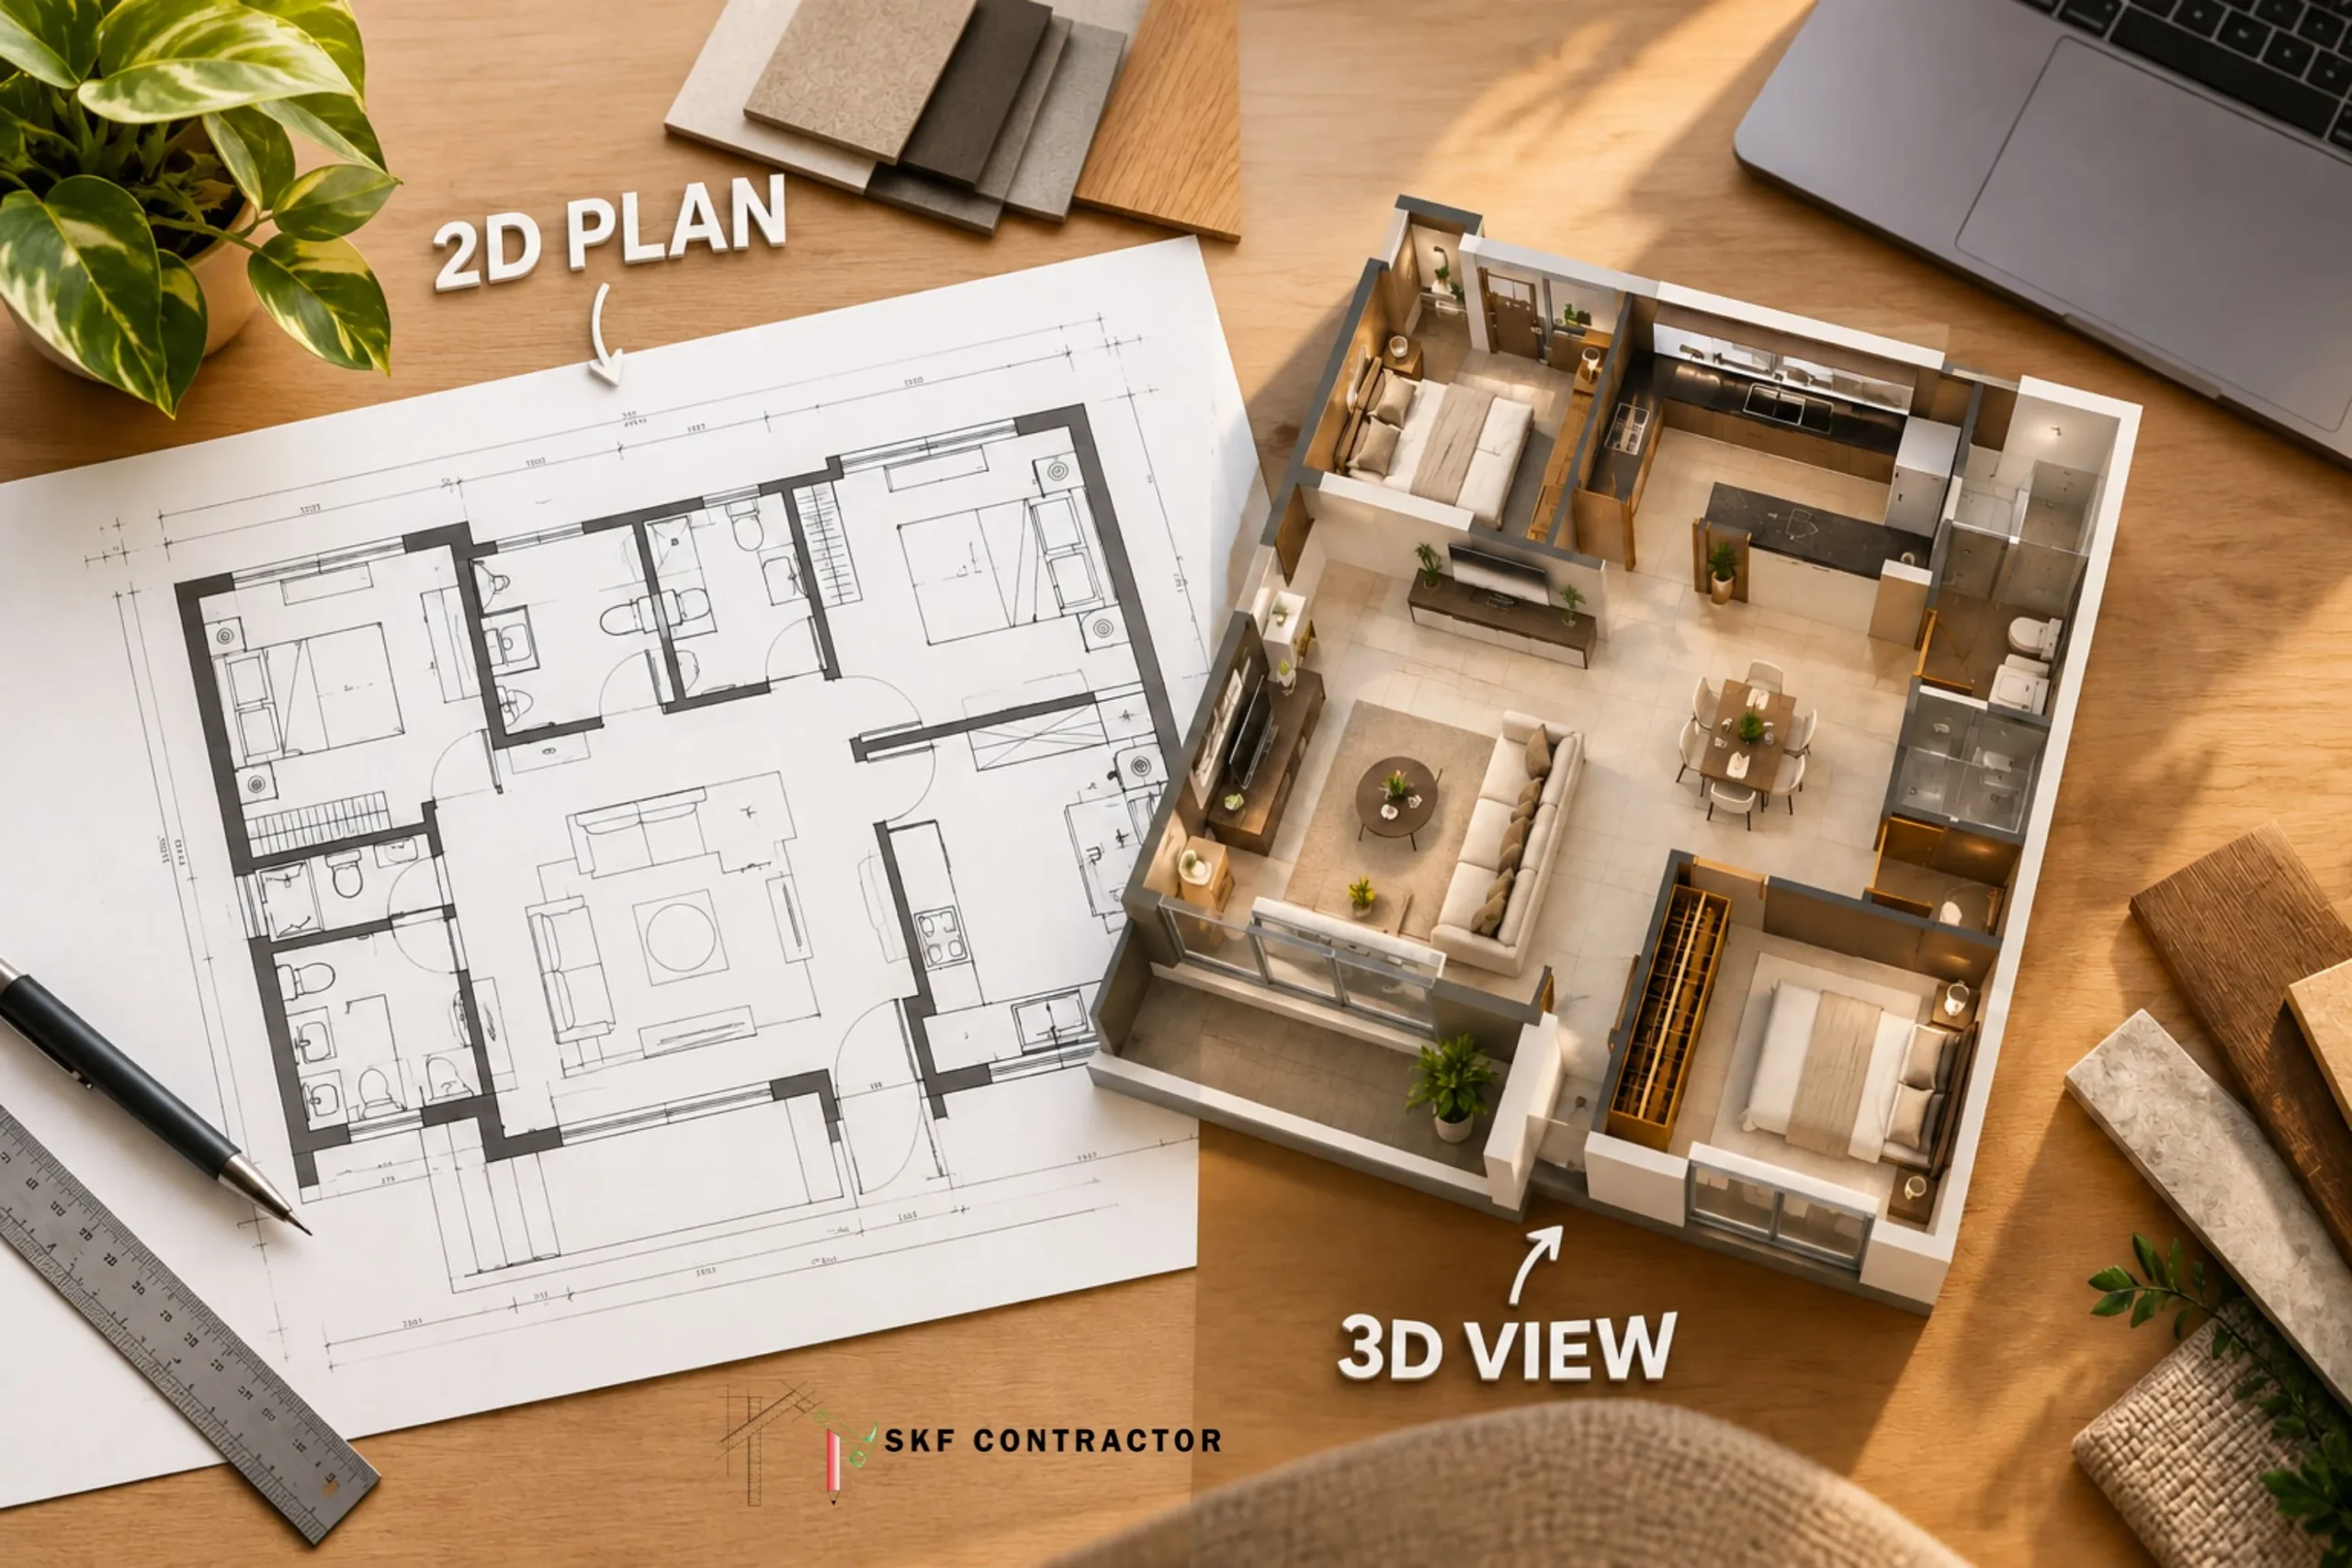
We do 2D and 3D online interior design together since each one does a different task. A 2D sketch is a technical plan with precision. This includes specific measurements, furniture placement, electricity and plumbing points and ceiling details. We have our carpenters, electricians and painters working from this drawing on site, so there is very little space for guesswork.

A 3D design provides a perspective of how the house will actually feel. It gives you dimensions, colour balance and overall style in a way that figures on paper never can. With 2D designs, our team knows exactly what to build, while 3D designs help you understand what you're getting into. When both are from the same team, the plan and the picture are always the same.
Why We Use 2D and 3D Together

5. Benefits of Working With Us Online

Here is what you get by working with the SKF contractor remotely:

  • Complete 2D and 3D deliverables: Accurate drawings and realistic visuals, delivered together.
  • Defined scope of work: You know what your design package includes before the project begins.
  • Quicker approvals: Sharing files digitally cuts the time from first idea to final design.
  • Organised revisions: Your feedback on colours, layouts and furniture is applied on screen, before any work starts.
  • Flexible meetings: Video calls fit around your work and family schedule.
  • Design and execution together: The team that plans your home can also build it.

6. How to Choose the Best Online Interior Design Services

To identify the top online interior design services, refer to the actual work. Look at the portfolio for finished products, not just pretty renders, and determine whether the style suits your taste. Then watch how the team communicates. A company that responds quickly and clearly before you hire them usually continues to do so throughout the project.

Also ask what is actually in the package. A good supplier will explain what drawings and visuals you’ll receive, how revisions are handled, how long each stage will take and whether support continues after the design is delivered. Use this short checklist:

  • Scope and deliverables explained clearly at the start
  • Both 2D drawings and 3D visuals included
  • A defined process for revisions
  • Realistic timelines
  • Genuine reviews and photos of completed projects
  • Ability to handle execution, not just design

7. How SKF Contractor Helps You

"We at SKF Contractor think a good design should never stay on a screen. We provide full 2D and 3D online interior design, and our staff will be with you from your first consultation to your final handover. Every choice is driven by your lifestyle, your space and your taste, so the end feels like your own home, not a cloned template.

Since one team is responsible for both the design and the building, our drawings are practical, and our materials are right for your space. This arrangement eliminates a major concern for homeowners when designer and contractor work separately and the product drifts from the plan. Here’s what we take care of:

  • Space planning and layout suggestions based on your lifestyle
  • Detailed 2D drawings for accurate execution
  • Realistic 3D visuals to preview the final look
  • Material, colour and furniture guidance suited to your needs
  • Coordination of carpentry, electrical, painting and finishing work
  • Regular progress updates and one clear point of contact

8. Common Mistakes to Avoid

A few small blunders can ruin even a well-designed project:

  • Giving wrong measurements: An error of a few inches can stop furniture from fitting.
  • Skipping the planning discussion: Without clear requirements, the design can move away from what you really need.
  • Choosing only by looks: A beautiful render means little if the drawings, process and support behind it are weak.
  • Ignoring storage: A stylish room without enough storage soon turns cluttered.
  • Chasing trends blindly: Trends fade, but your home has to work for you for years.
  • Overlooking lighting: Poor lighting can make an expensive room look dull.
  • Approving without questions: Check every visual carefully before execution begins.
  • Separating design from execution: When designer and contractor do not coordinate, the final result often differs from the plan.

9. Conclusion

Online interior designers are a smart, flexible approach to designing a home around the way you live. View your rooms before they exist with online 3D interior design. Online interior design in 2D and 3D provides the accuracy builders require and the visibility homeowners desire. The best online interior design services are those that respect your time, taste, and vision.

At SKF Contractor we don’t stop at the design stage. We stay with you during execution, so the home you approved on screen is the one you enter. “Contact us, tell us about your plan, and allow our experts to help you build a house you love going back to. You can also look at our interior designer services!

10. FAQs

1. What does an online interior designer do?

An online interior designer examines your dimensions and preferences and generates layouts, images, and material ideas from a distance. We also provide the working drawings your execution team requires on site at SKF Contractor.

Yes. We give 2D drawings for technical accuracy and realistic 3D renders so you can see precisely what your finished home will look like.

It is not required, but it is highly helpful. 3D design allows you to verify colors, furniture, and lighting before work begins, reducing the likelihood of changes later.

A 2D design is a flat layout that provides precise measurements and locations for building. A 3D design is a life-like rendering of the area. SKF Contractor offers you both.

Examine the portfolio, reviews, deliverables, revision process, and timeline. The top services communicate properly and can even help you through execution.

Scroll to Top
Get a free design consultation

Property Type​

By submitting, you consent to privacy policy and terms of use

We use cookies

We use cookies to improve your experience on this website. You may choose which types of cookies to allow and change your preferences at any time. Disabling cookies may impact your experience on this website. You can learn more by viewing our Cookie Policy.