A Complete Guide to Partition Walls for Homes & Offices
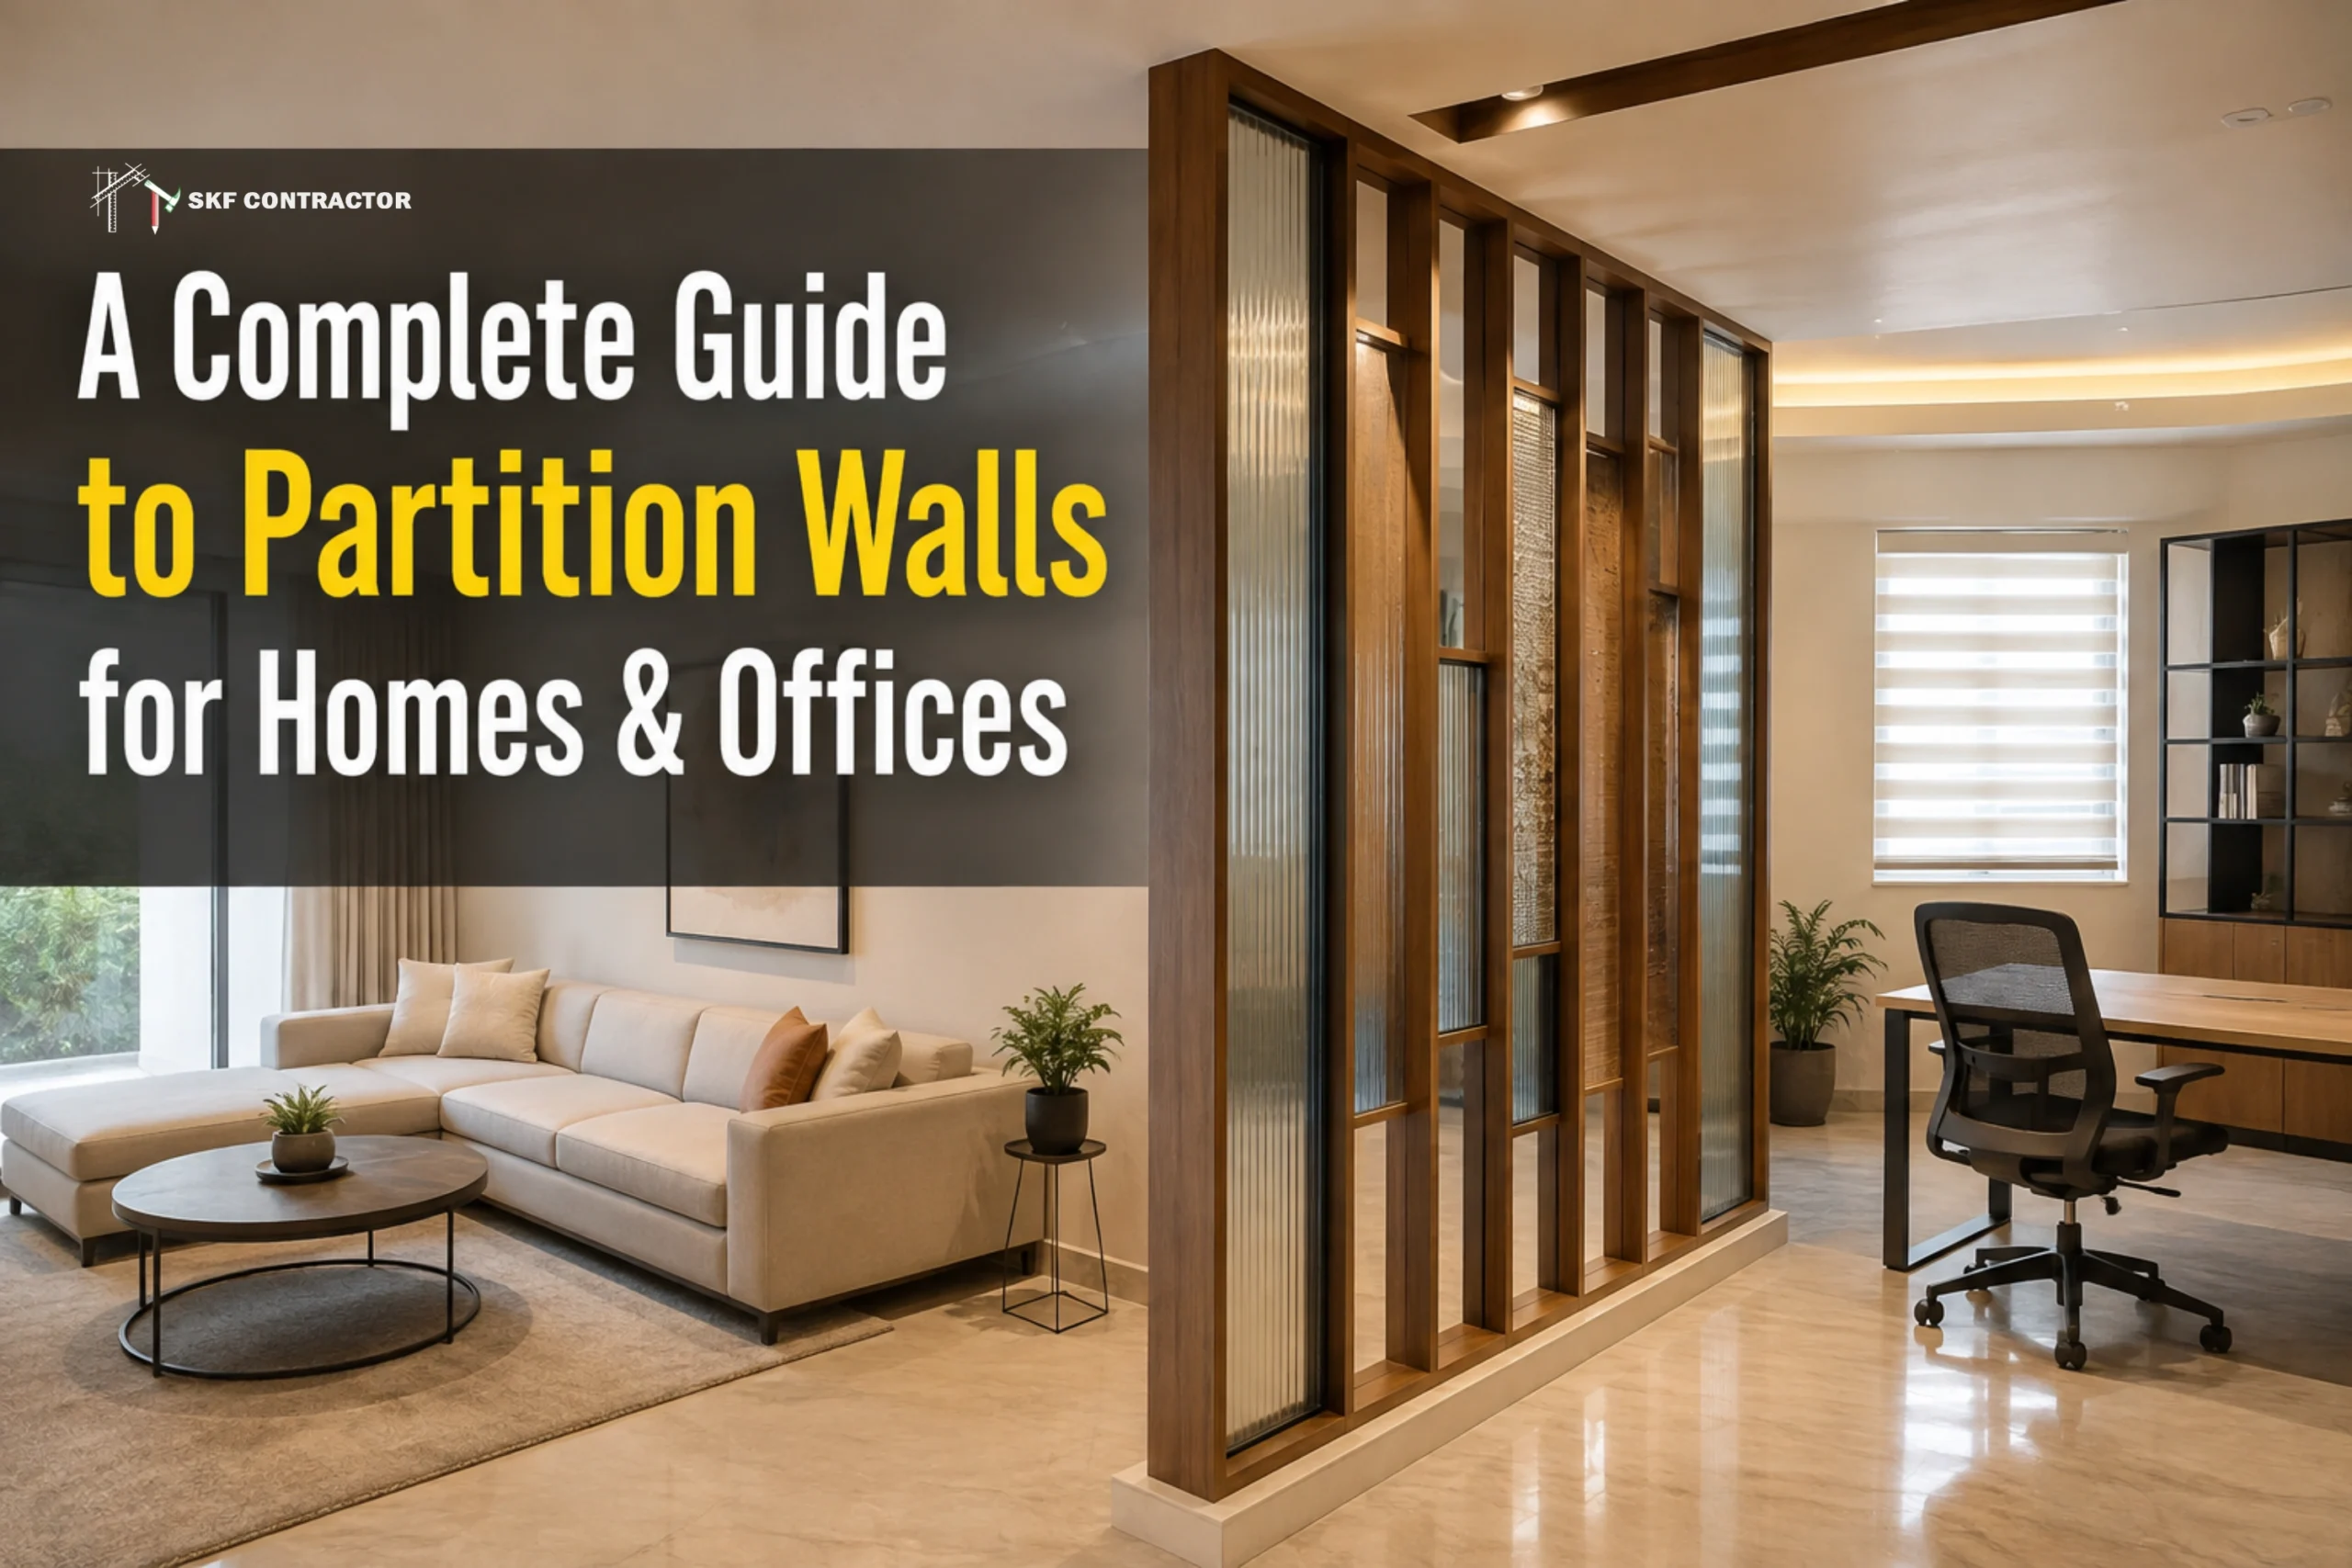
In the end, most houses and offices hit a point when the current setup no longer cuts it – a living room seems too big, a home office needs solitude, or a growing staff needs separate cabins without breaking the bank on significant renovations. This is when we normally use partition walls. Partition walls divide space. Unlike structural walls, they support nothing in the building. making them one of the most useful tools in interior design – flexible, reasonably quick to install, and adaptable to practically any plan. In this tutorial, we’ll talk about what partition walls are, the types and materials available, and how to choose the best one for your home or business.
Summary:-
Partition walls are non-load-bearing walls used to divide a larger space into smaller, functional areas without major structural changes. Common types include drywall, glass, wooden, gypsum, and movable partitions, made from materials like gypsum board, plywood, glass, PVC, or brick. They’re widely used in homes to separate living and dining areas and in offices to create cabins, meeting rooms, or workstations, offering flexibility, privacy, and better space utilization.
What Are Partition Walls?
Partition walls are non-load-bearing interior walls that are used to separate a big interior room into two or more smaller functional spaces. They do not carry the weight of the building above them as the primary structural walls, and this is what makes them so much more flexible to install, change, or remove.
Partition walls can either be permanent (fixed in place) or temporary/movable (able to be moved or removed when needed). They are usually utilized to create distinct rooms, cabins, zones, or functional areas within an existing open space without the expense and disruption of major structural building.
As non-structural, partition walls also provide more latitude in the choice of materials, from substantial brick and gypsum board to lightweight glass and wood paneling.
Why Are Partition Walls Used?
The main purpose of partition walls is to divide the functioning areas in the open space. The structure of the walls is relatively basic compared to the structural alterations.
Common reasons people install partition walls include:
- Dividing large rooms into smaller, more usable spaces
- Creating privacy for bedrooms, home offices, or office cabins
- Separating functional zones, such as living and dining areas
- Improving acoustics by reducing noise transfer between areas
- Optimizing office layouts for cabins, workstations, and meeting rooms
- Enabling flexible space planning that can be modified later if needs change
Because partition walls do not hold any weight, they can frequently be added, adjusted, or taken down with far less inconvenience than if you were to change a major wall – but this should always be checked with a specialist who is competent to advise for your particular structure.
Types of Partition Walls
There are several sorts of partitions to meet different demands. It is contingent upon your privacy requirements, budget, esthetics, and how permanent the divide must be.
1. Fixed Partition Walls
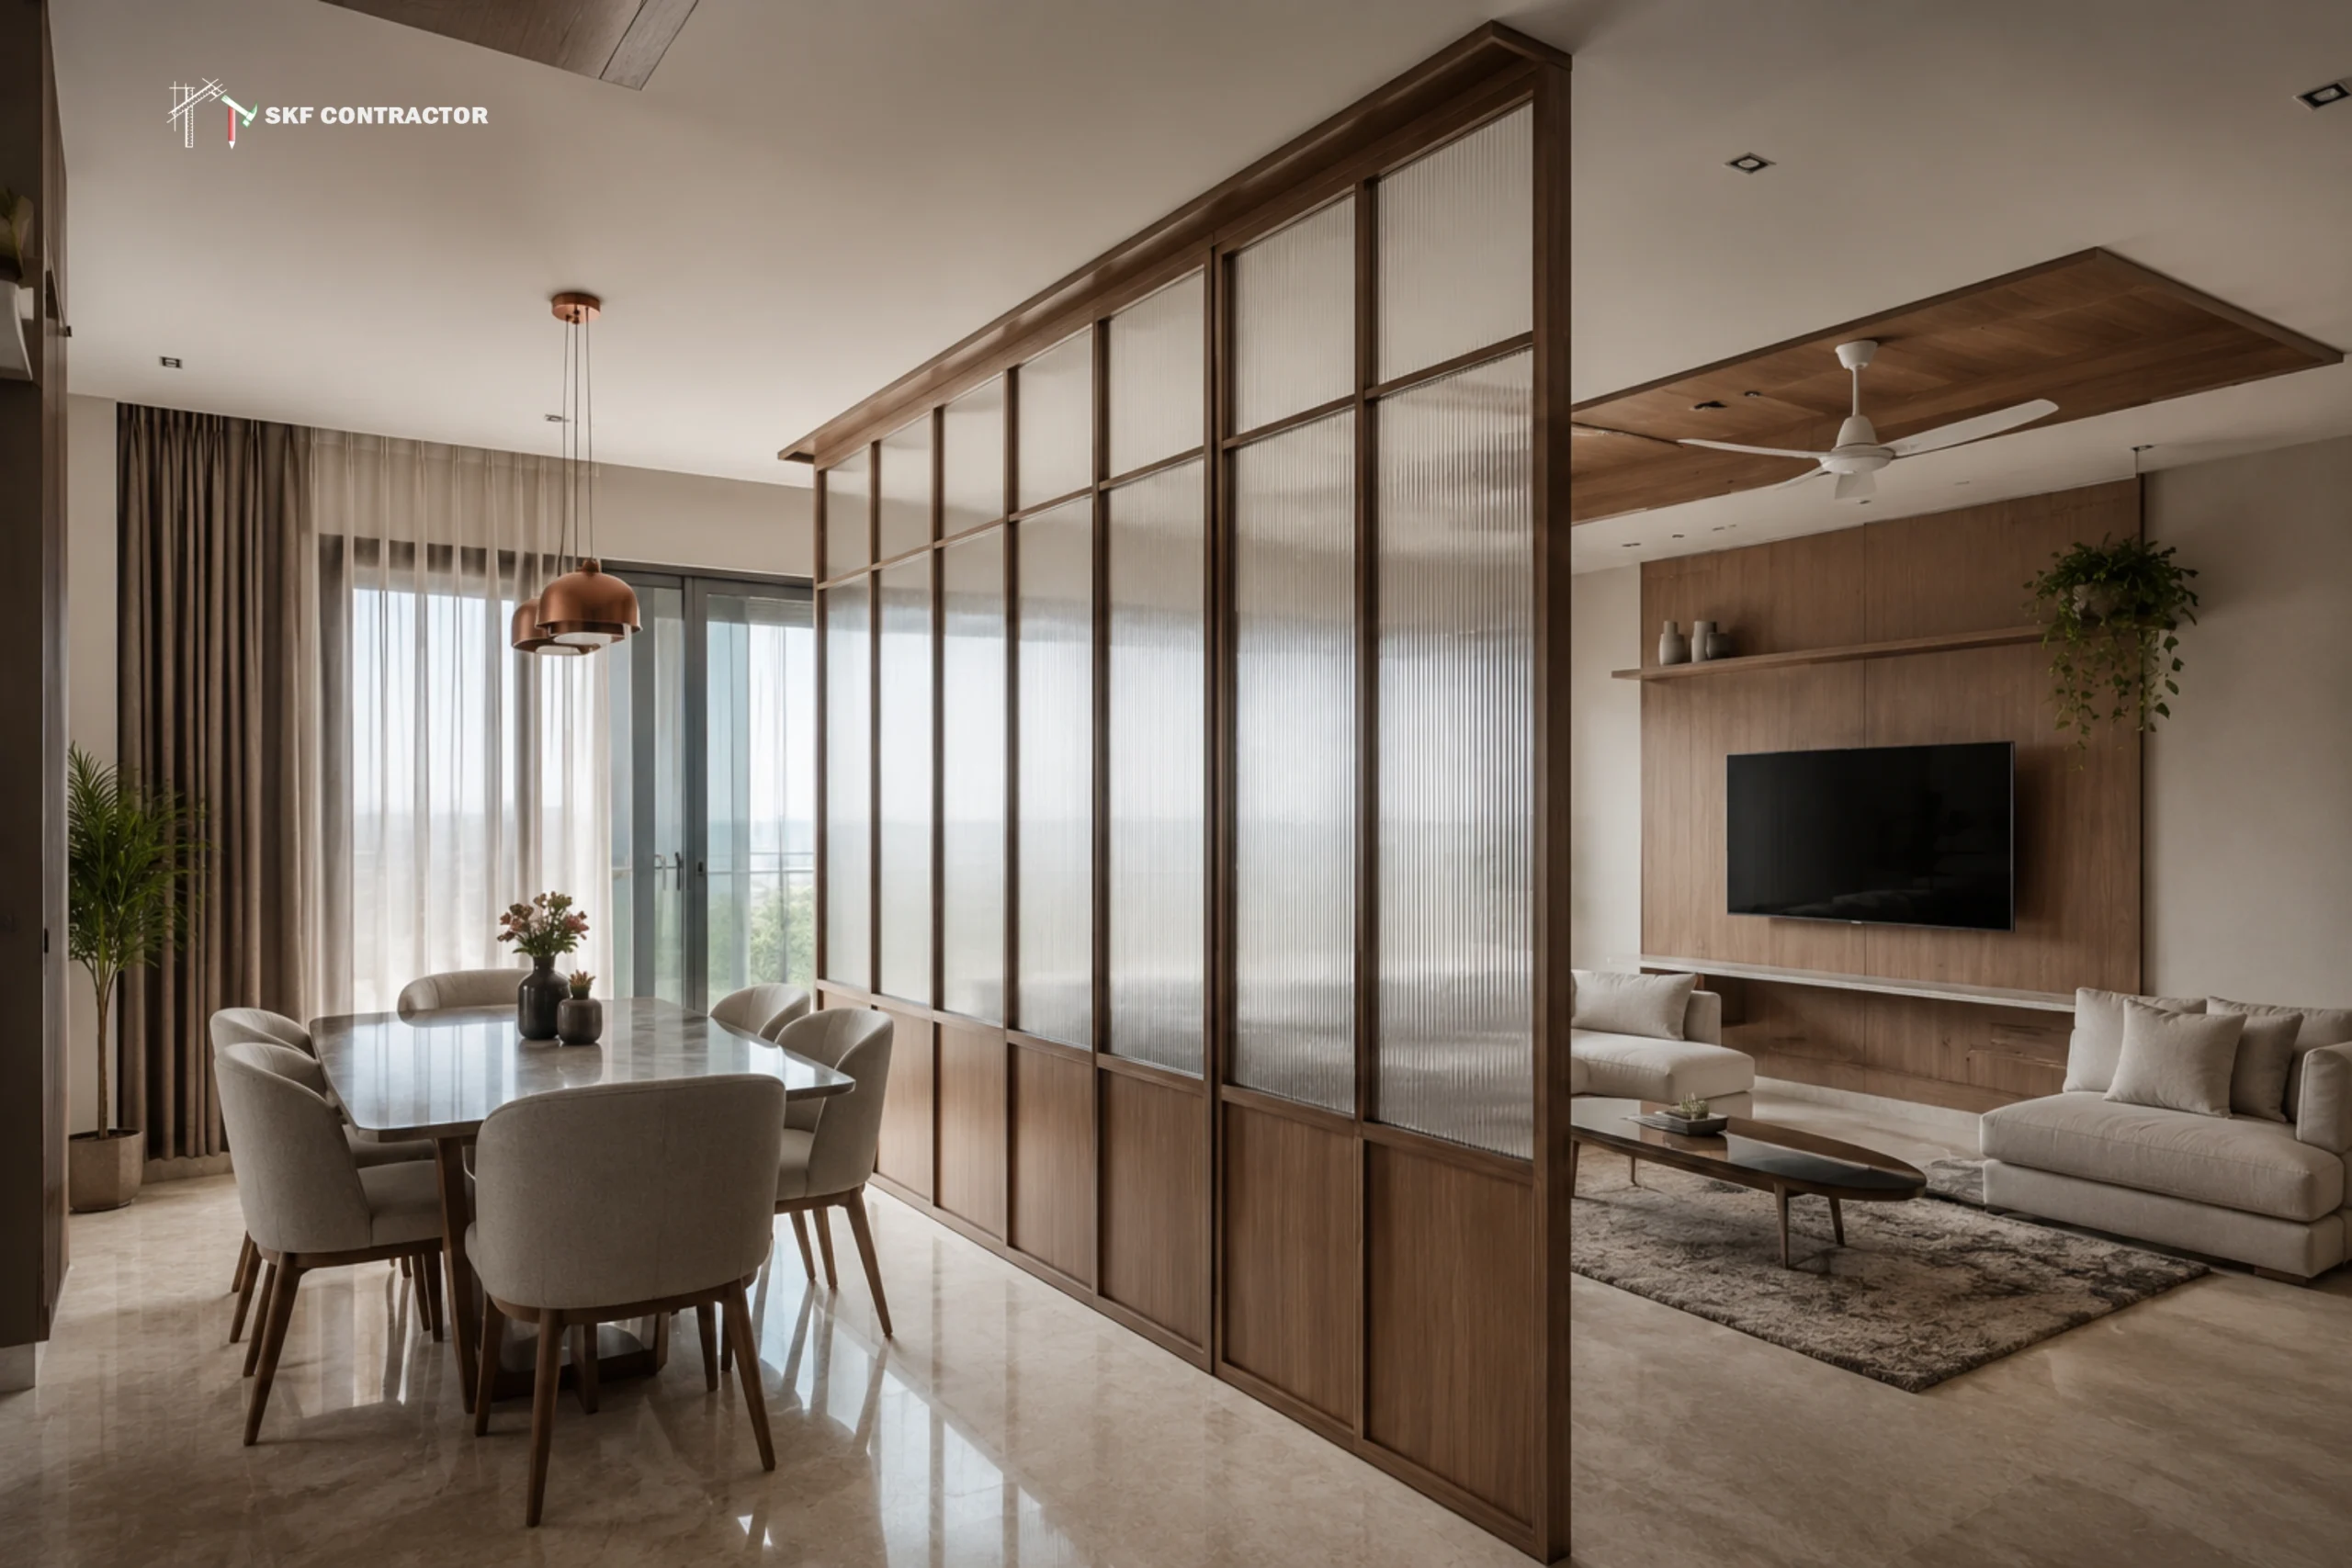
Designed to stay in place for a long time, usually with a brick, gypsum board, or drywall framework. Most suitable for permanent room partitions like bedrooms or stationary office cabins.
2. Movable/Demountable Partition Walls
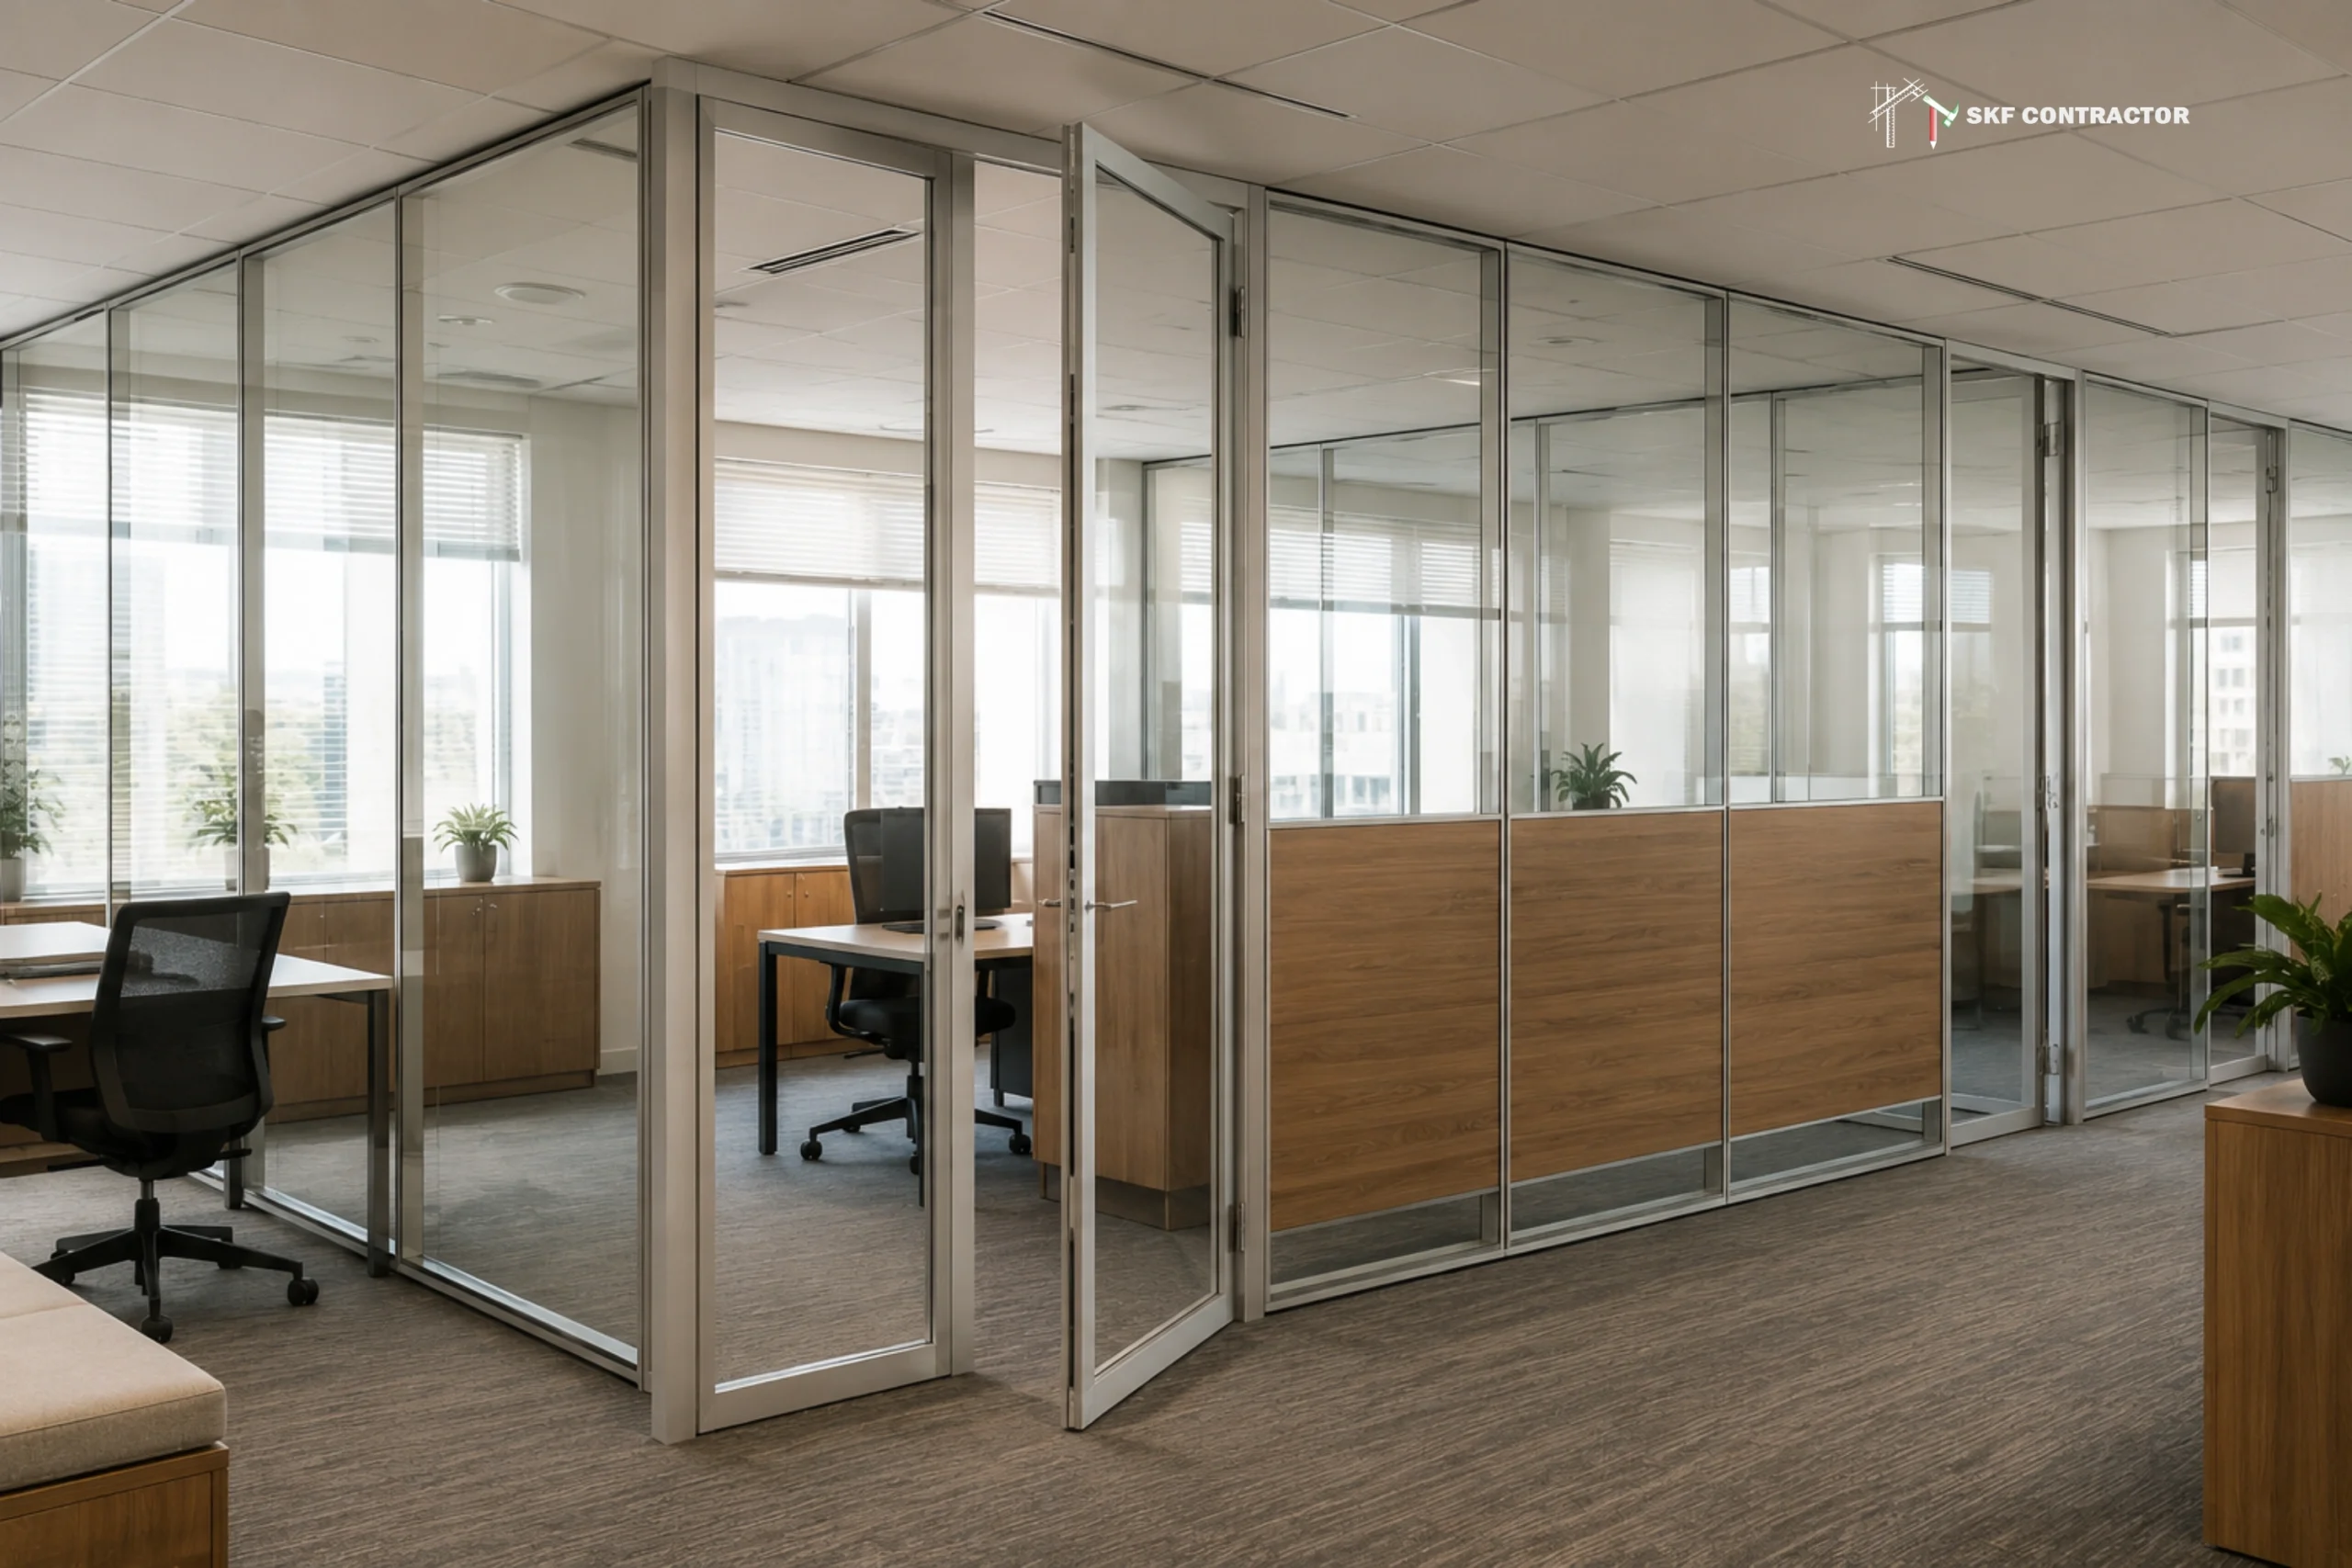
Designed to be repositioned, extended, or removed without major reconstruction. Common in offices where layouts change as teams grow or reorganize.
3. Glass Partition Walls
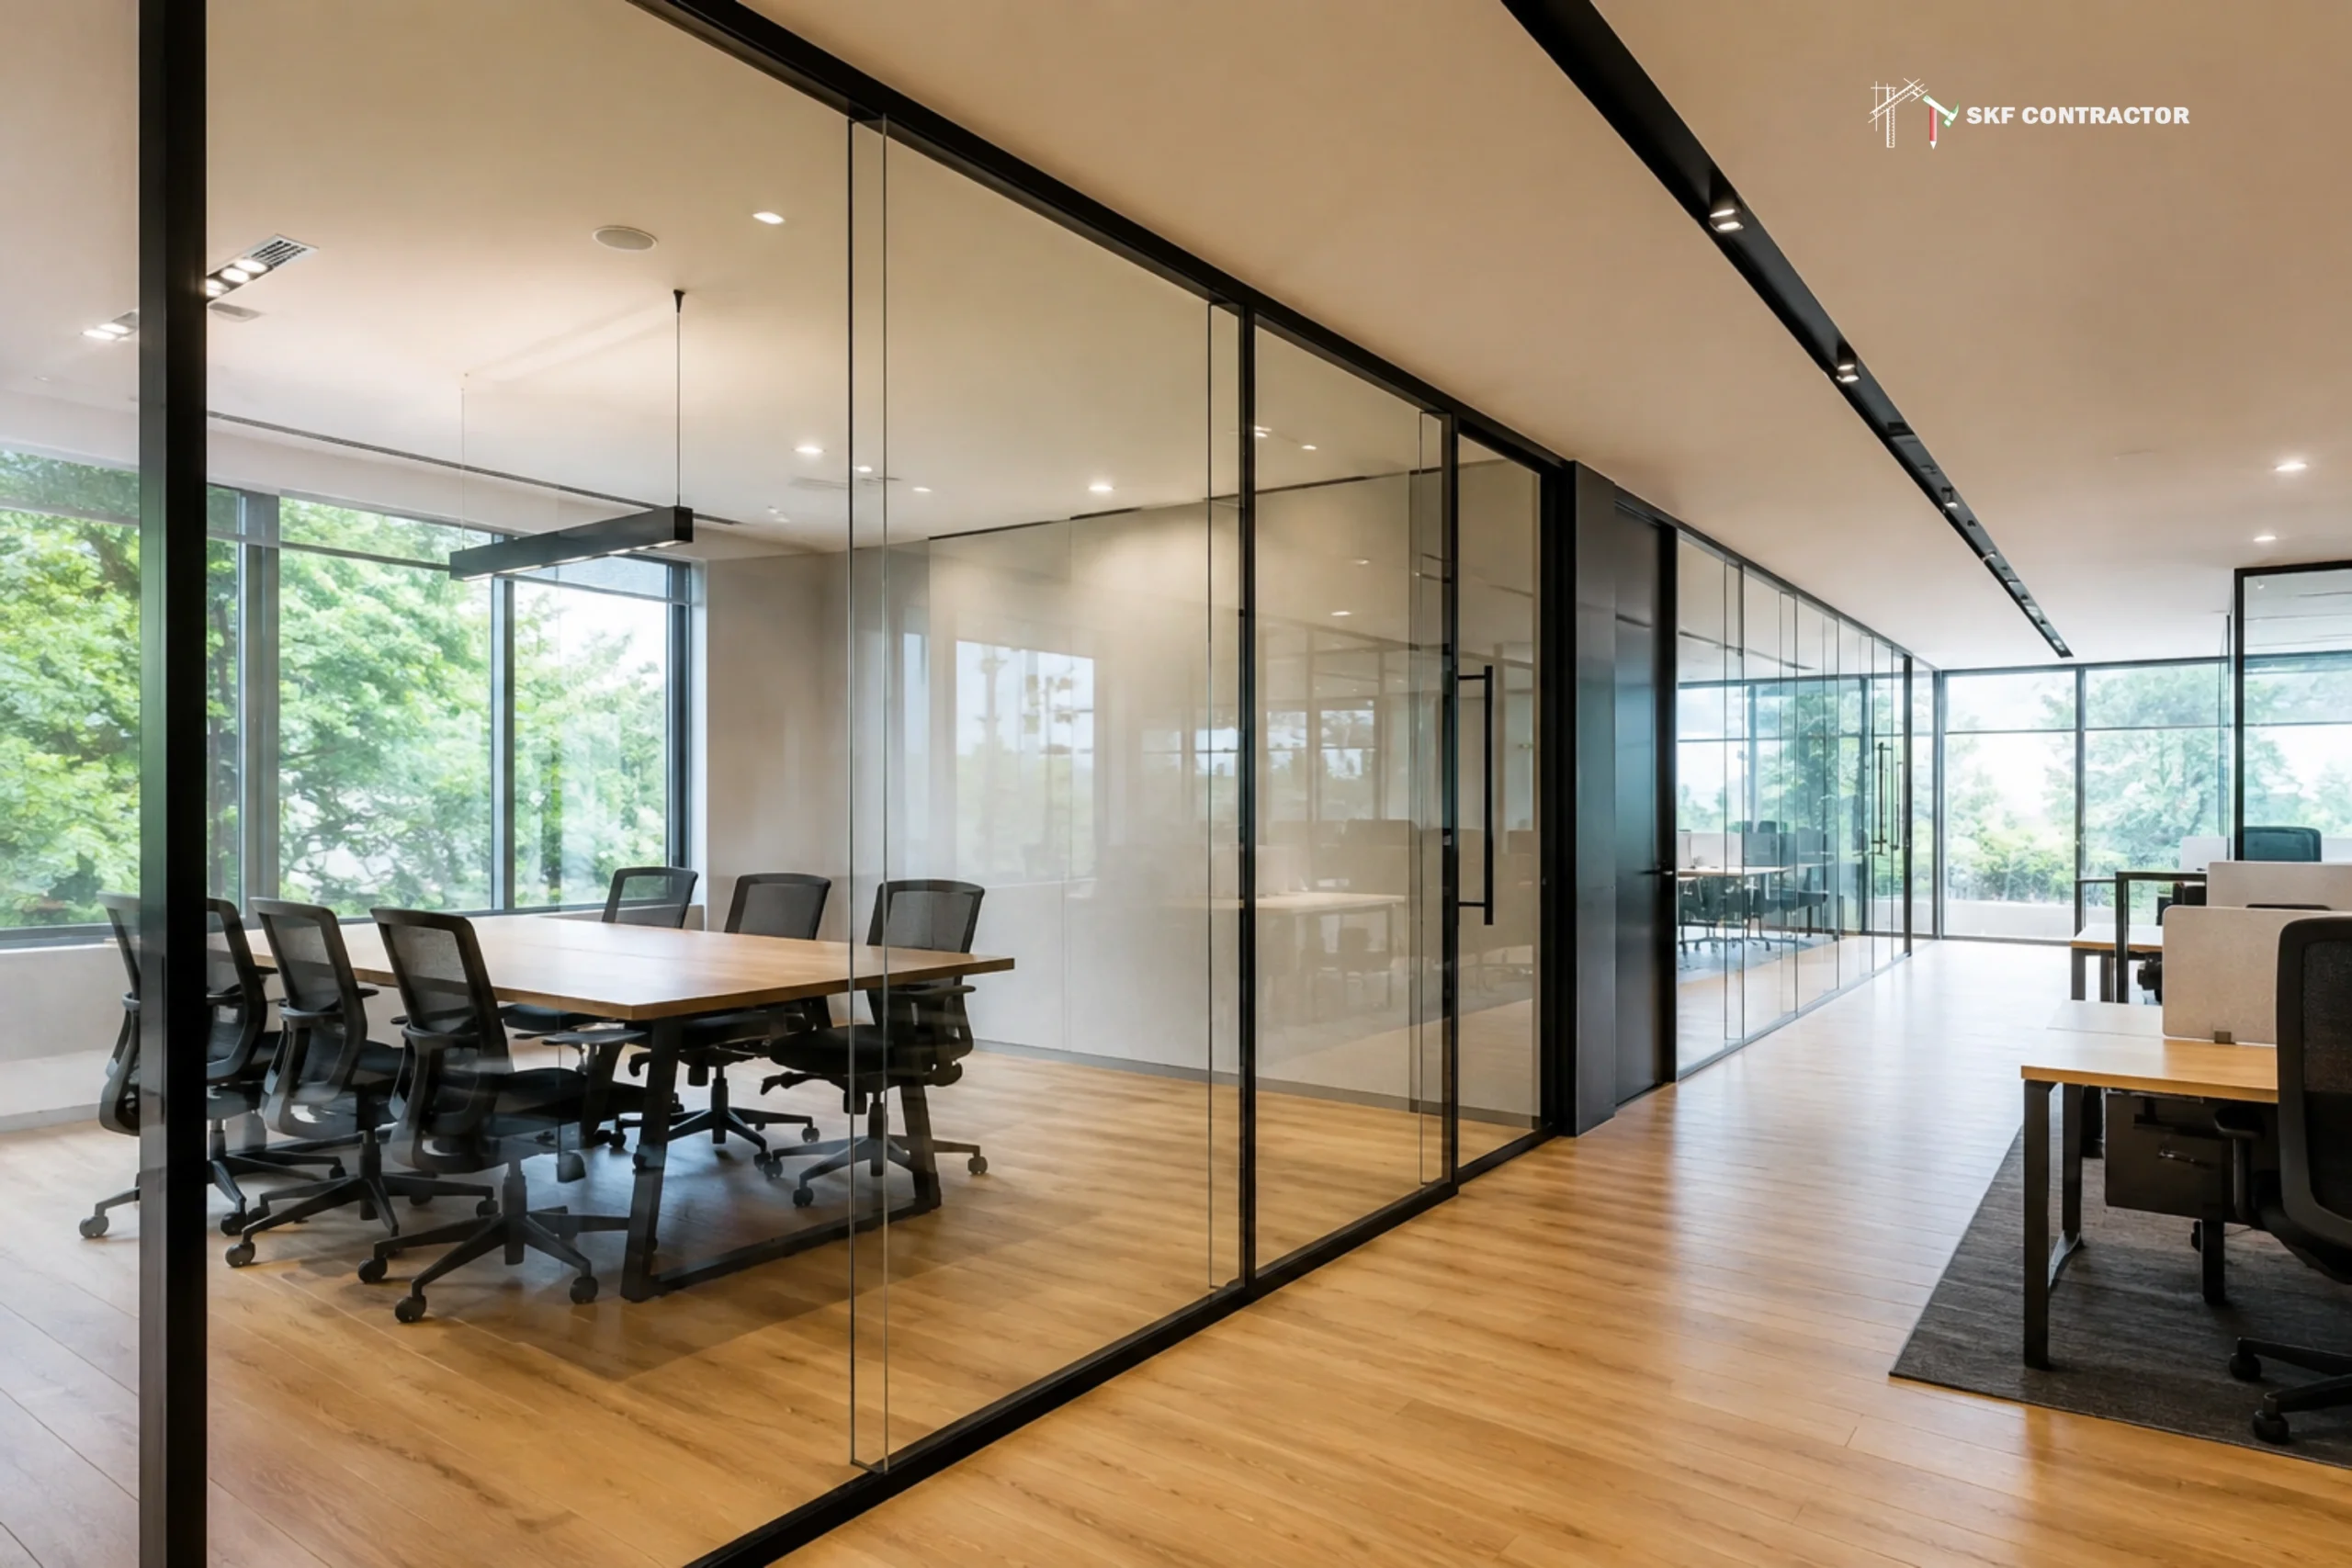
Use toughened or laminated glass panels, often framed in aluminum. Popular in modern offices and homes for creating visual openness while still defining separate zones.
4. Wooden Partition Walls
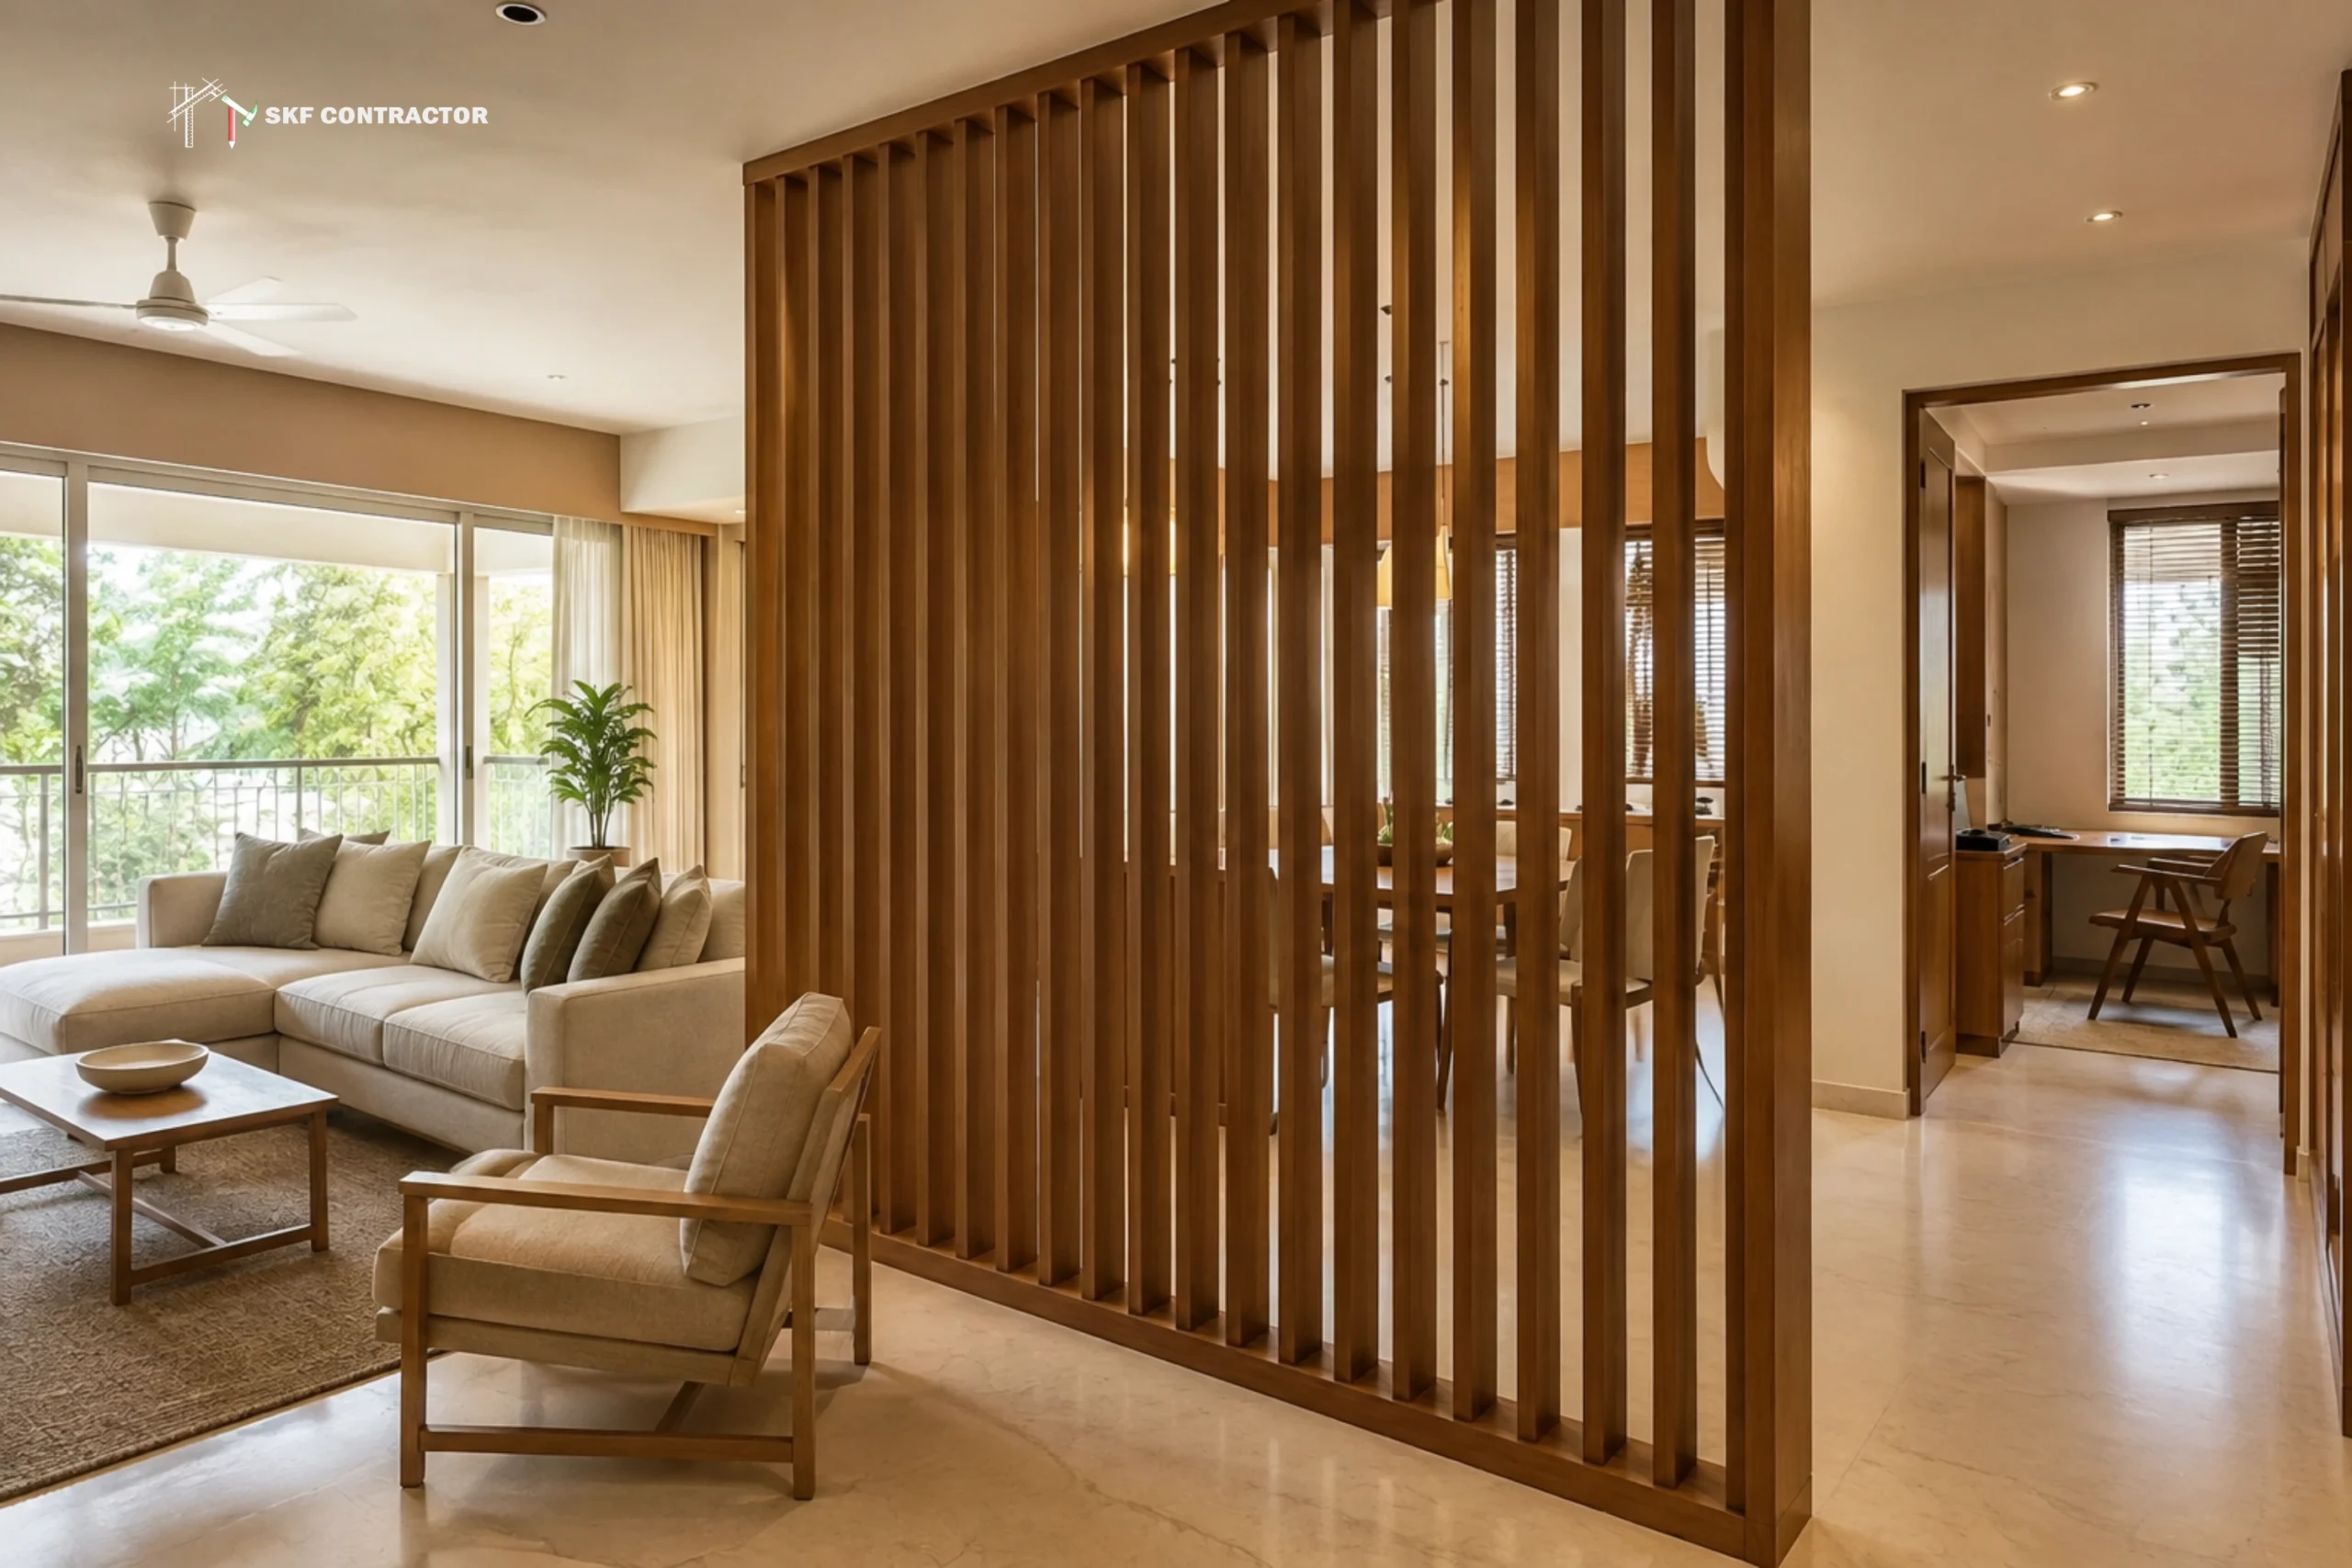
Built using wood or wood-based panels, offering a warm, natural aesthetic. Commonly used in homes and in offices, going for a softer, less industrial look.
5. Gypsum Partition Walls
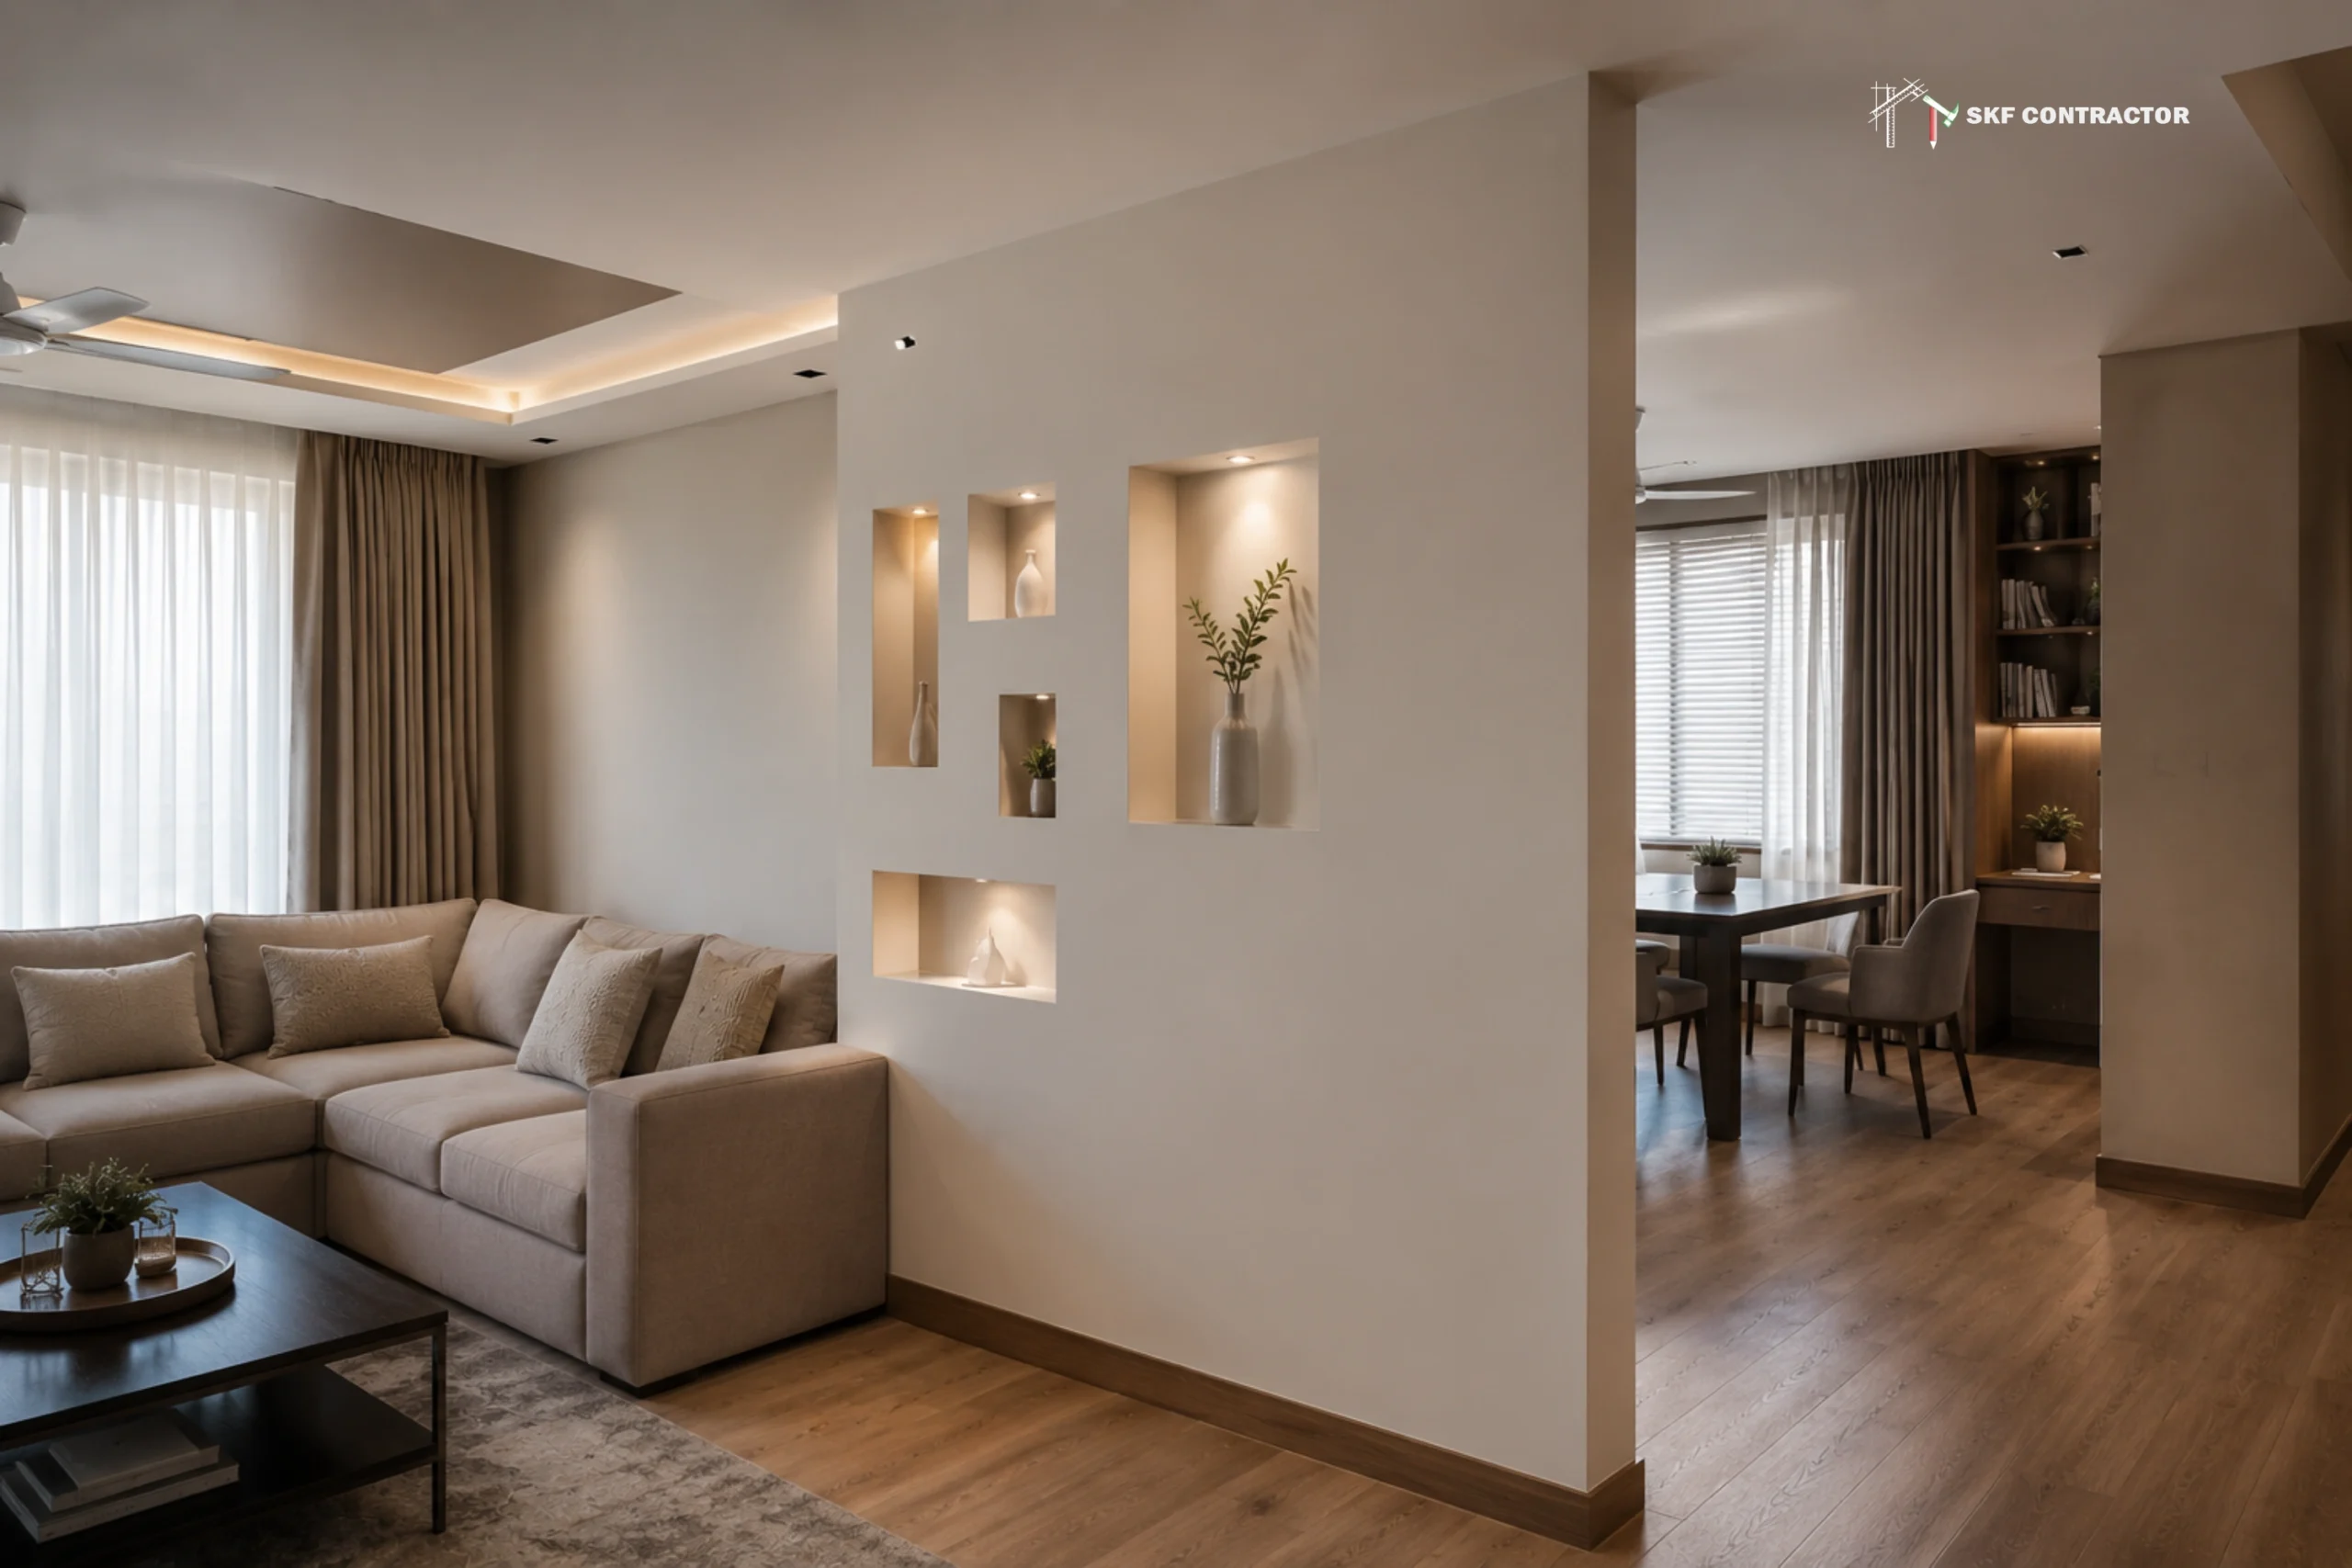
Made using gypsum boards mounted on a metal or wood frame. Lightweight, quick to install, and easy to finish with paint or laminate—a widely used option in both homes and offices.
6. Folding/Sliding Partition Walls
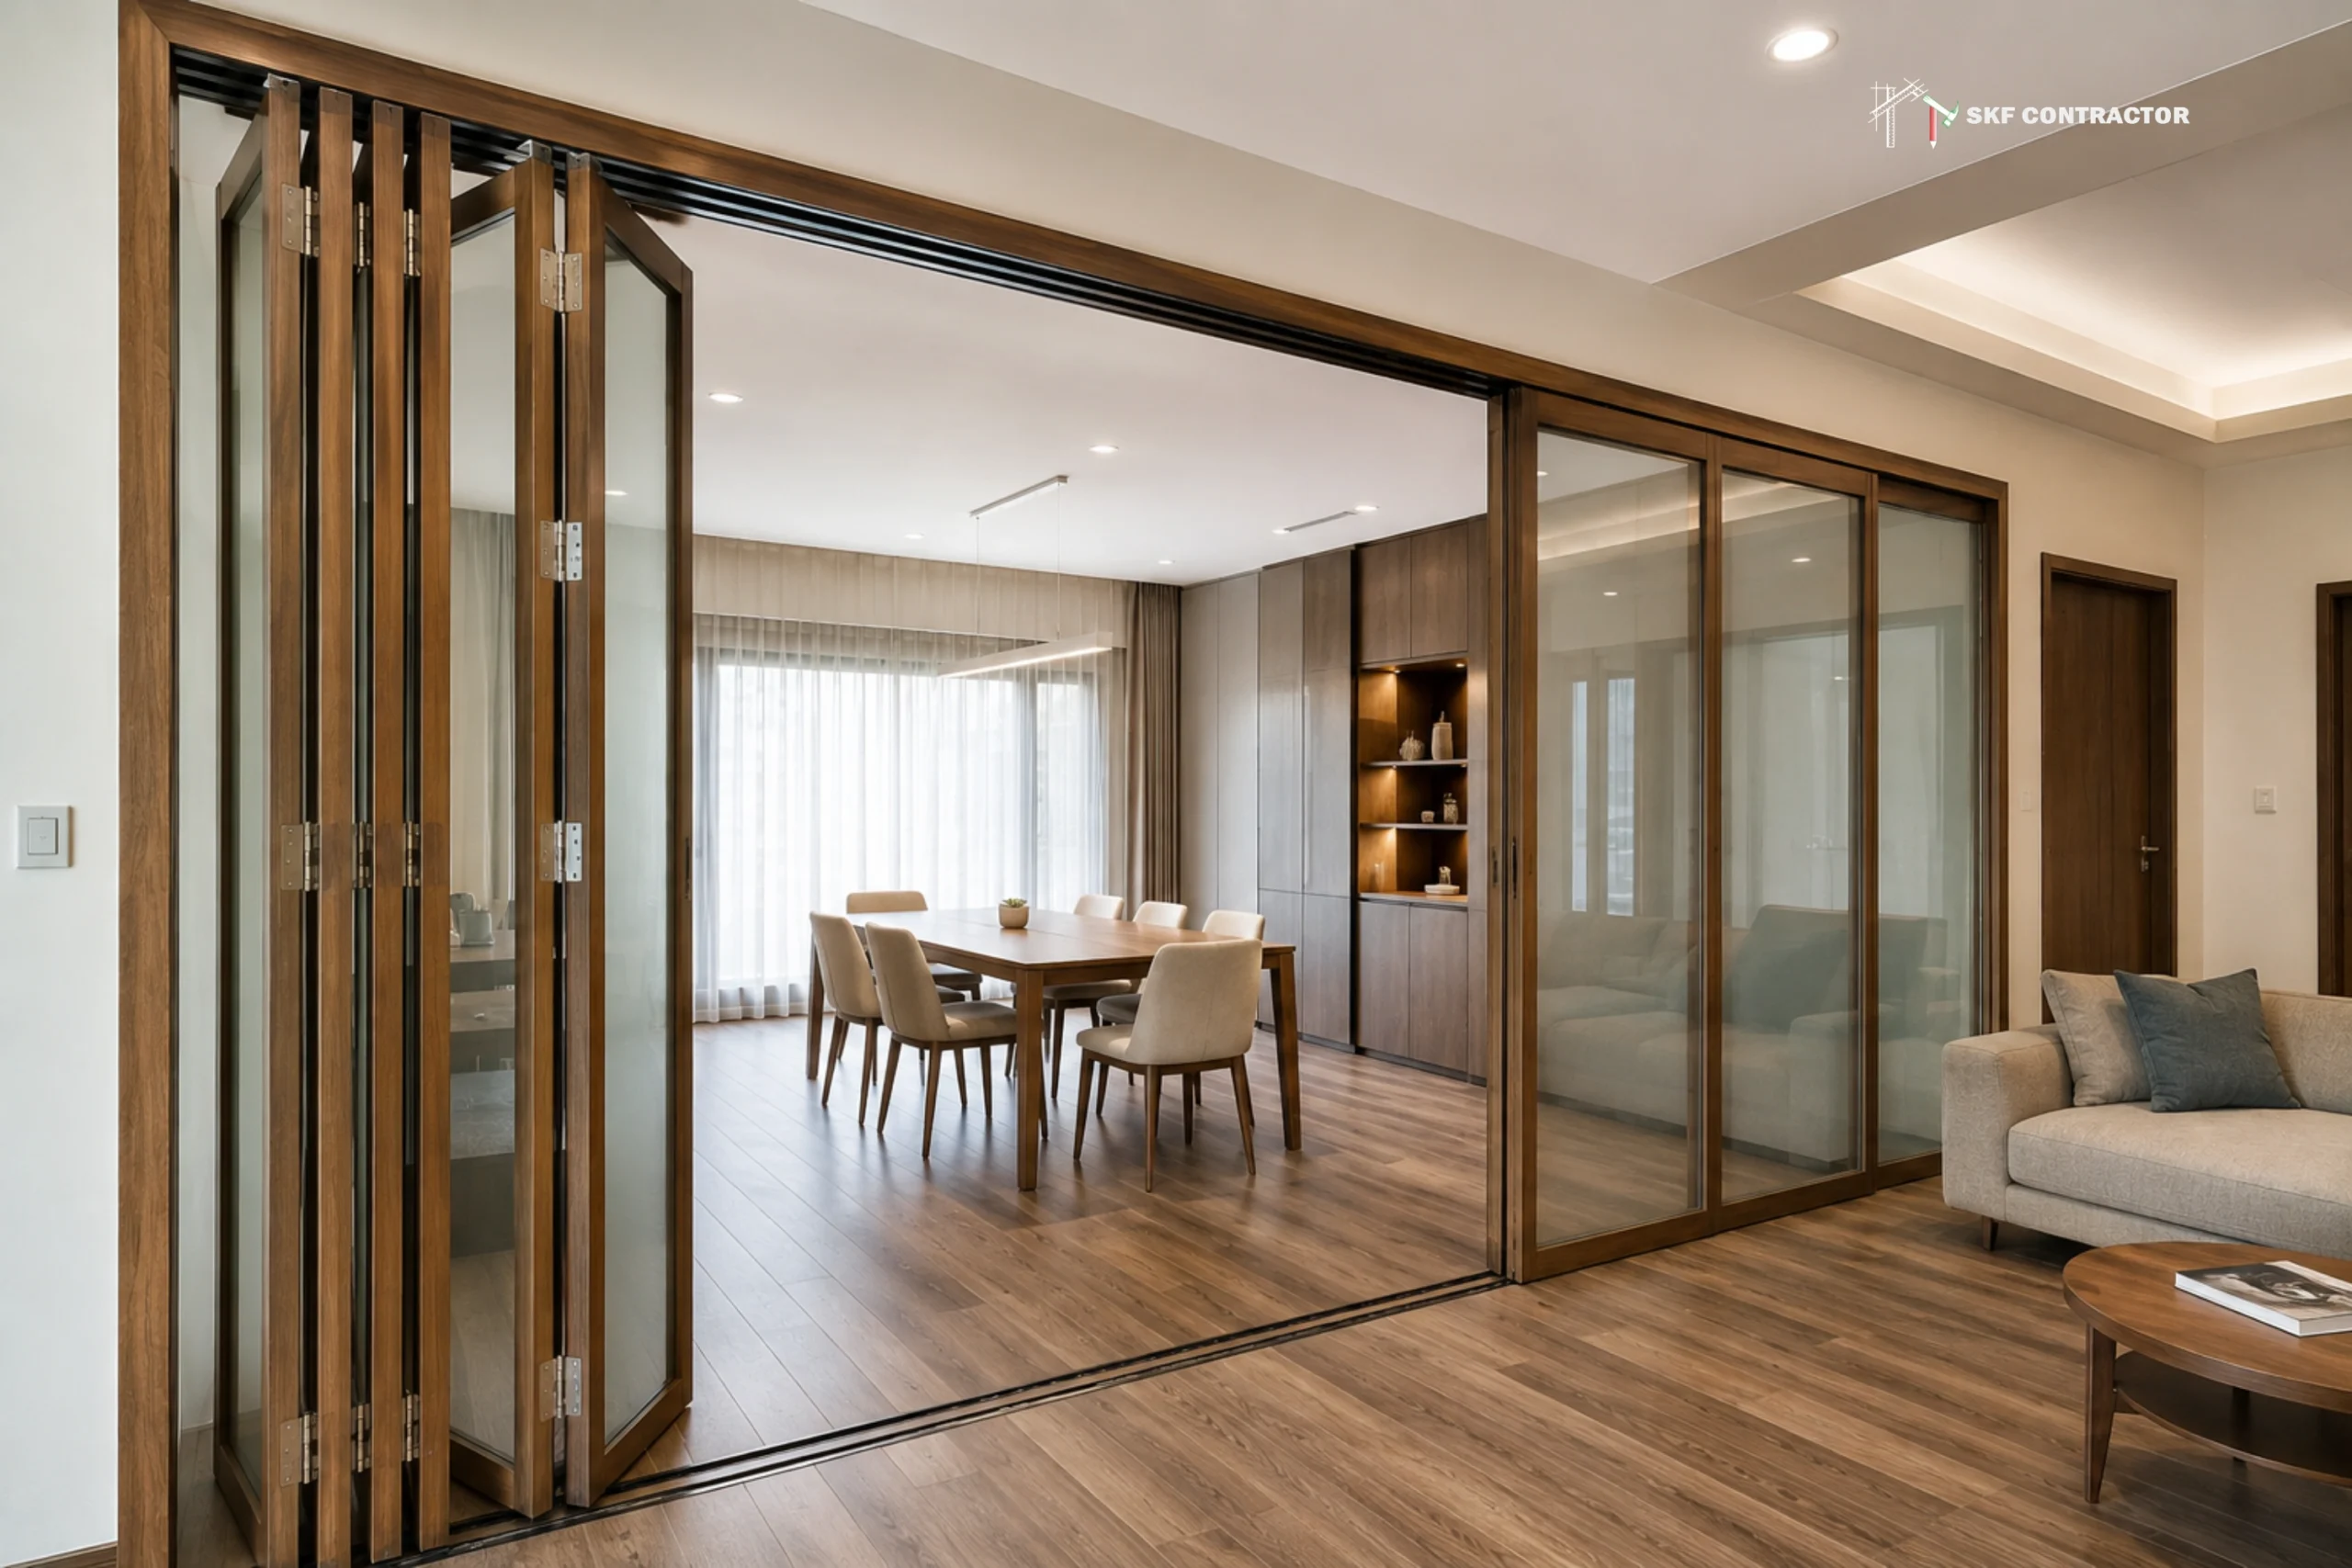
Allow a space to be opened up or divided on demand, useful in multipurpose rooms, banquet halls, or offices needing occasional large open areas.
Materials Used for Partition Walls
The material you choose affects durability, soundproofing, cost considerations, and overall look. Here are the most commonly used options:
- Gypsum board (drywall) — lightweight, quick to install, smooth finish, widely used for interior partition walls in homes and offices
- Plywood/MDF panels — used for wooden partition walls, offering a natural finish and design flexibility
- Glass — toughened or laminated glass for glass partition walls, ideal where openness and natural light matter
- PVC panels — moisture-resistant and low-maintenance, sometimes used in utility or commercial spaces
- Brick/blockwork — used for more permanent partition walls where higher durability is a priority
- Metal framing with infill panels — used as the structural base for drywall or gypsum partitions
Every substance has its trade-offs. Gypsum and drywall partitions are quick and inexpensive to install but may require reinforcement if heavy wall-mounted fixtures are to be fitted. Glass partitions are open but not as physically private unless requested with soundproofing treatment. Bricks are the most solid of all partitions but take longer to build and are harder to change later.
Partition Walls for Homes
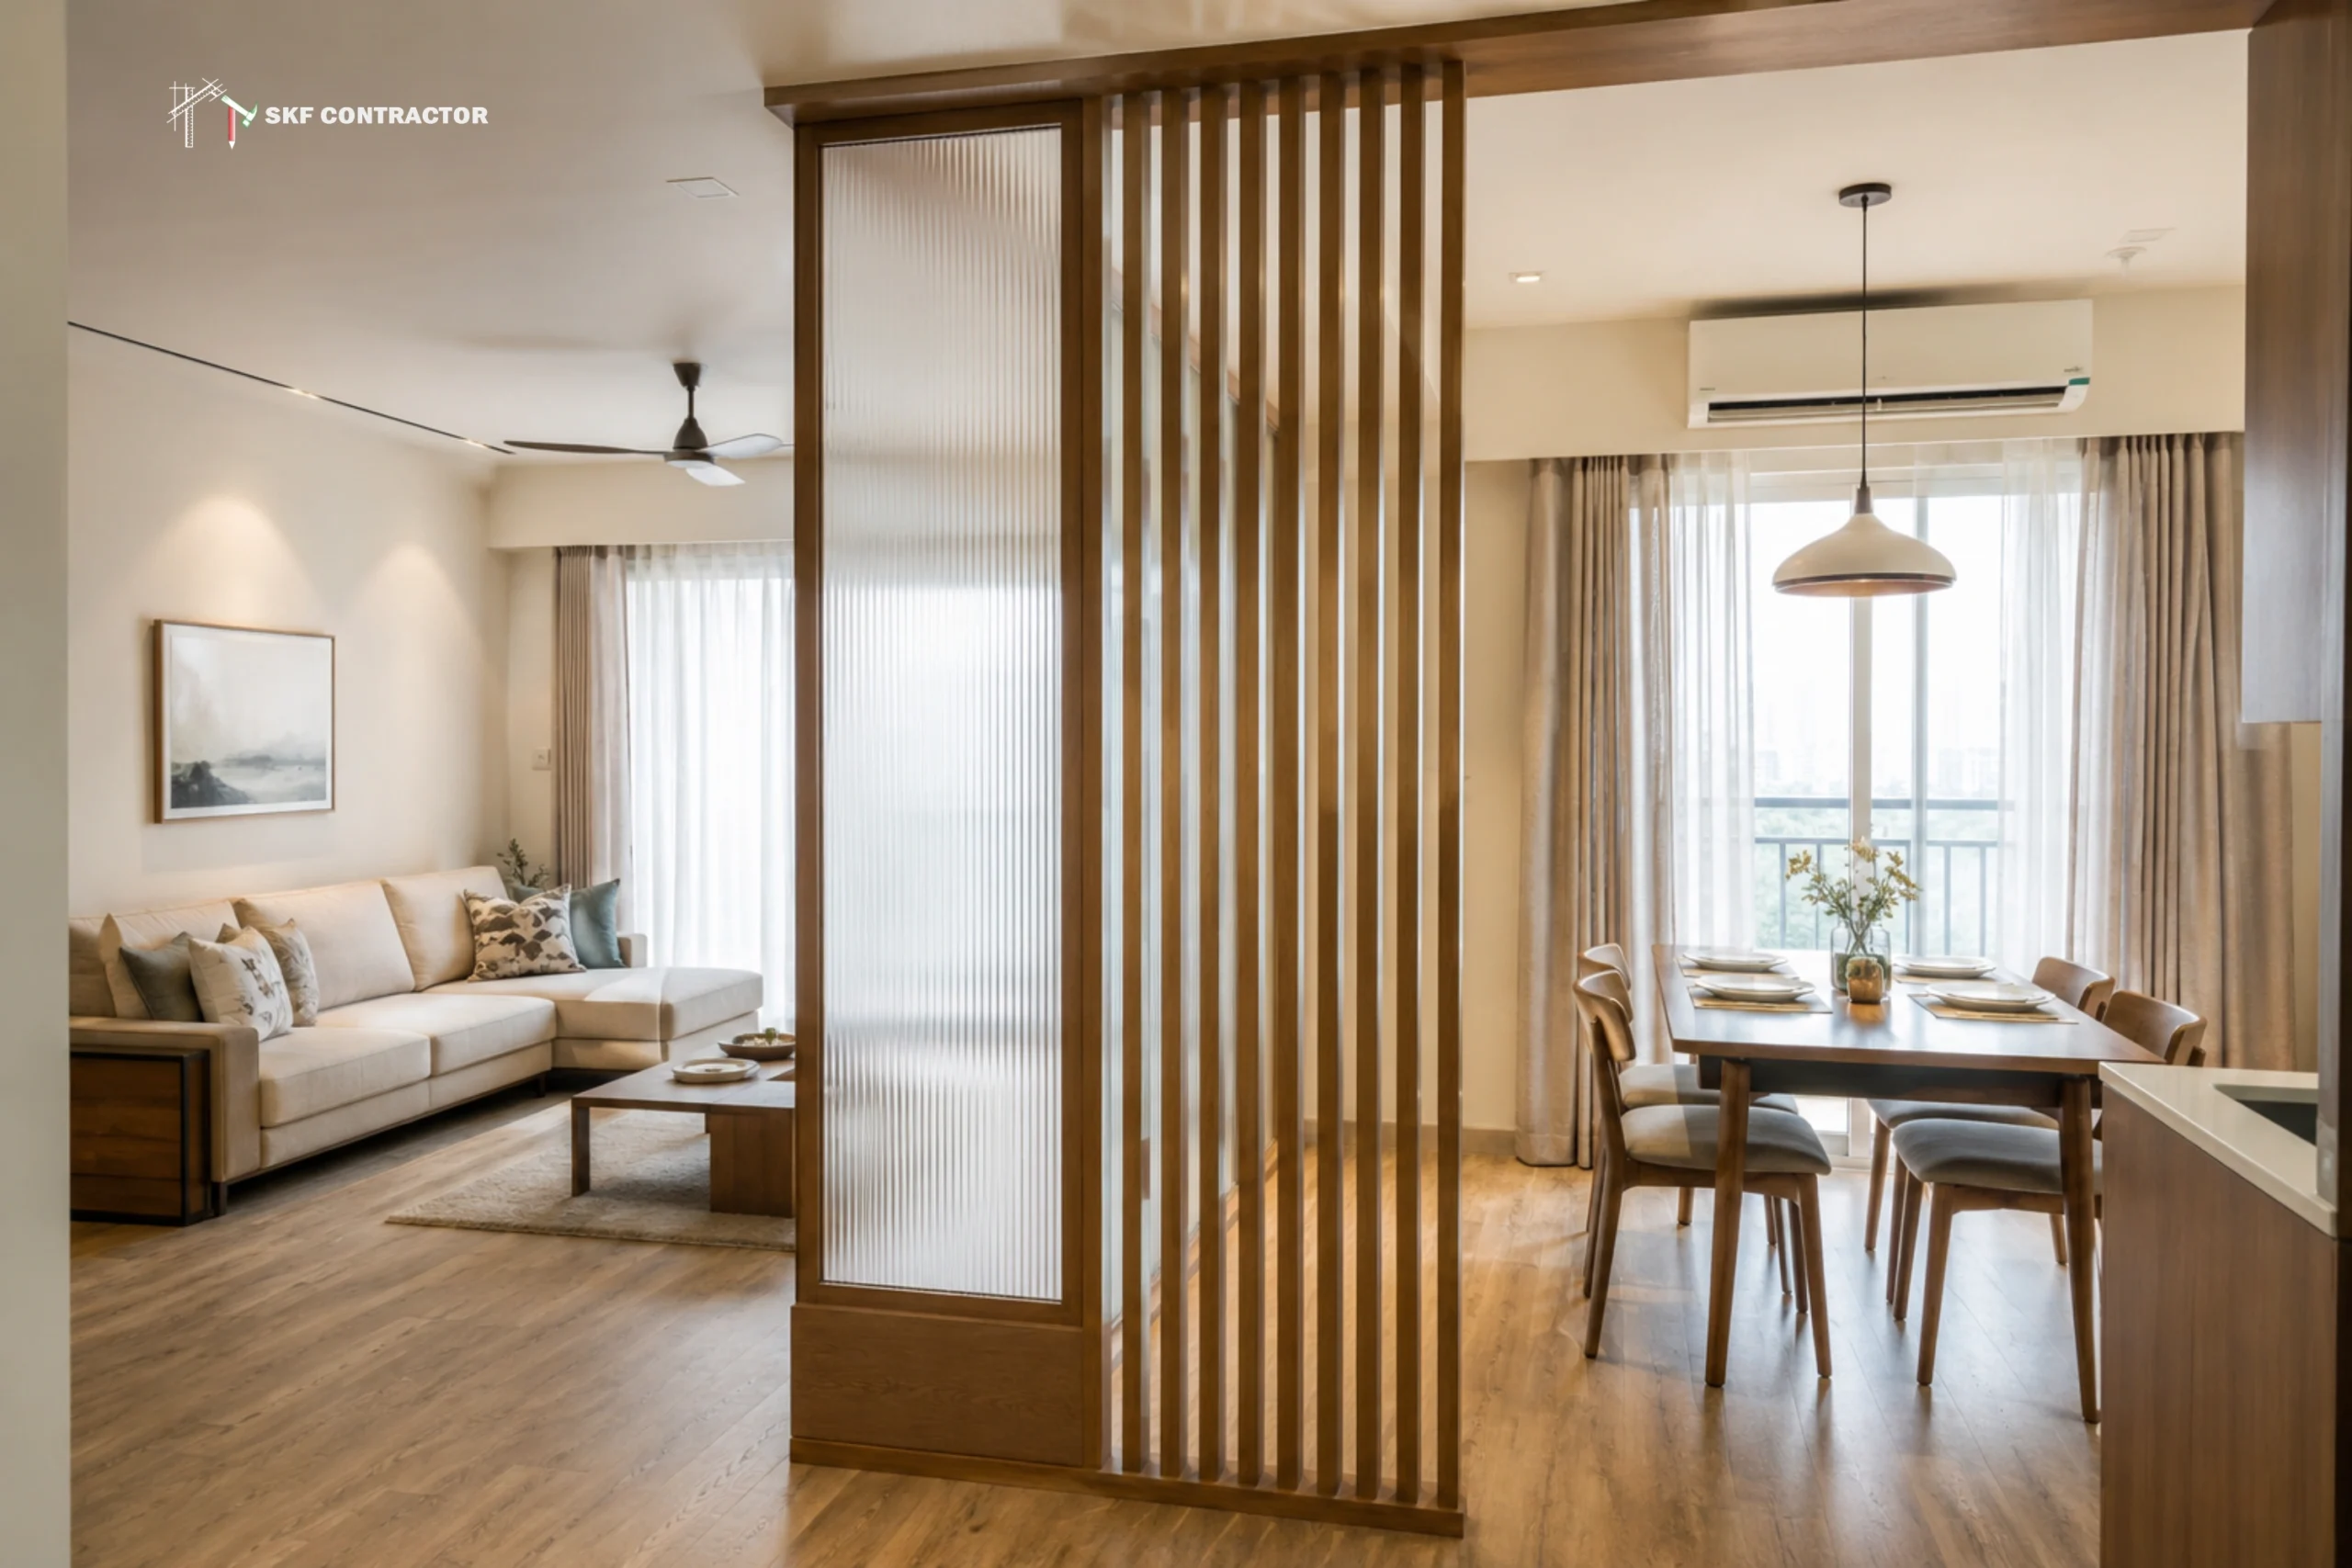
In residential spaces, partition walls for living rooms, bedrooms, and study areas are commonly used to make better use of available square footage without full renovation.
Typical residential applications include:
- Separating the living and dining area in open-plan apartments
- Creating a home office nook within a bedroom or living space
- Dividing a large bedroom to create a separate wardrobe or study zone
- Adding a decorative partition wall as a design feature, such as a slatted wood or jaali-style divider
- Using glass partitions to separate a balcony-facing sit-out while retaining natural light
For homes, partition wall design often balances two priorities — functional division and aesthetics — since these partitions are visible, everyday design elements rather than purely functional additions.
Partition Walls for Offices and Commercial Spaces
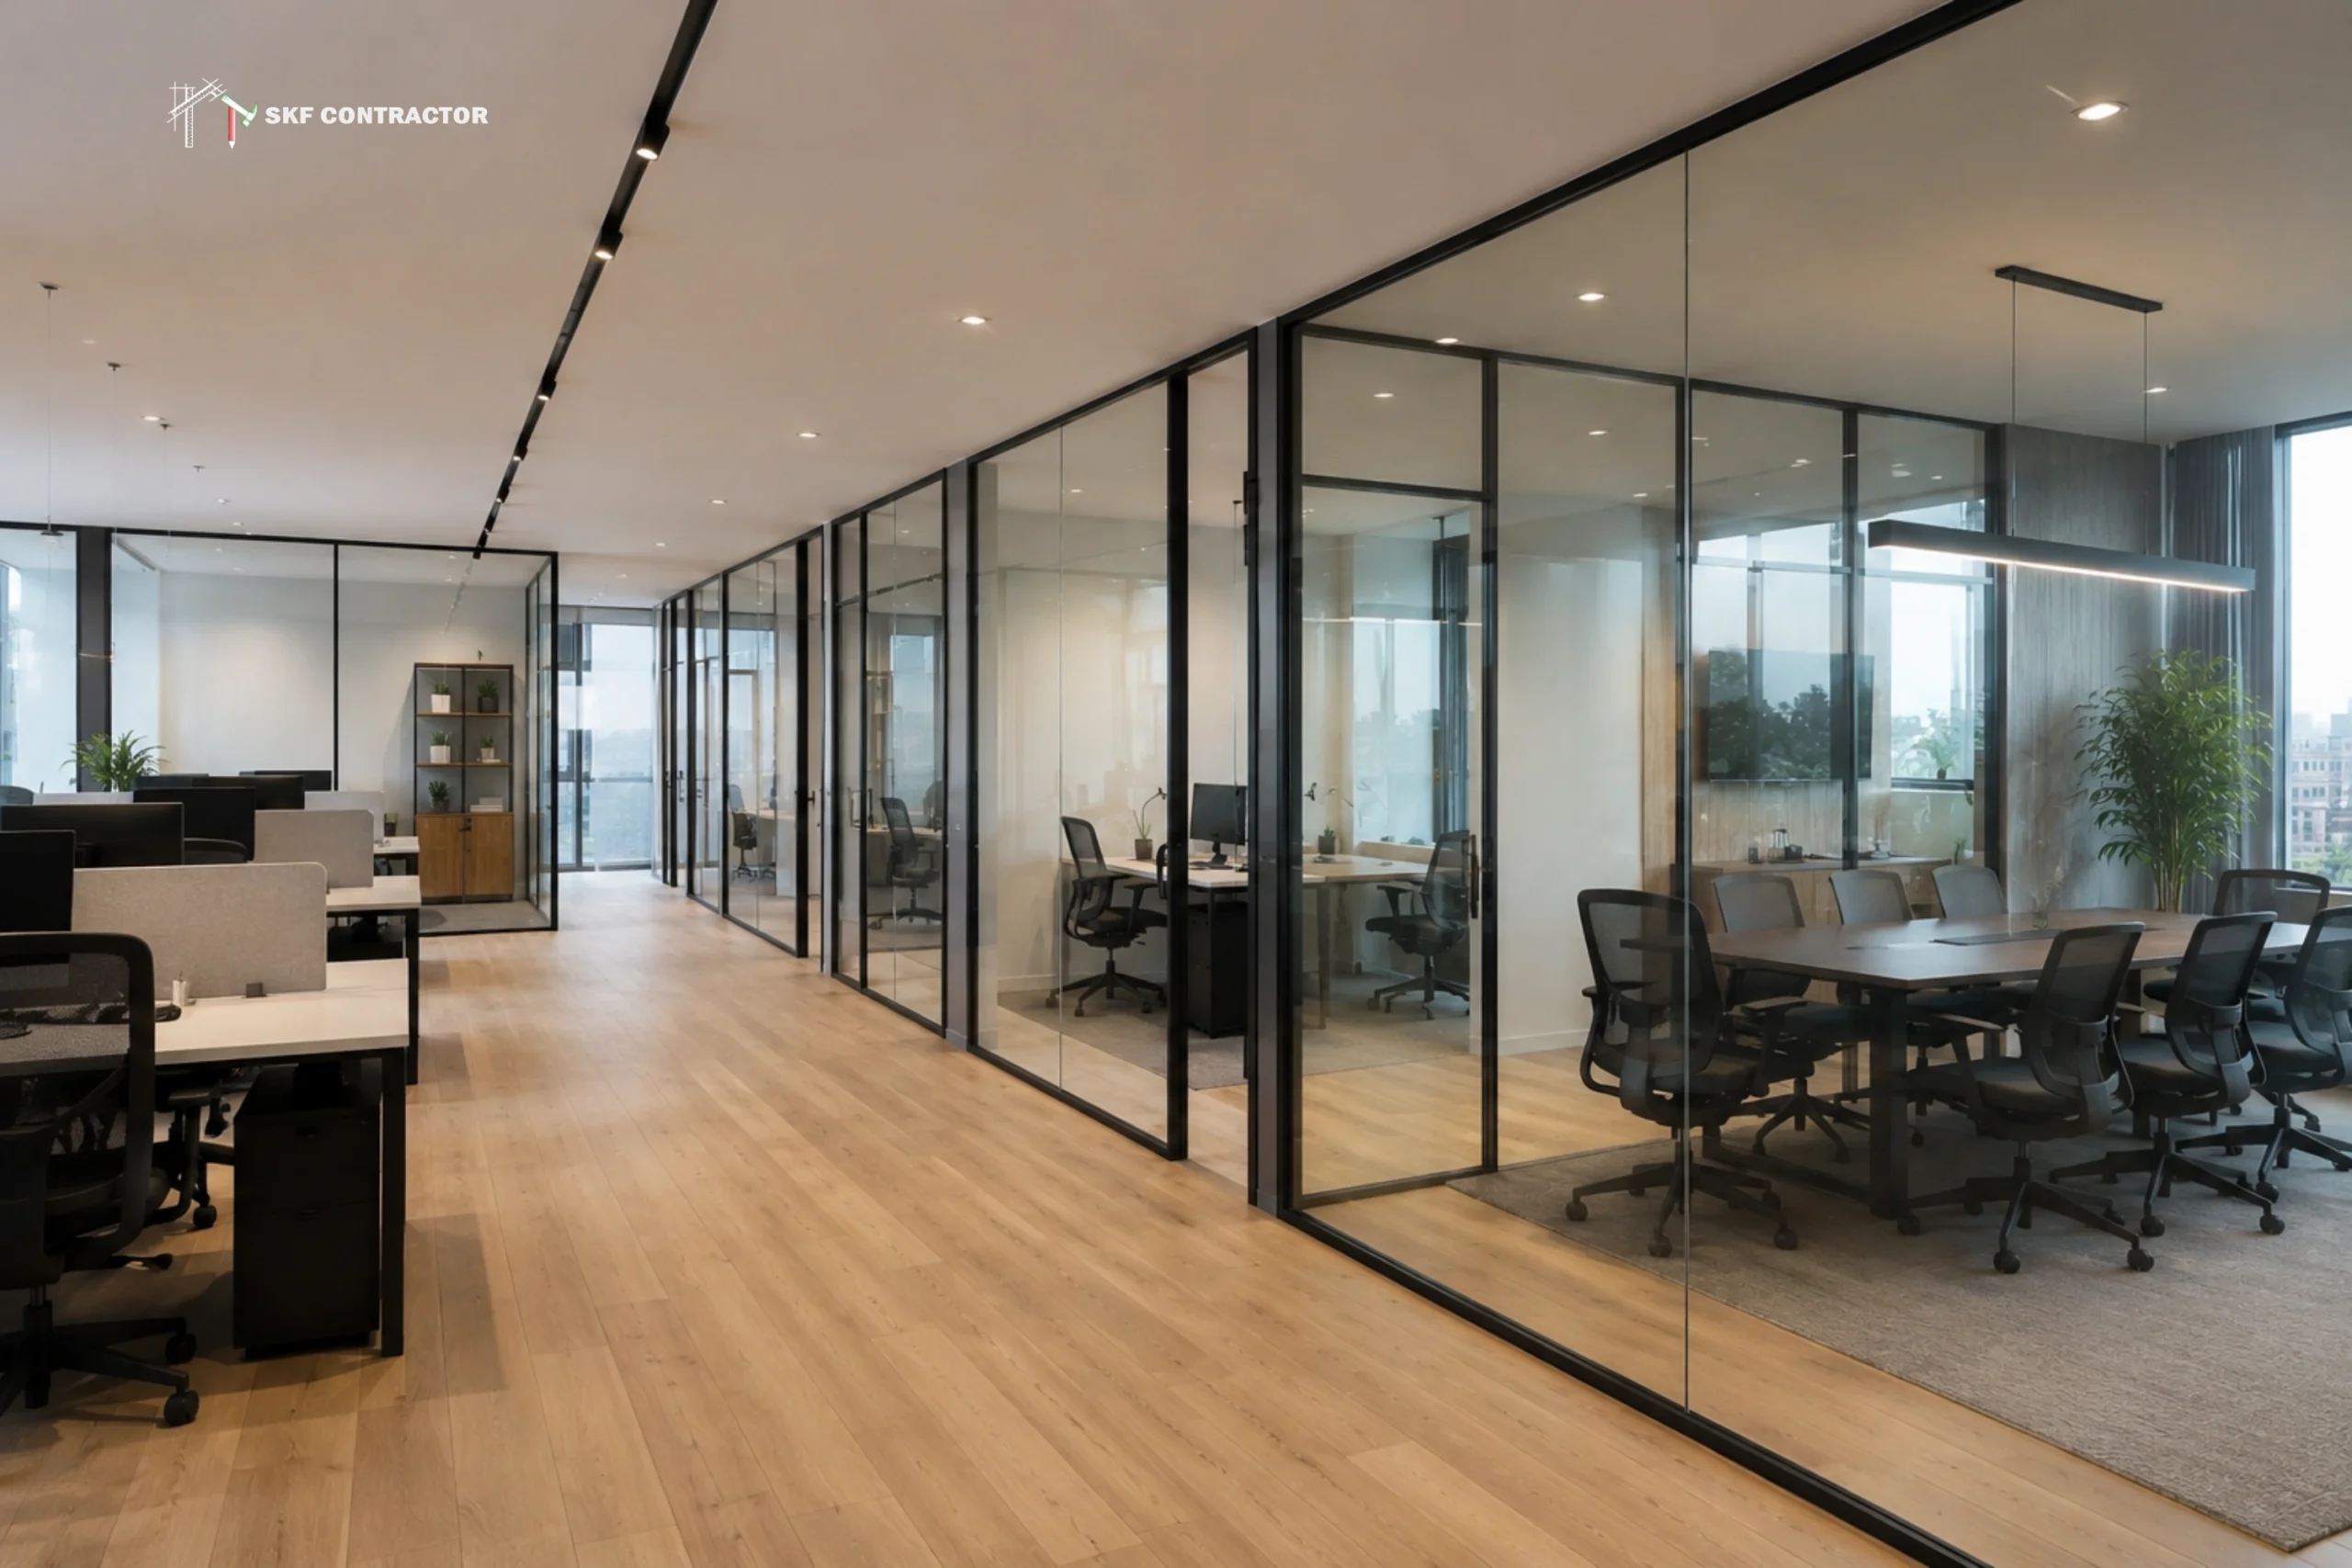
Office partition walls are one of the most common interior requirements for growing businesses, especially where the layout needs to accommodate cabins, meeting rooms, and open workstations within the same floor.
Common commercial applications include:
- Creating individual cabins for management or client meetings
- Defining workstation clusters within an open-plan office
- Setting up glass-partitioned meeting rooms that maintain visual connectivity
- Using movable partitions in training rooms or multipurpose areas
- Separating reception areas from working zones
Commercial and office space partition planning usually also requires accounting for practical factors such as the management of cables, the distribution of air conditioning, fire safety norms, and acoustic comfort — all of which should be reviewed with your interior designer or contractor based on the specific building and local regulations.
Benefits of Partition Walls
Partition walls offer several practical advantages over structural renovation when it comes to reorganizing a space.
- Space optimisation — divide large, underused areas into functional zones
- Cost-effective compared to structural changes — generally quicker and less invasive than moving load-bearing walls
- Design flexibility — available in multiple materials, finishes, and styles to match any interior theme
- Improved privacy — separate distinct areas for work, rest, or meetings
- Better acoustics — depending on material, partitions can reduce noise transfer between zones
- Adaptability — movable and demountable partitions allow layouts to evolve as needs change
- Enhanced aesthetics — decorative partition walls can double as design features rather than purely functional dividers
How to Choose the Right Partition Wall
Choosing the right partition wall depends on your privacy needs, budget, permanence requirement, and the overall design of your space. Here’s how to approach the decision:
- Define the purpose — is it for privacy, sound reduction, visual division, or purely aesthetic separation?
- Decide on permanence — a fixed partition suits long-term division, while a movable one suits spaces likely to be reconfigured
- Consider acoustics — if noise reduction matters, denser materials like brick or insulated drywall generally perform better than glass
- Match the interior style — glass suits modern, open interiors; wood suits warmer, traditional spaces; gypsum offers a clean, adaptable base for most styles
- Account for natural light — glass or partially open partitions help maintain light flow in smaller spaces
- Factor in budget as a general consideration — some materials and installation methods are more resource-intensive than others, so align your choice with your overall project budget
- Check structural and safety requirements — always confirm load, fire safety, and building code considerations with a qualified professional, as these vary by project and location
Partition Wall Installation and Planning Considerations
Installing a partition wall isn’t just about picking a material — proper planning avoids issues later.
Key considerations include:
- Structural assessment — confirming the partition won’t be mistaken for or interfere with load-bearing elements
- Electrical and plumbing routing — planning switches, sockets, or fixtures within or near the partition in advance
- Fire safety compliance — certain spaces, especially commercial ones, may have specific fire-rating requirements for partition materials
- Acoustic insulation — adding insulation within stud partitions if sound reduction is a priority
- Finishing and maintenance — some materials, like gypsum, need periodic maintenance for dents or moisture exposure, while glass and PVC are generally lower maintenance
- Building or society approvals — some residential societies or commercial buildings may have specific guidelines for internal modifications
Since requirements can vary significantly based on the building type, existing structure, and local regulations, it’s advisable to involve a qualified interior designer or contractor early in the planning stage rather than after work has begun.
Modern Partition Wall Ideas
If you’re looking to make your partition wall a design feature rather than just a functional divider, consider:
Slatted wood partitions
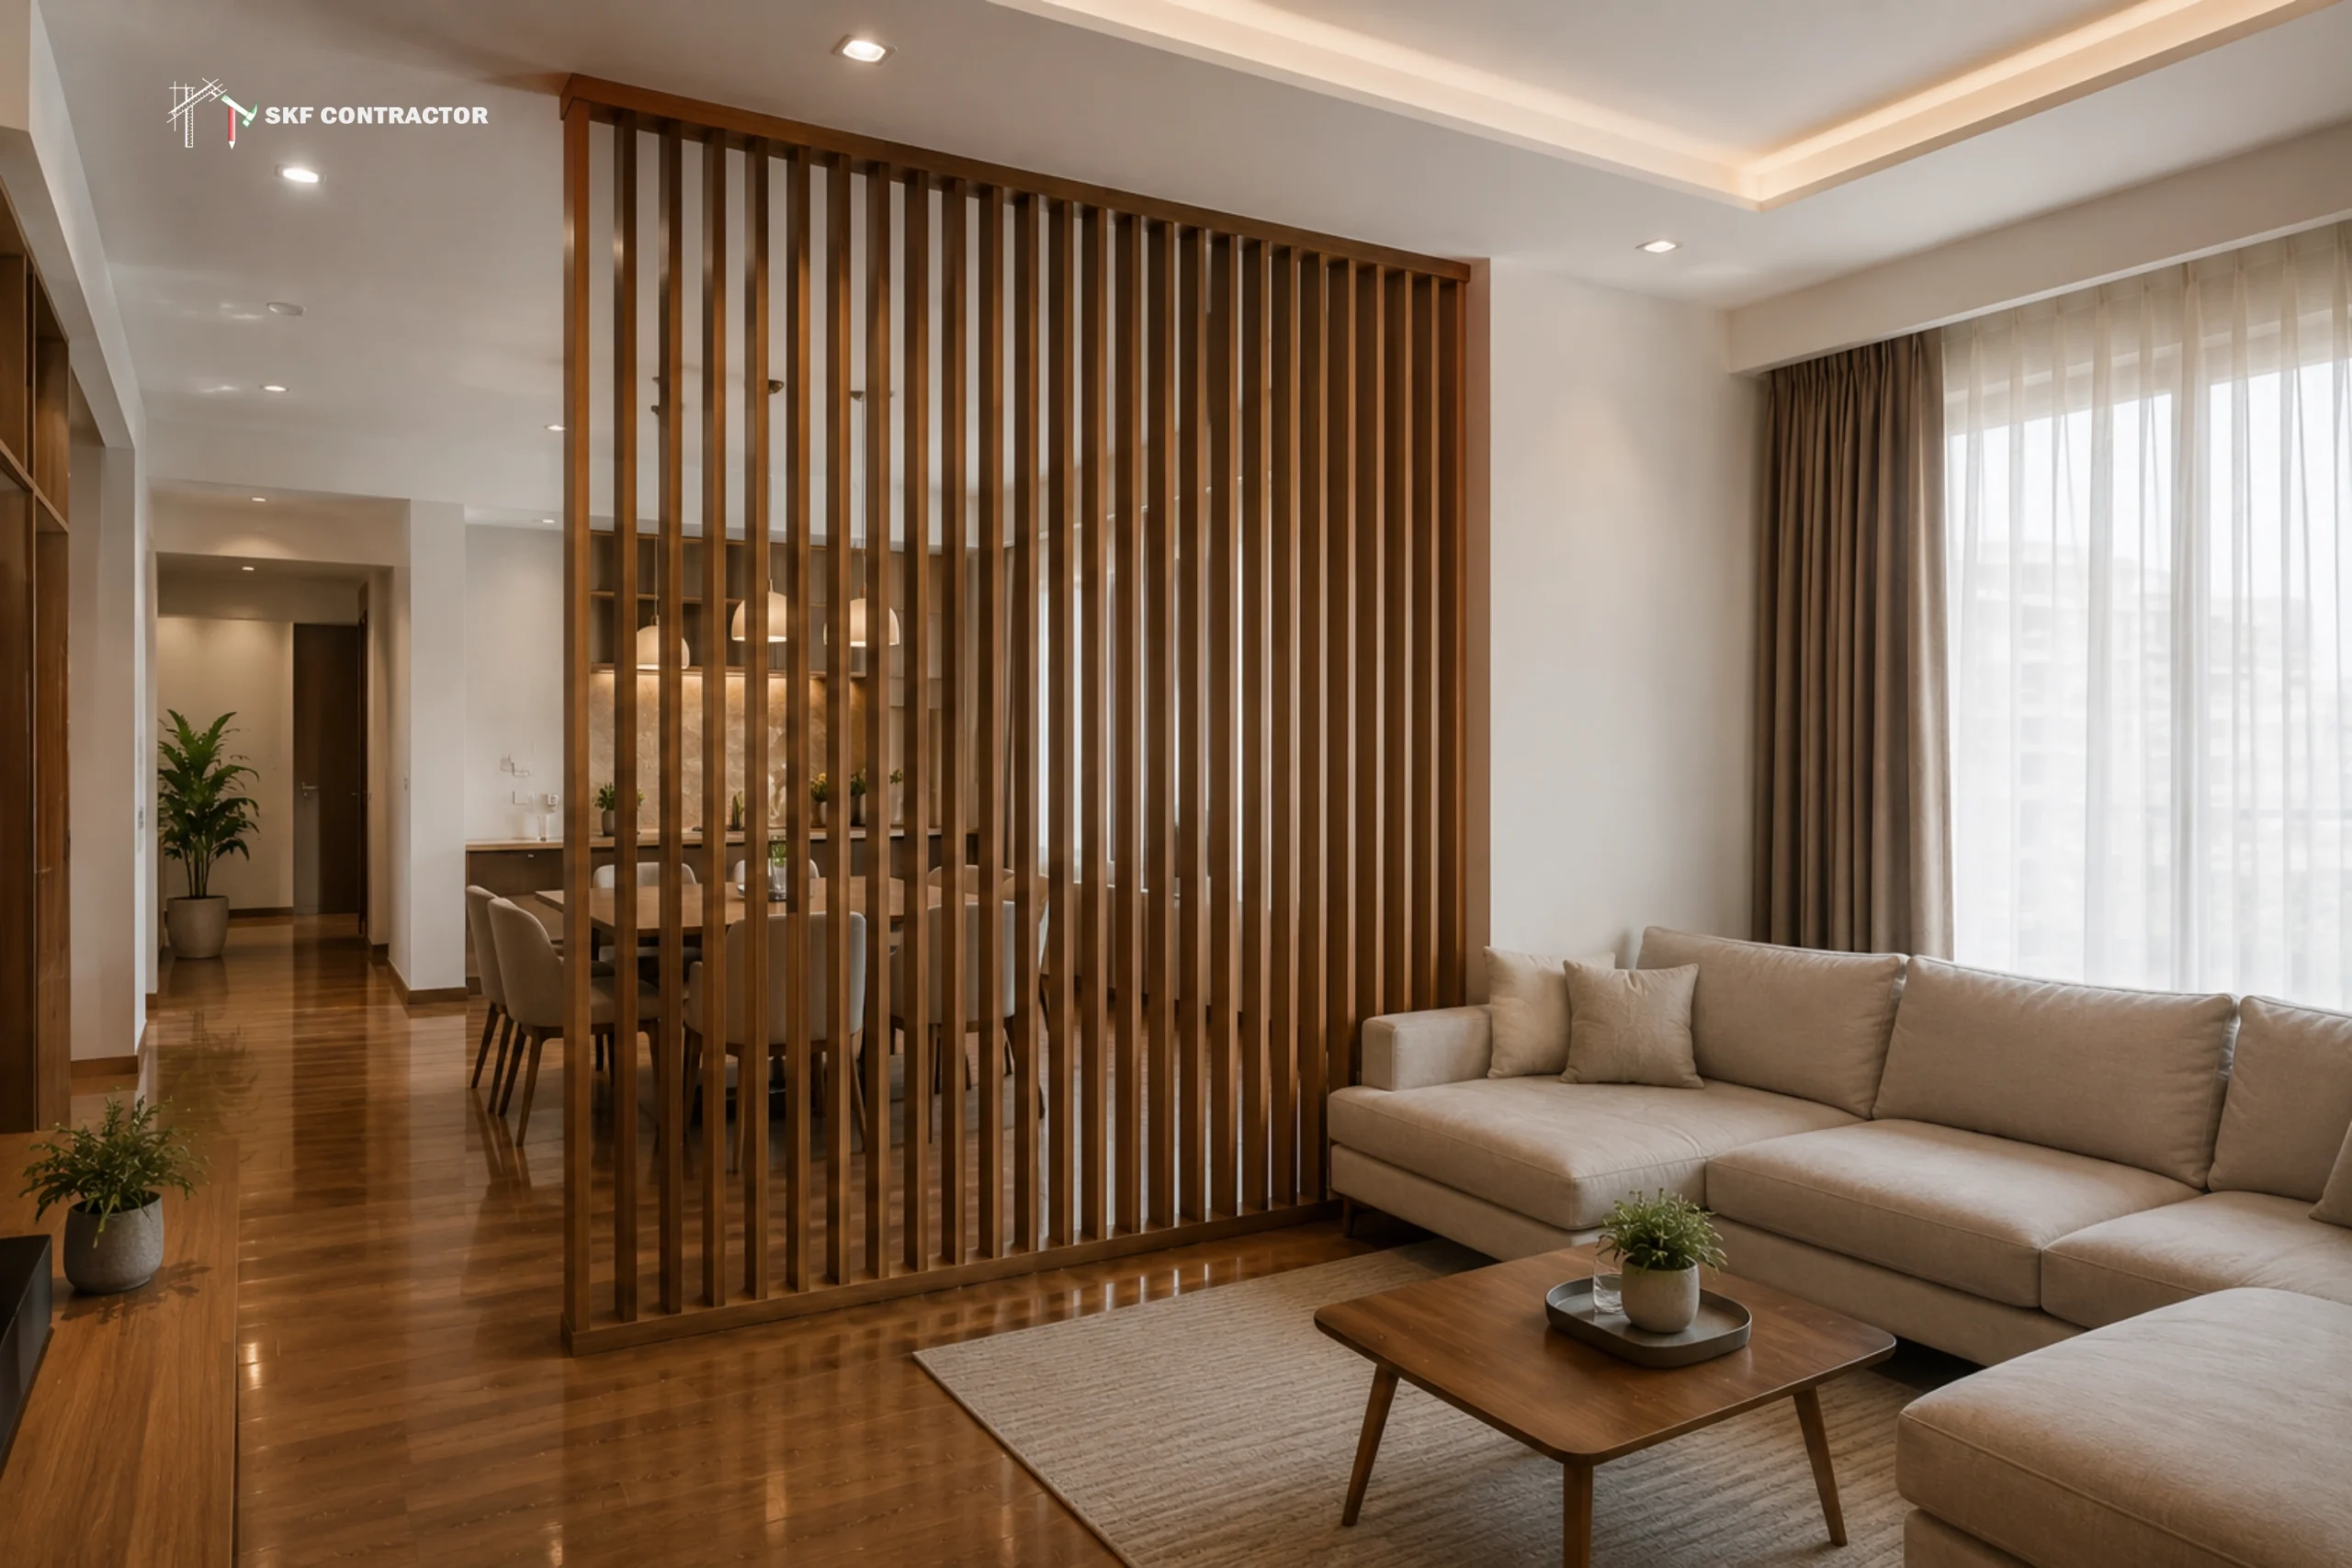
add texture and semi-openness, popular for living rooms and modern office interiors
Glass partitions with framed sections
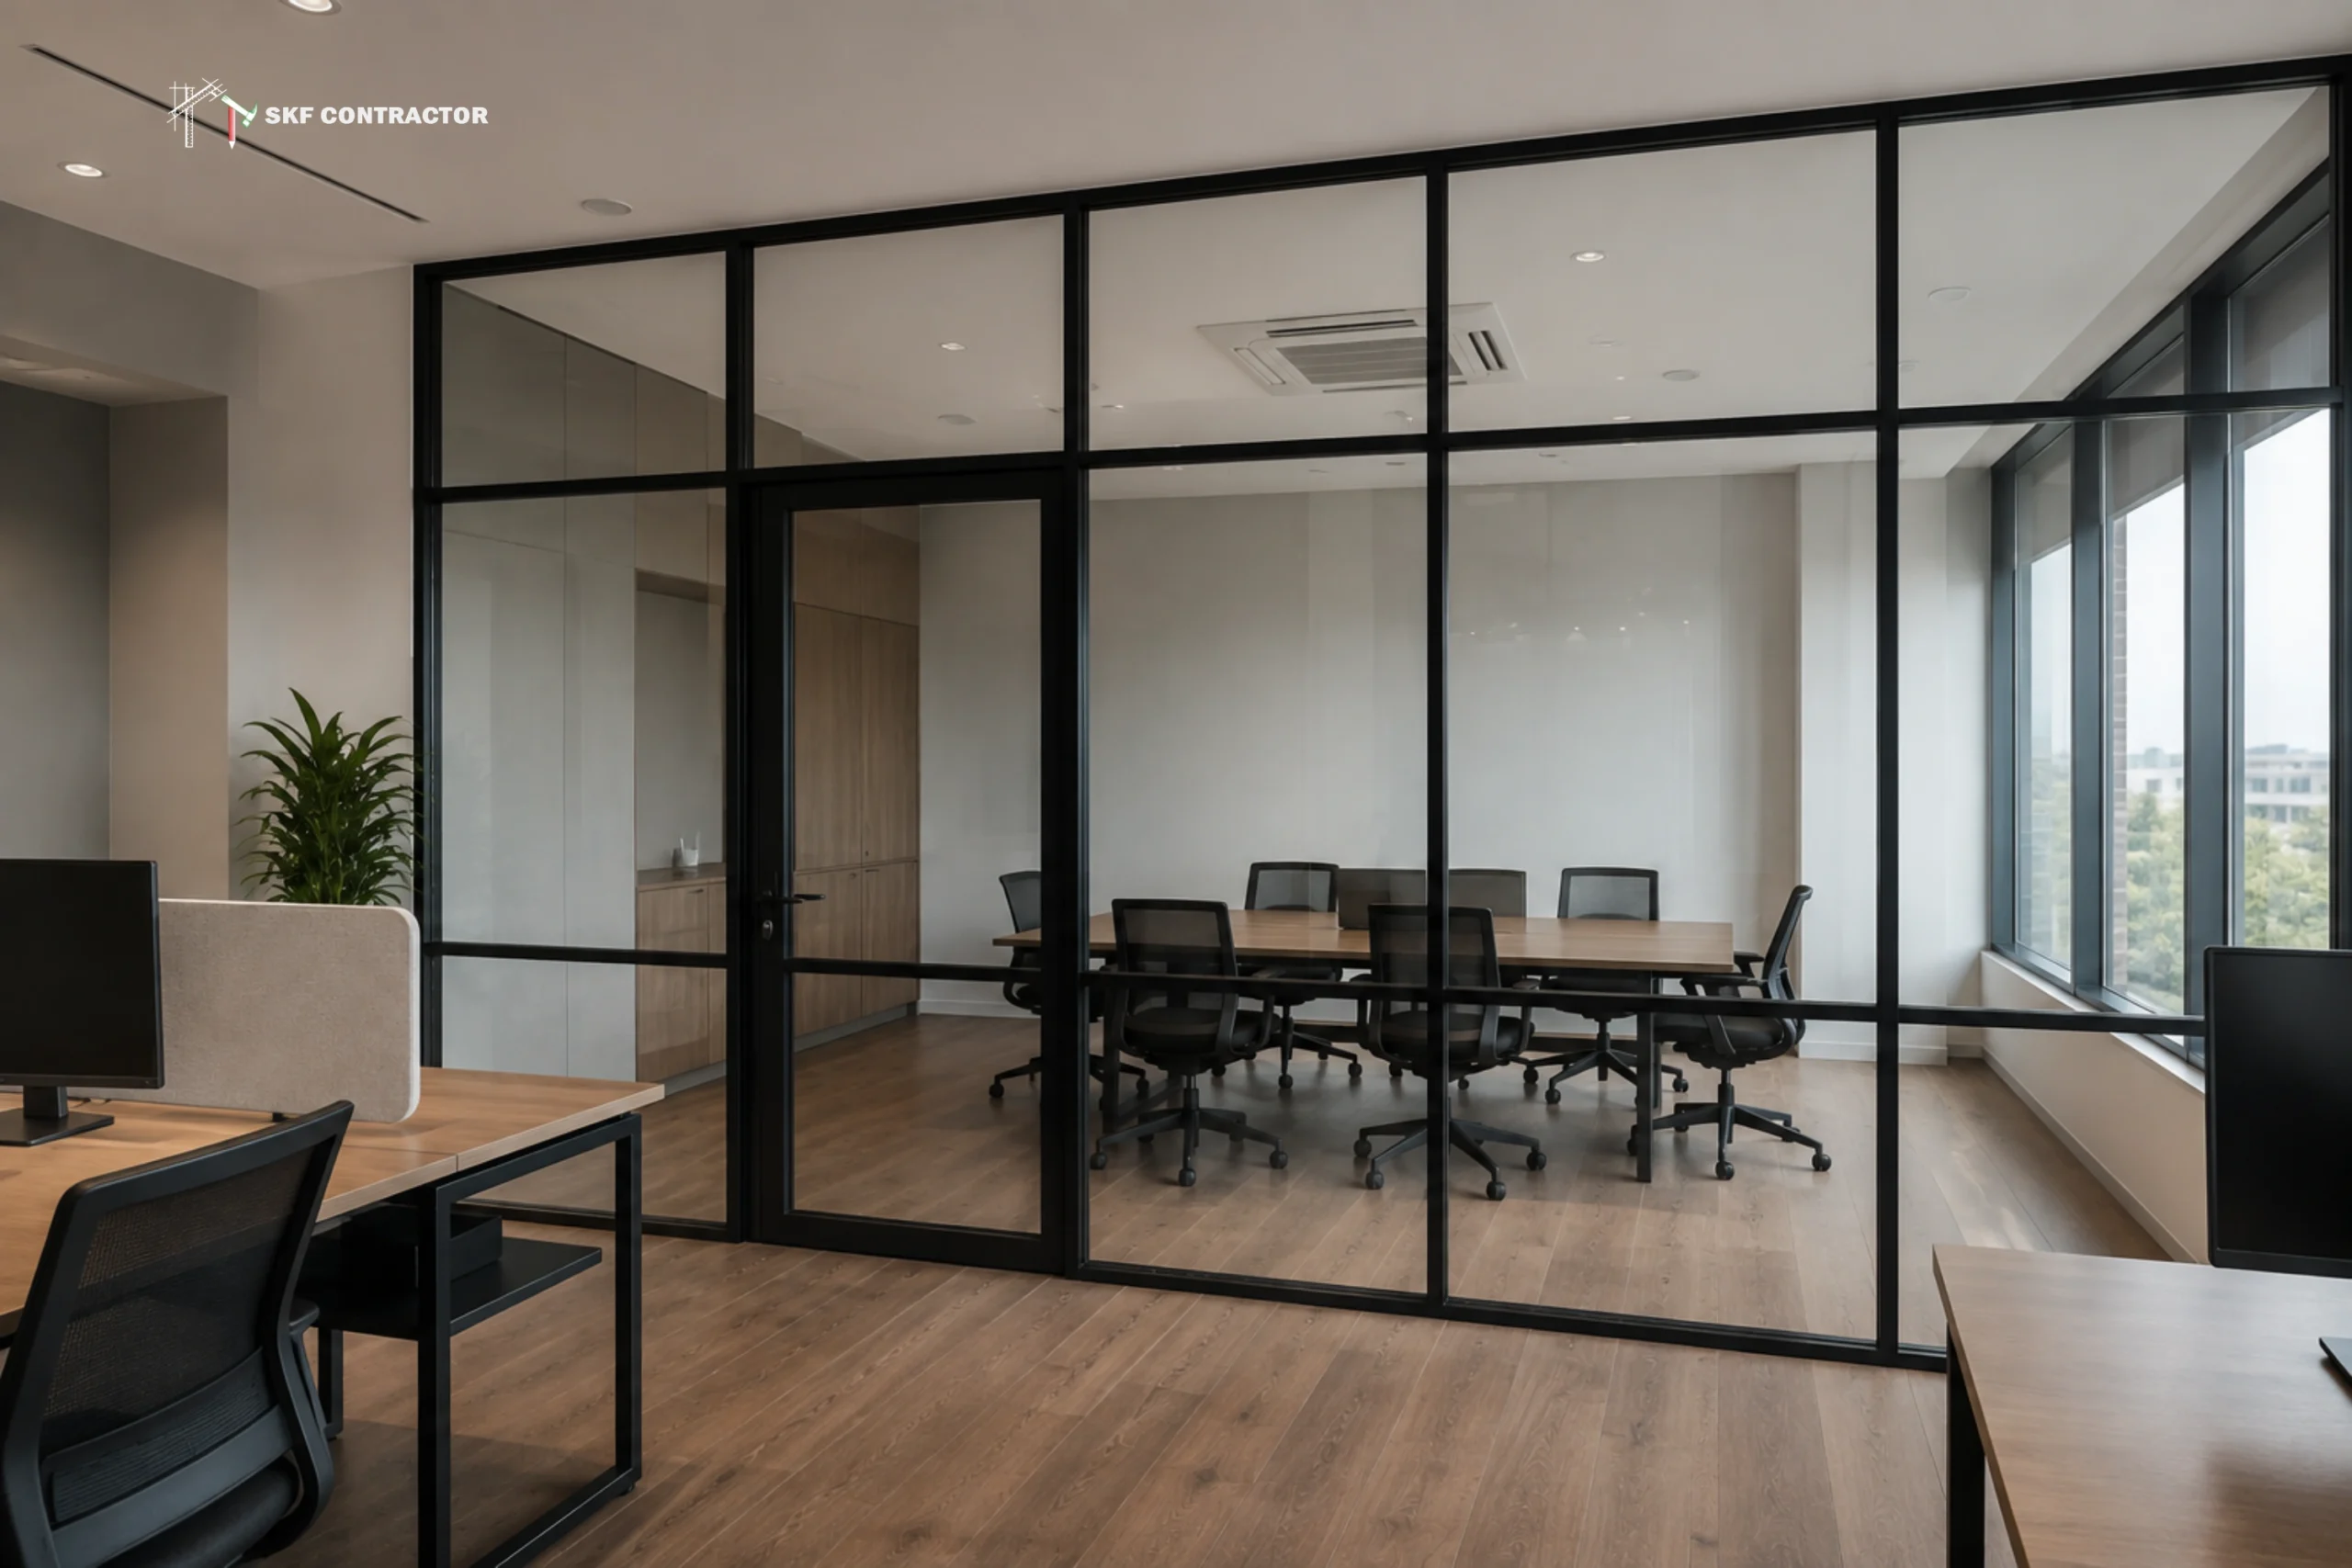
combine openness with a defined visual boundary
Jaali/perforated partitions
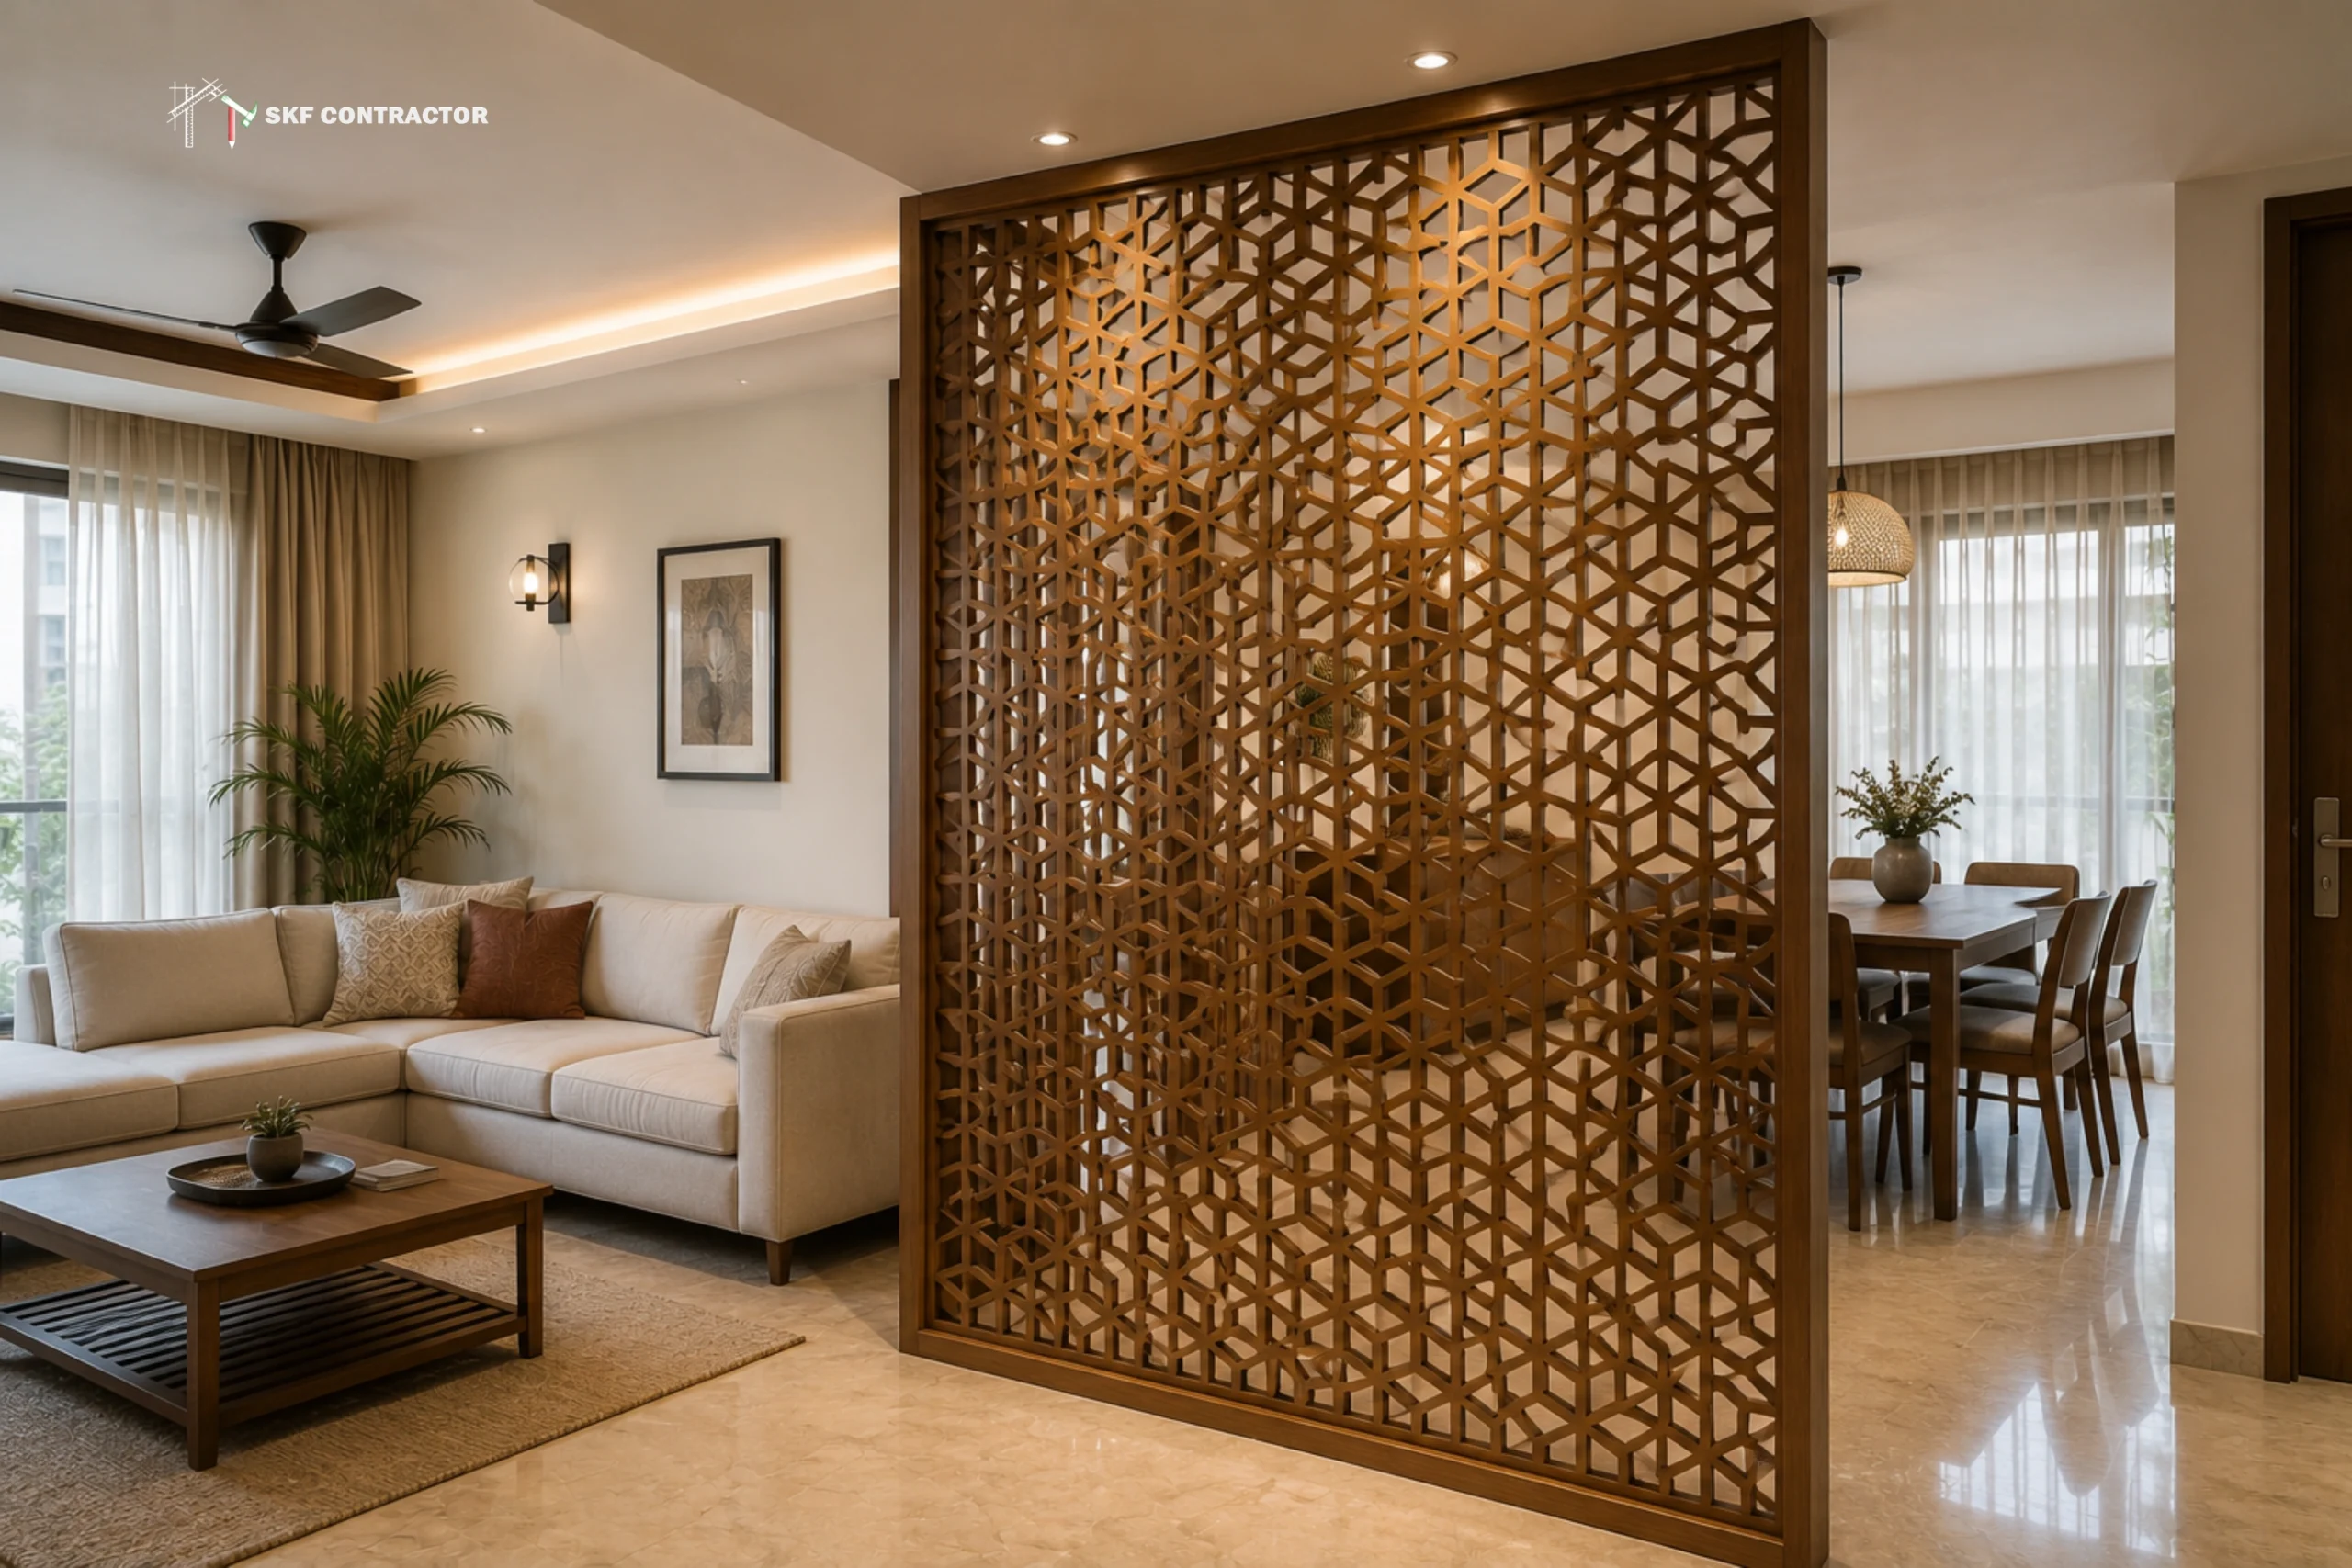
allow light and air movement while still creating separation, suited to Indian interior styles
Bookshelf or storage partitions
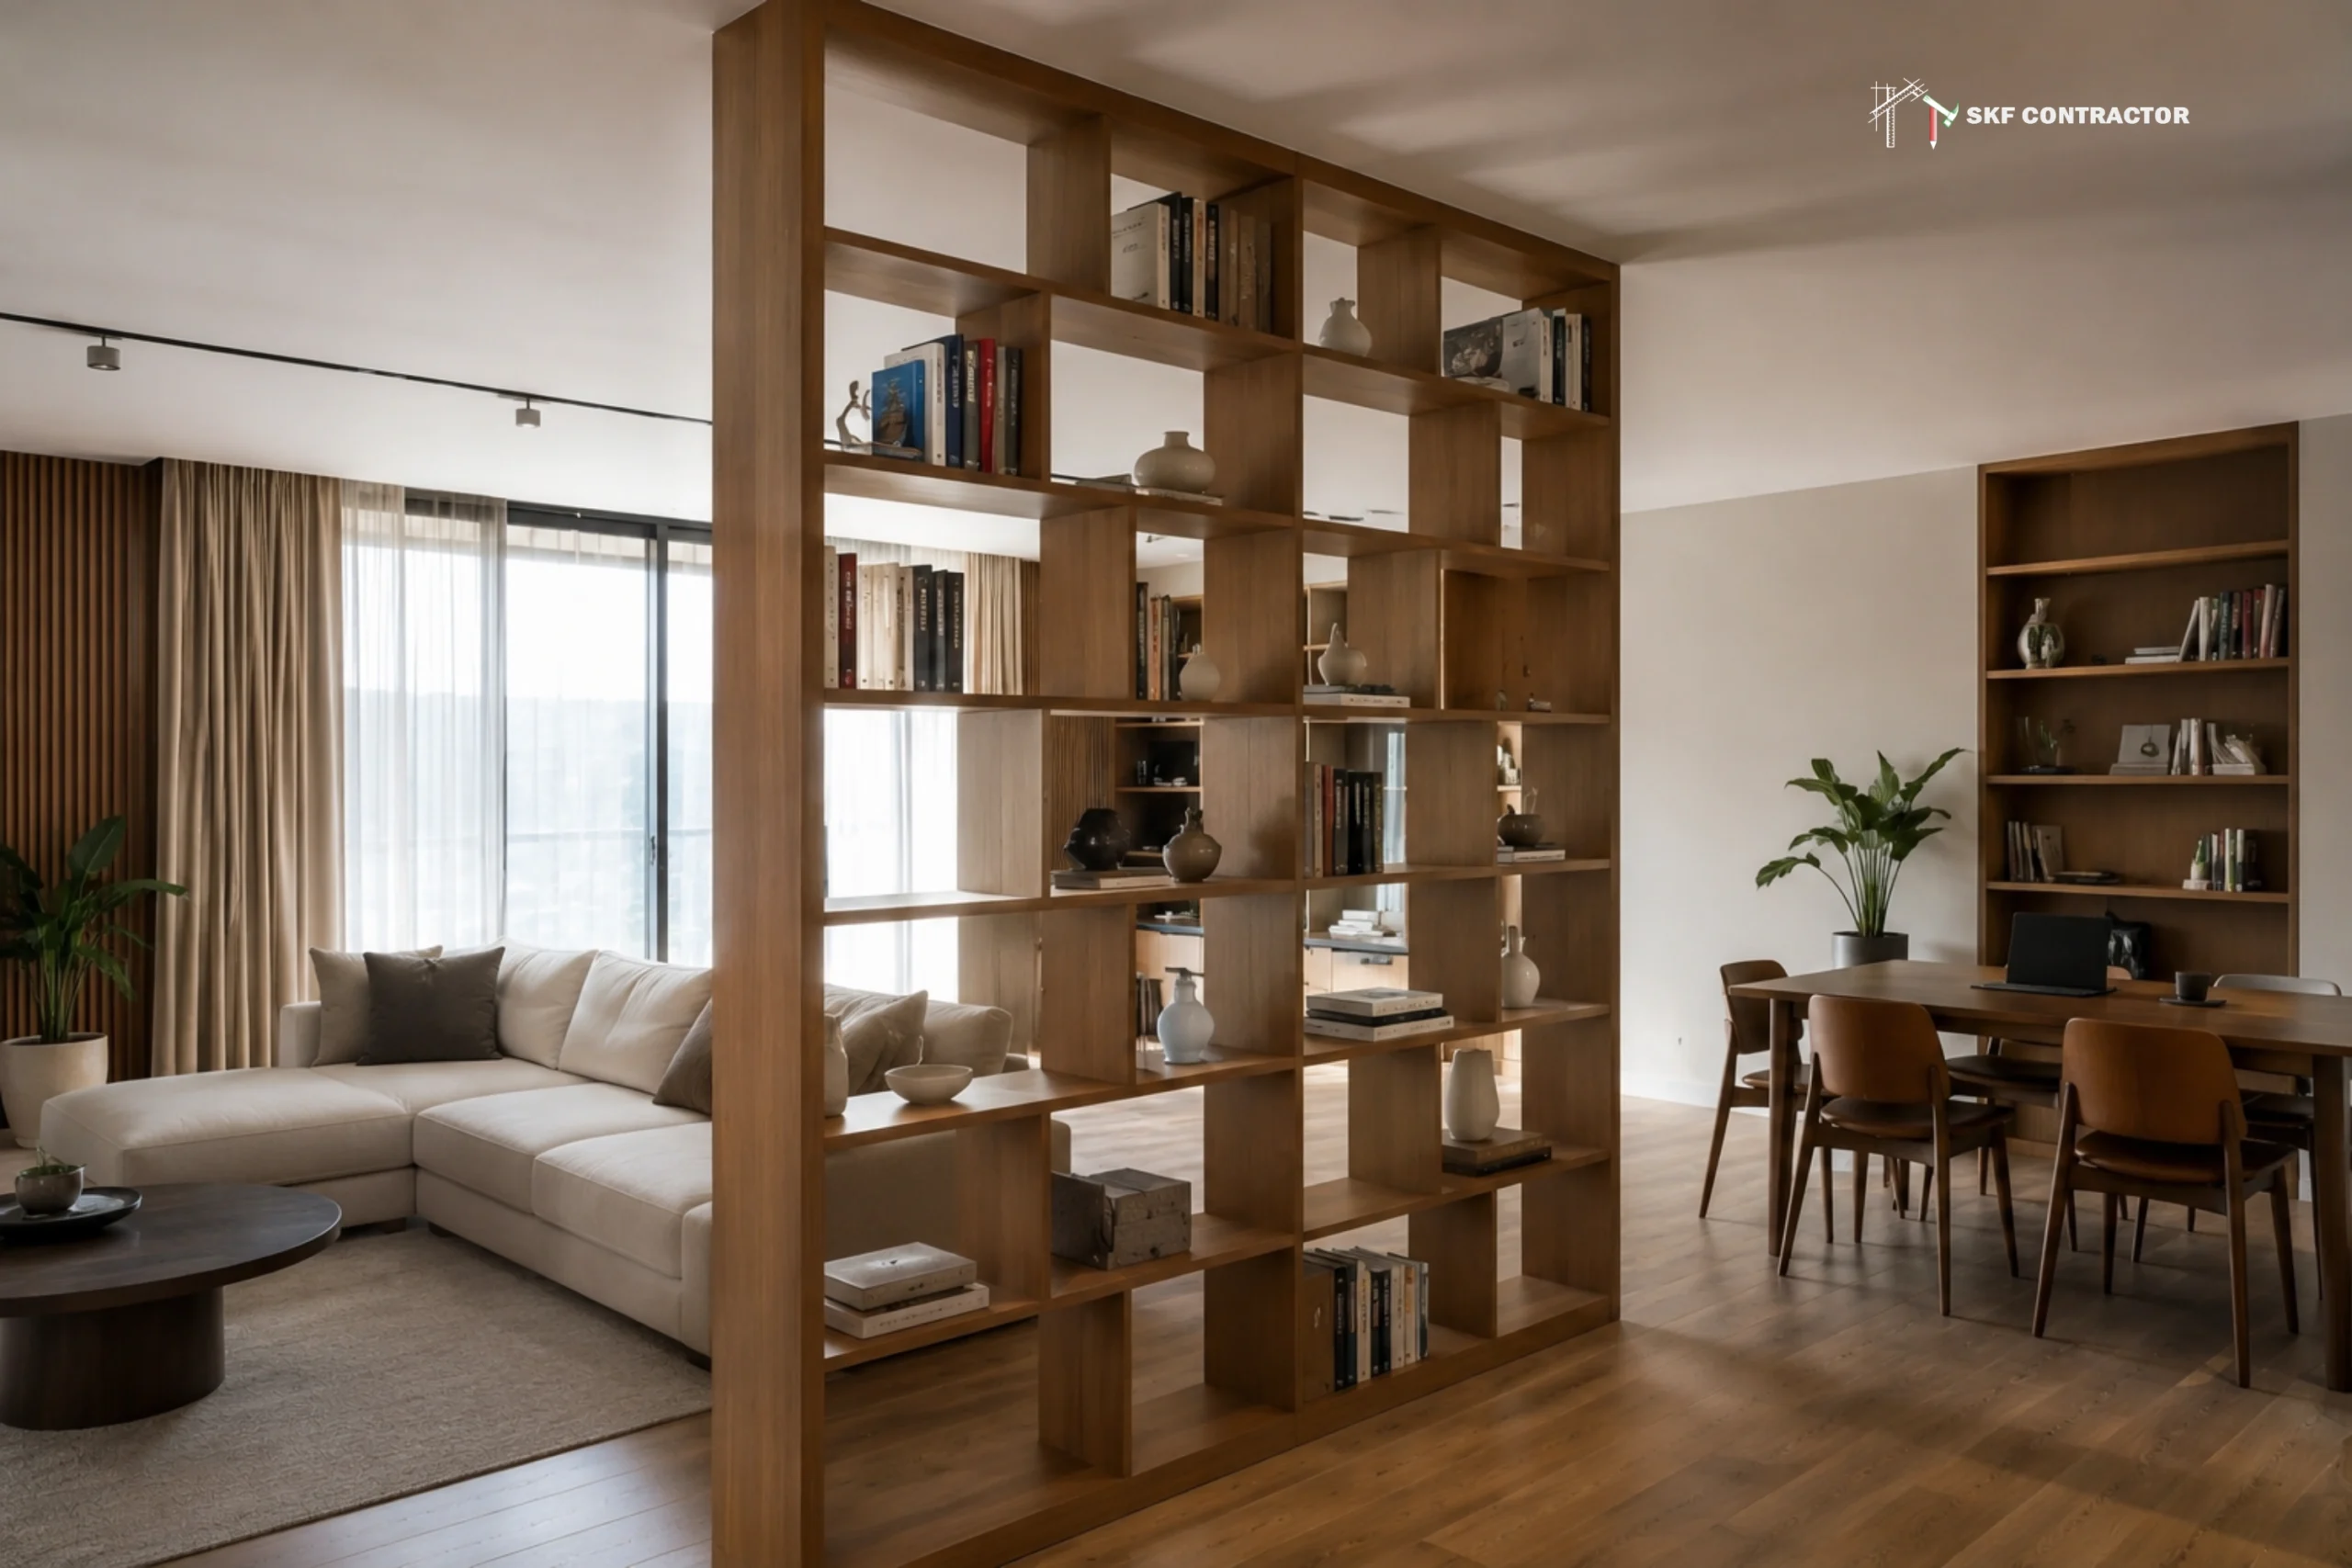
combine division with functional storage, useful in compact homes
Frosted or fluted glass partitions
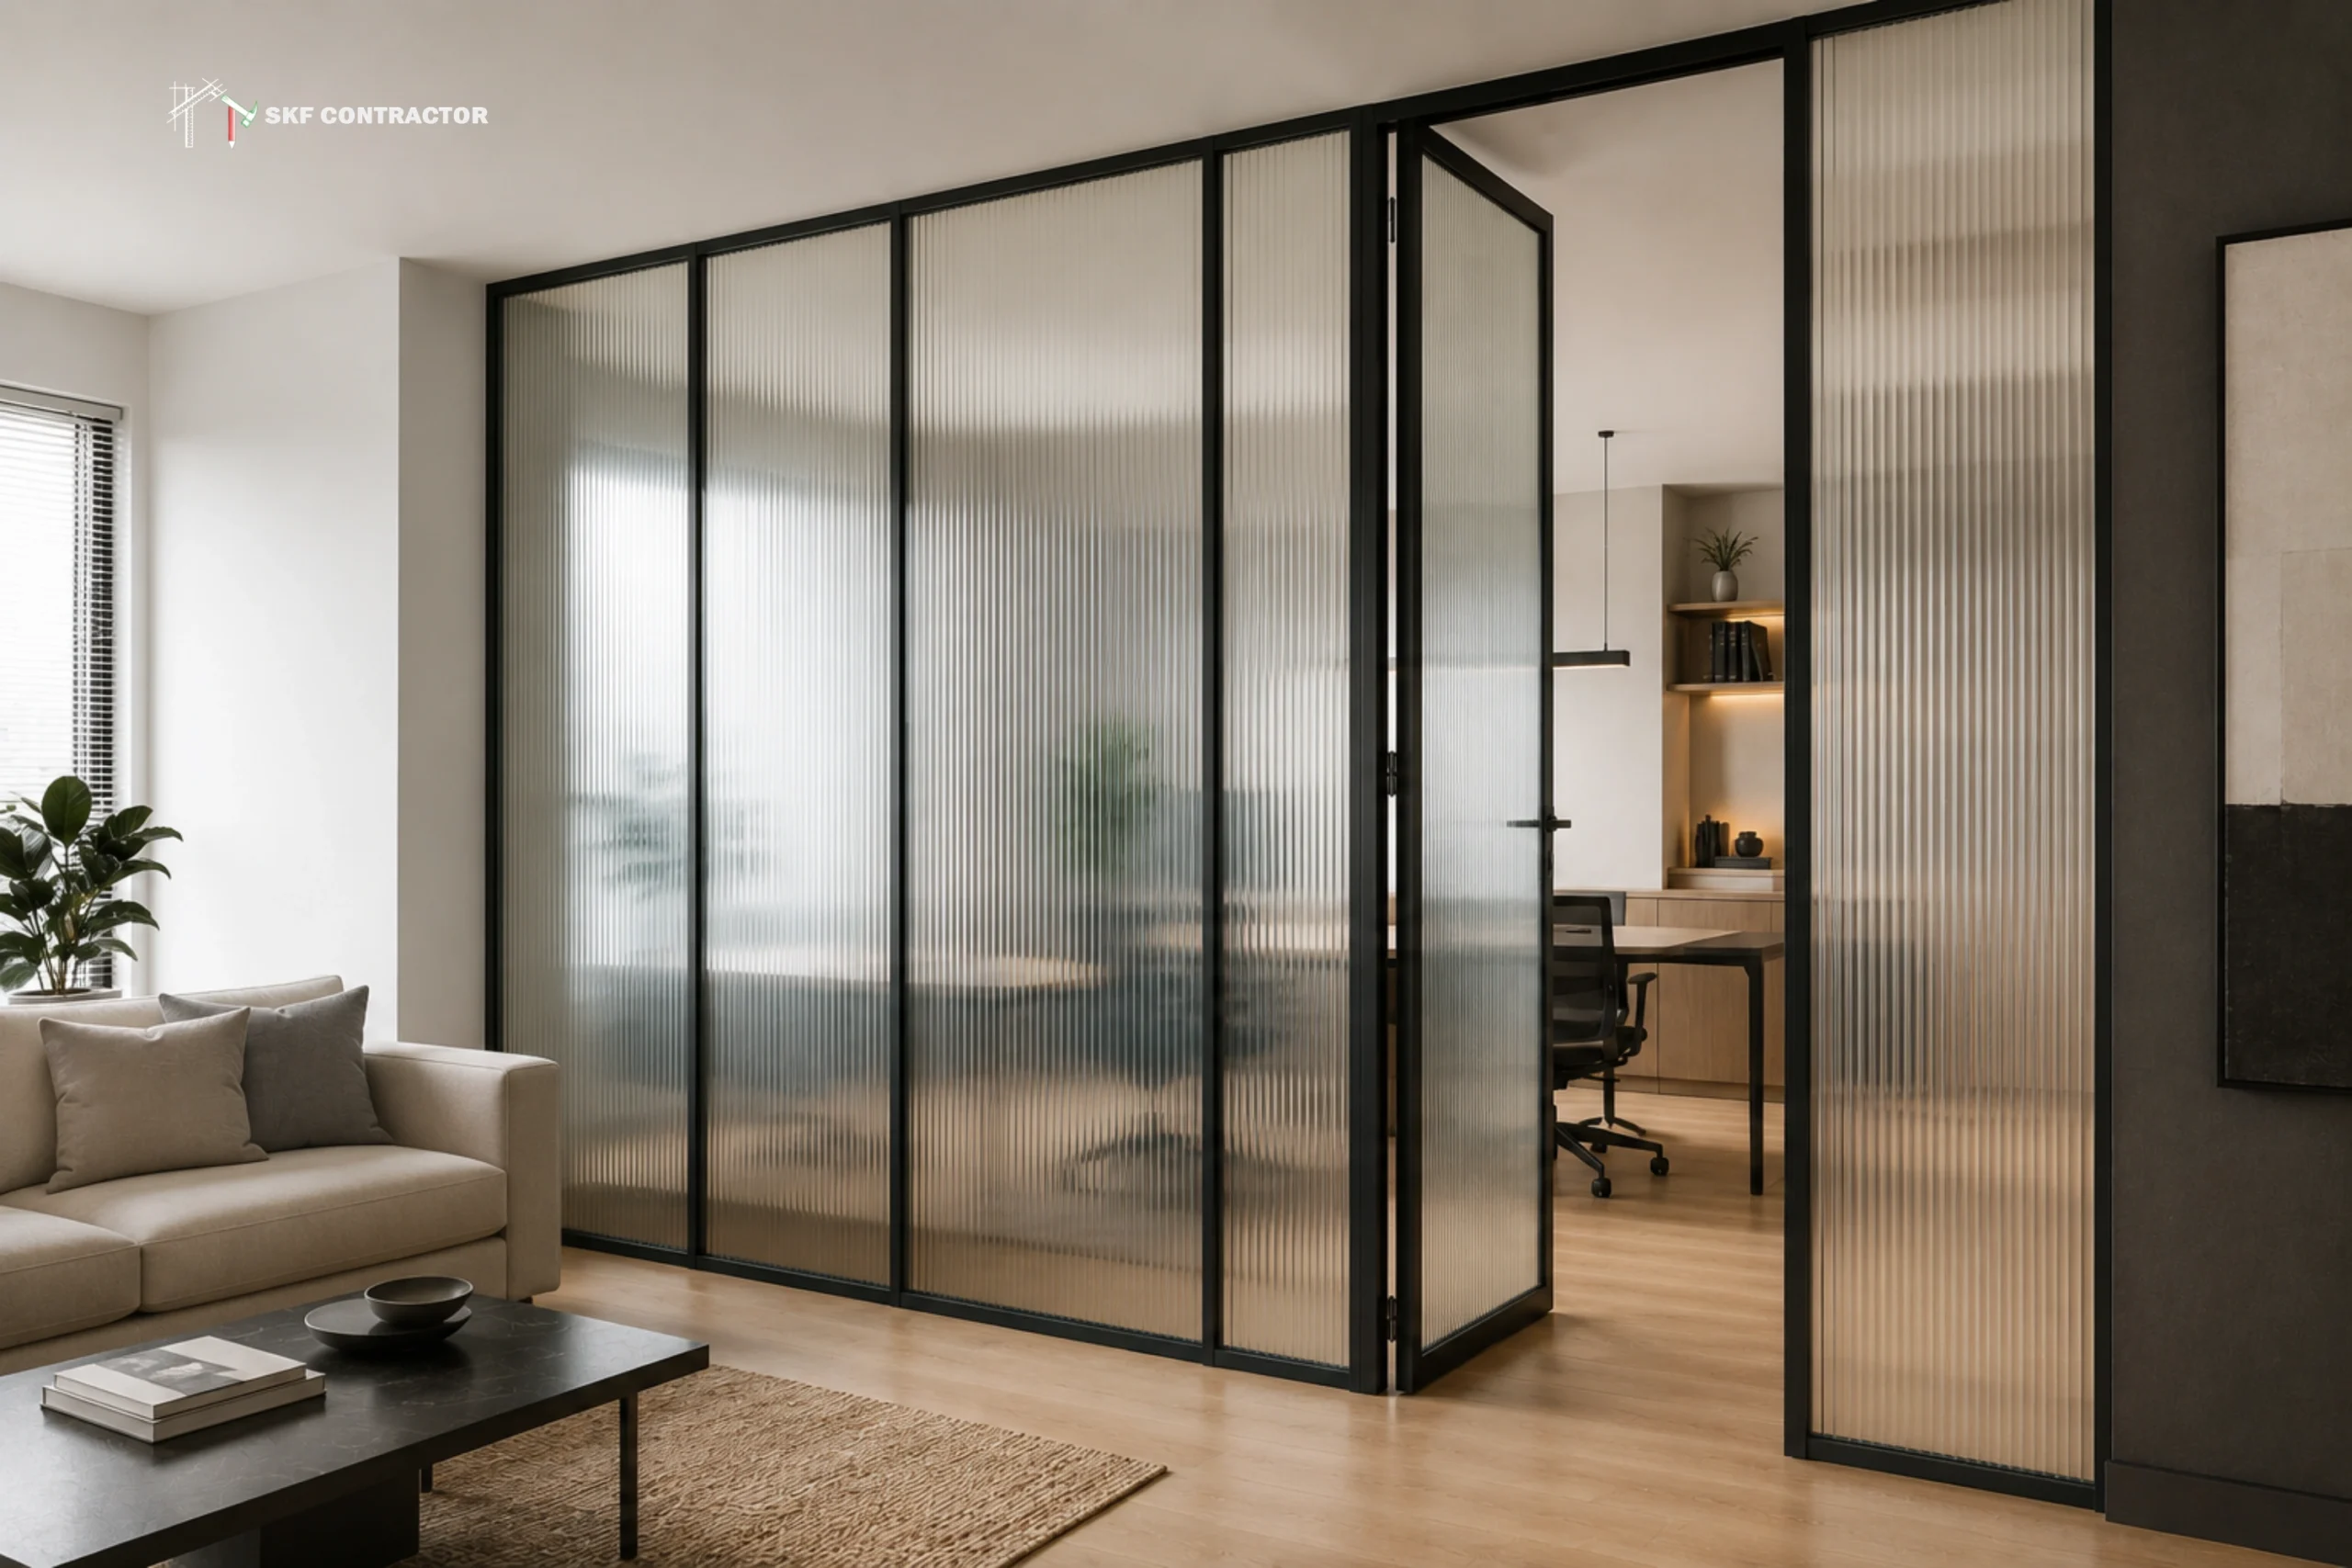
offer privacy while still allowing light through, popular in offices and home workspaces
Mixed-material partitions
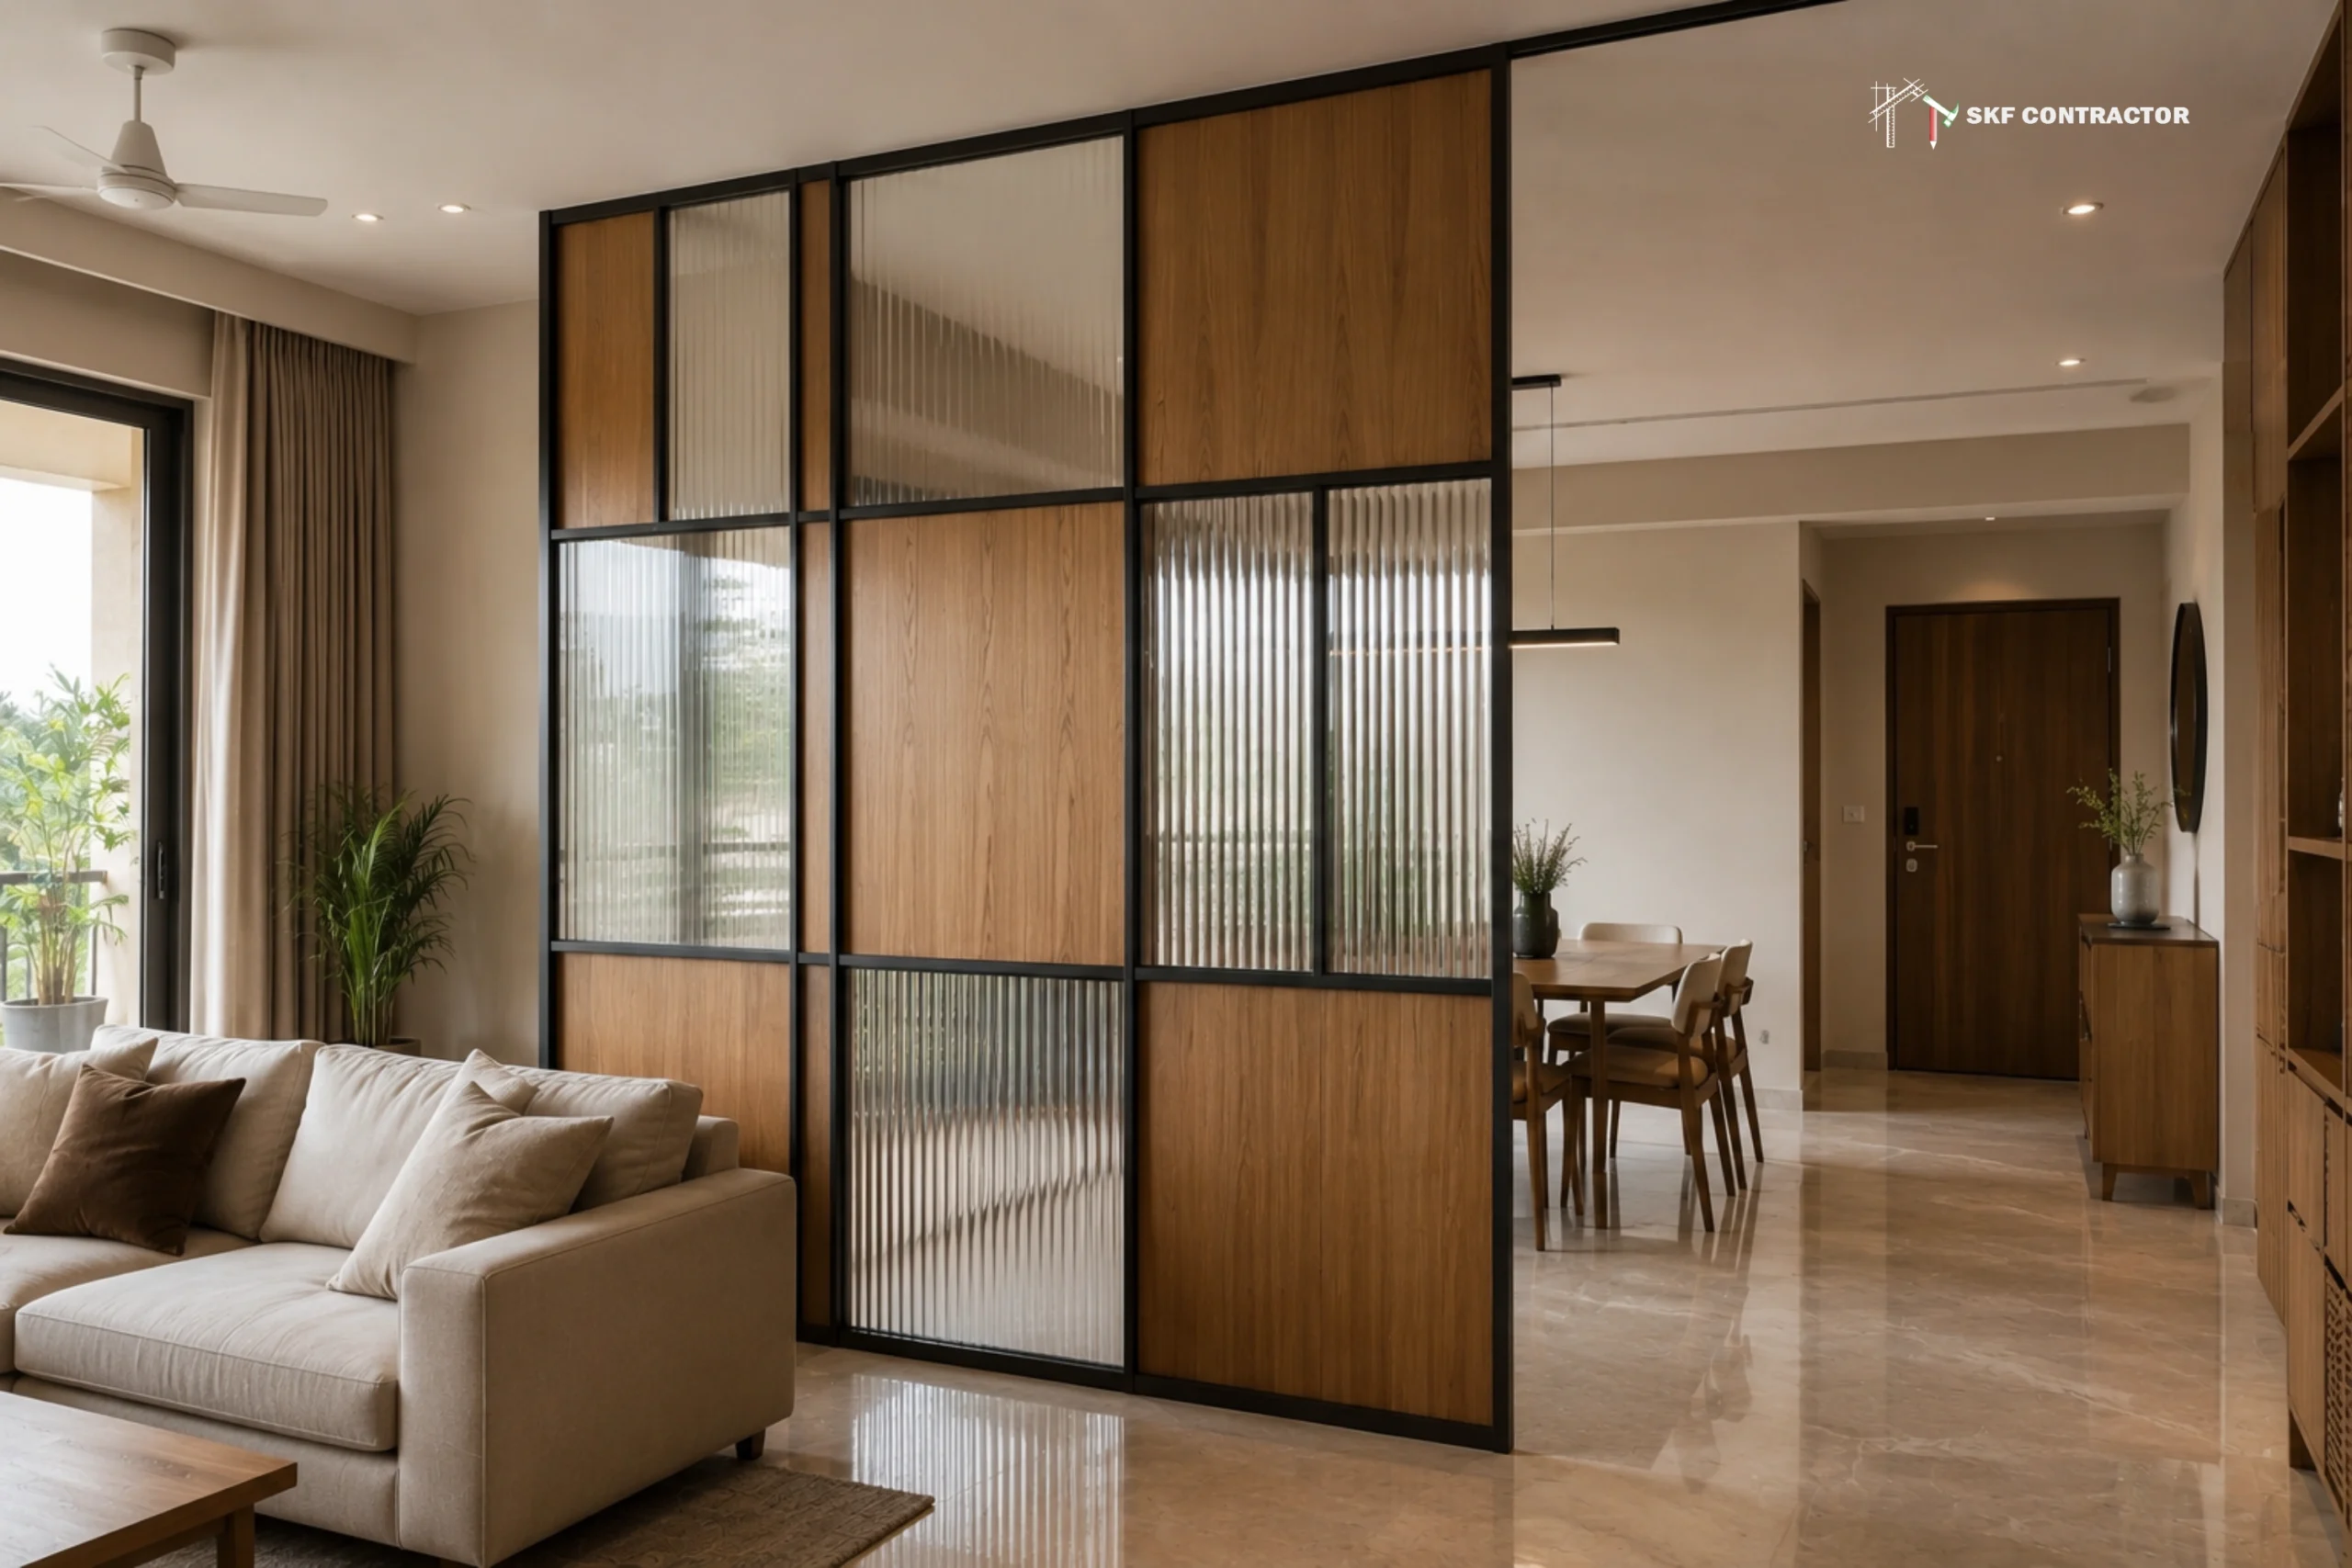
combining wood, metal, and glass for a layered, modern look
These ideas work well when planned alongside your overall interior design, rather than as a standalone addition.
Why Choose Us
SKF Contractor is an interior design and execution company serving clients across Delhi NCR, working on both residential and commercial interior projects — including partition planning as part of larger space-planning requirements.
We see partition walls as an integral part of the whole interior architecture, not as an isolated addition. This includes the selection of materials, natural light, acoustics, and the practical use of the space, be it a home in Noida or Greater Noida or an office fit-out in Gurgaon.
Our approach includes:
- Professional space planning that considers how a partition affects the overall layout
- Residential and commercial interior design experience across Delhi NCR
- Support with office interior solutions, including cabins and workstation zoning
- Material selection guidance based on function, budget, and aesthetics
- Design coordination between partition work and other interior elements
- Execution support to help partition work integrate smoothly with the rest of the project
- Turnkey interior solutions for clients who prefer design and execution managed together
If you are looking to build a partition wall for your home or business interior project in Delhi, Gurgaon, Noida, Greater Noida, Faridabad, or Ghaziabad, our experts can help you develop a solution for your space and requirements. Contact the SKF Contractor to discuss your project.
FAQs
1. What is the main purpose of a partition wall?
A partition wall's main purpose is to divide a larger space into smaller, functional areas — such as separating a living room from a dining area or creating individual cabins within an office — without altering the building's structural elements.
2. Are partition walls load-bearing?
No, partition walls are generally non-load-bearing. They divide space without supporting the structure above them, which is why they can typically be installed, modified, or removed with less disruption than structural walls — though this should always be confirmed for your specific building.
3. Which material is best for partition walls?
There's no single "best" material — it depends on your priorities. Gypsum and drywall are quick and cost-effective, glass offers openness and light, wood adds warmth, and brick offers higher durability for more permanent partitions.
4. Can partition walls be removed later?
Movable and demountable partition walls are specifically designed to be repositioned or removed easily. Fixed partitions, such as brick or permanently framed drywall, can usually be removed too, but this involves more work and should be assessed by a professional.
5. Are glass partition walls good for offices?
Yes, glass partition walls are popular in offices because they create defined zones like cabins or meeting rooms while maintaining visual openness and natural light flow across the floor. They may need additional treatment for acoustic privacy.
6. Do partition walls need approval before installation?
In some residential societies or commercial buildings, internal structural modifications may require approval or need to follow specific guidelines. It's best to check with your building management and a qualified professional before starting work.
7. Can partition walls improve soundproofing?
Certain partition types, particularly insulated drywall or brick, can help reduce noise transfer between spaces. Glass and lightweight panel partitions generally offer less acoustic insulation unless specifically treated for sound reduction.
8. Are partition walls suitable for small homes?
Yes, partition walls are often used in smaller homes to divide open-plan layouts into functional zones, such as separating a work area from a living space, while lightweight or glass partitions help avoid making the space feel closed in.