How To Design A Room Like An Interior Designer [Step By Step]
Most people think interior designing is about taste — knowing which cushion goes with which curtain. Honestly, that's the smallest part of it. What actually separates a professionally designed room from a Pinterest-inspired mess is the process behind it. Designers don't start with furniture shopping. They start with questions.This article breaks down that exact process — the same step-by-step interior design approach designers quietly follow — so you can apply it to your own home, whether it's a full house or just one room you want to fix.
Summary:-
Designing a room like a professional isn’t about spending lakhs on fancy furniture — it’s about following a process. Understand the room’s purpose, measure the space properly, plan a functional layout, pick a style and colour scheme that suit your lifestyle, choose furniture that fits the scale of the room, plan lighting in layers, sort out storage before decor, and finish with a focal point and a few well-chosen accessories. This guide walks you through each of these steps the way an actual interior designer would, with practical examples you can apply to any room in an Indian home.
Understanding the Purpose of the Room
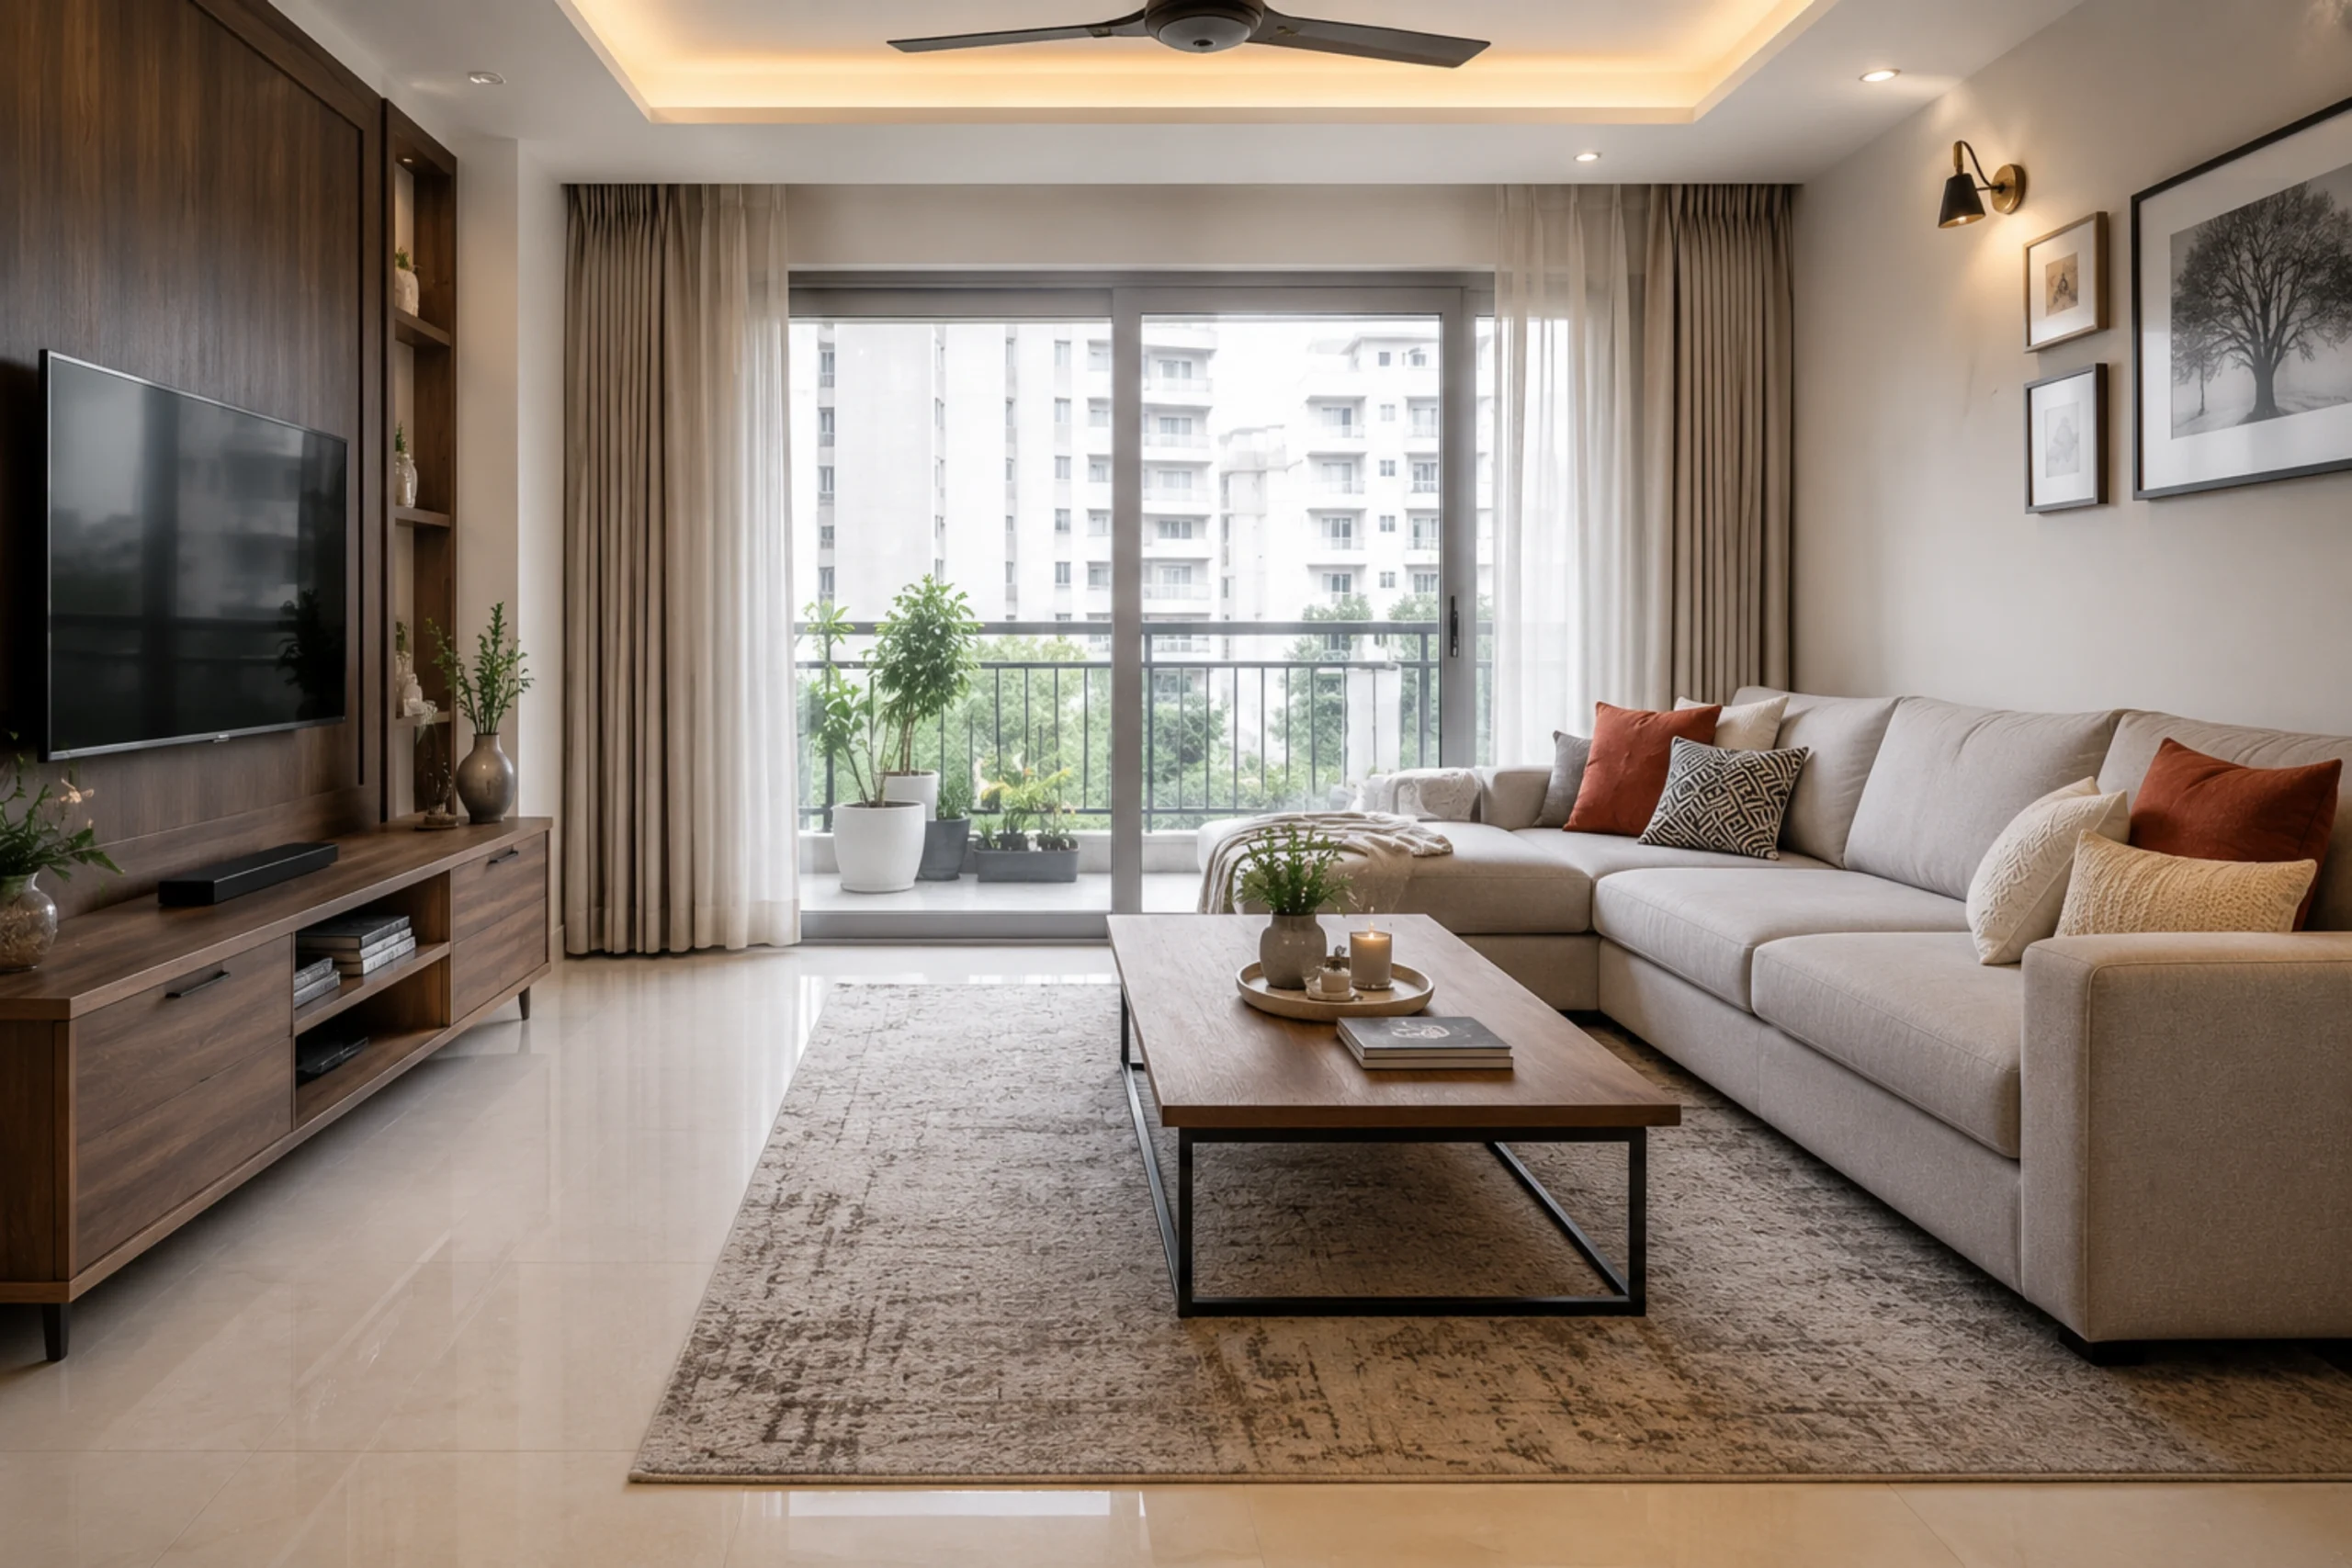
Before you touch a single swatch or scroll through furniture catalogues, sit with the room and ask what it needs to do for you.
A drawing room that hosts guests every weekend needs a different setup than one that’s mostly used by the family to watch TV. A bedroom that also doubles as a study corner has different demands than a bedroom used purely for rest.
Ask yourself:
- Who uses this room, and how often?
- What activities happen here — relaxing, working, entertaining, or studying?
- Does it need to serve more than one purpose?
This is genuinely where interior designing begins. Skip this step, and you’ll end up with a room that looks nice in photos but doesn’t actually work for your daily life.
Measuring and Analyzing the Available Space
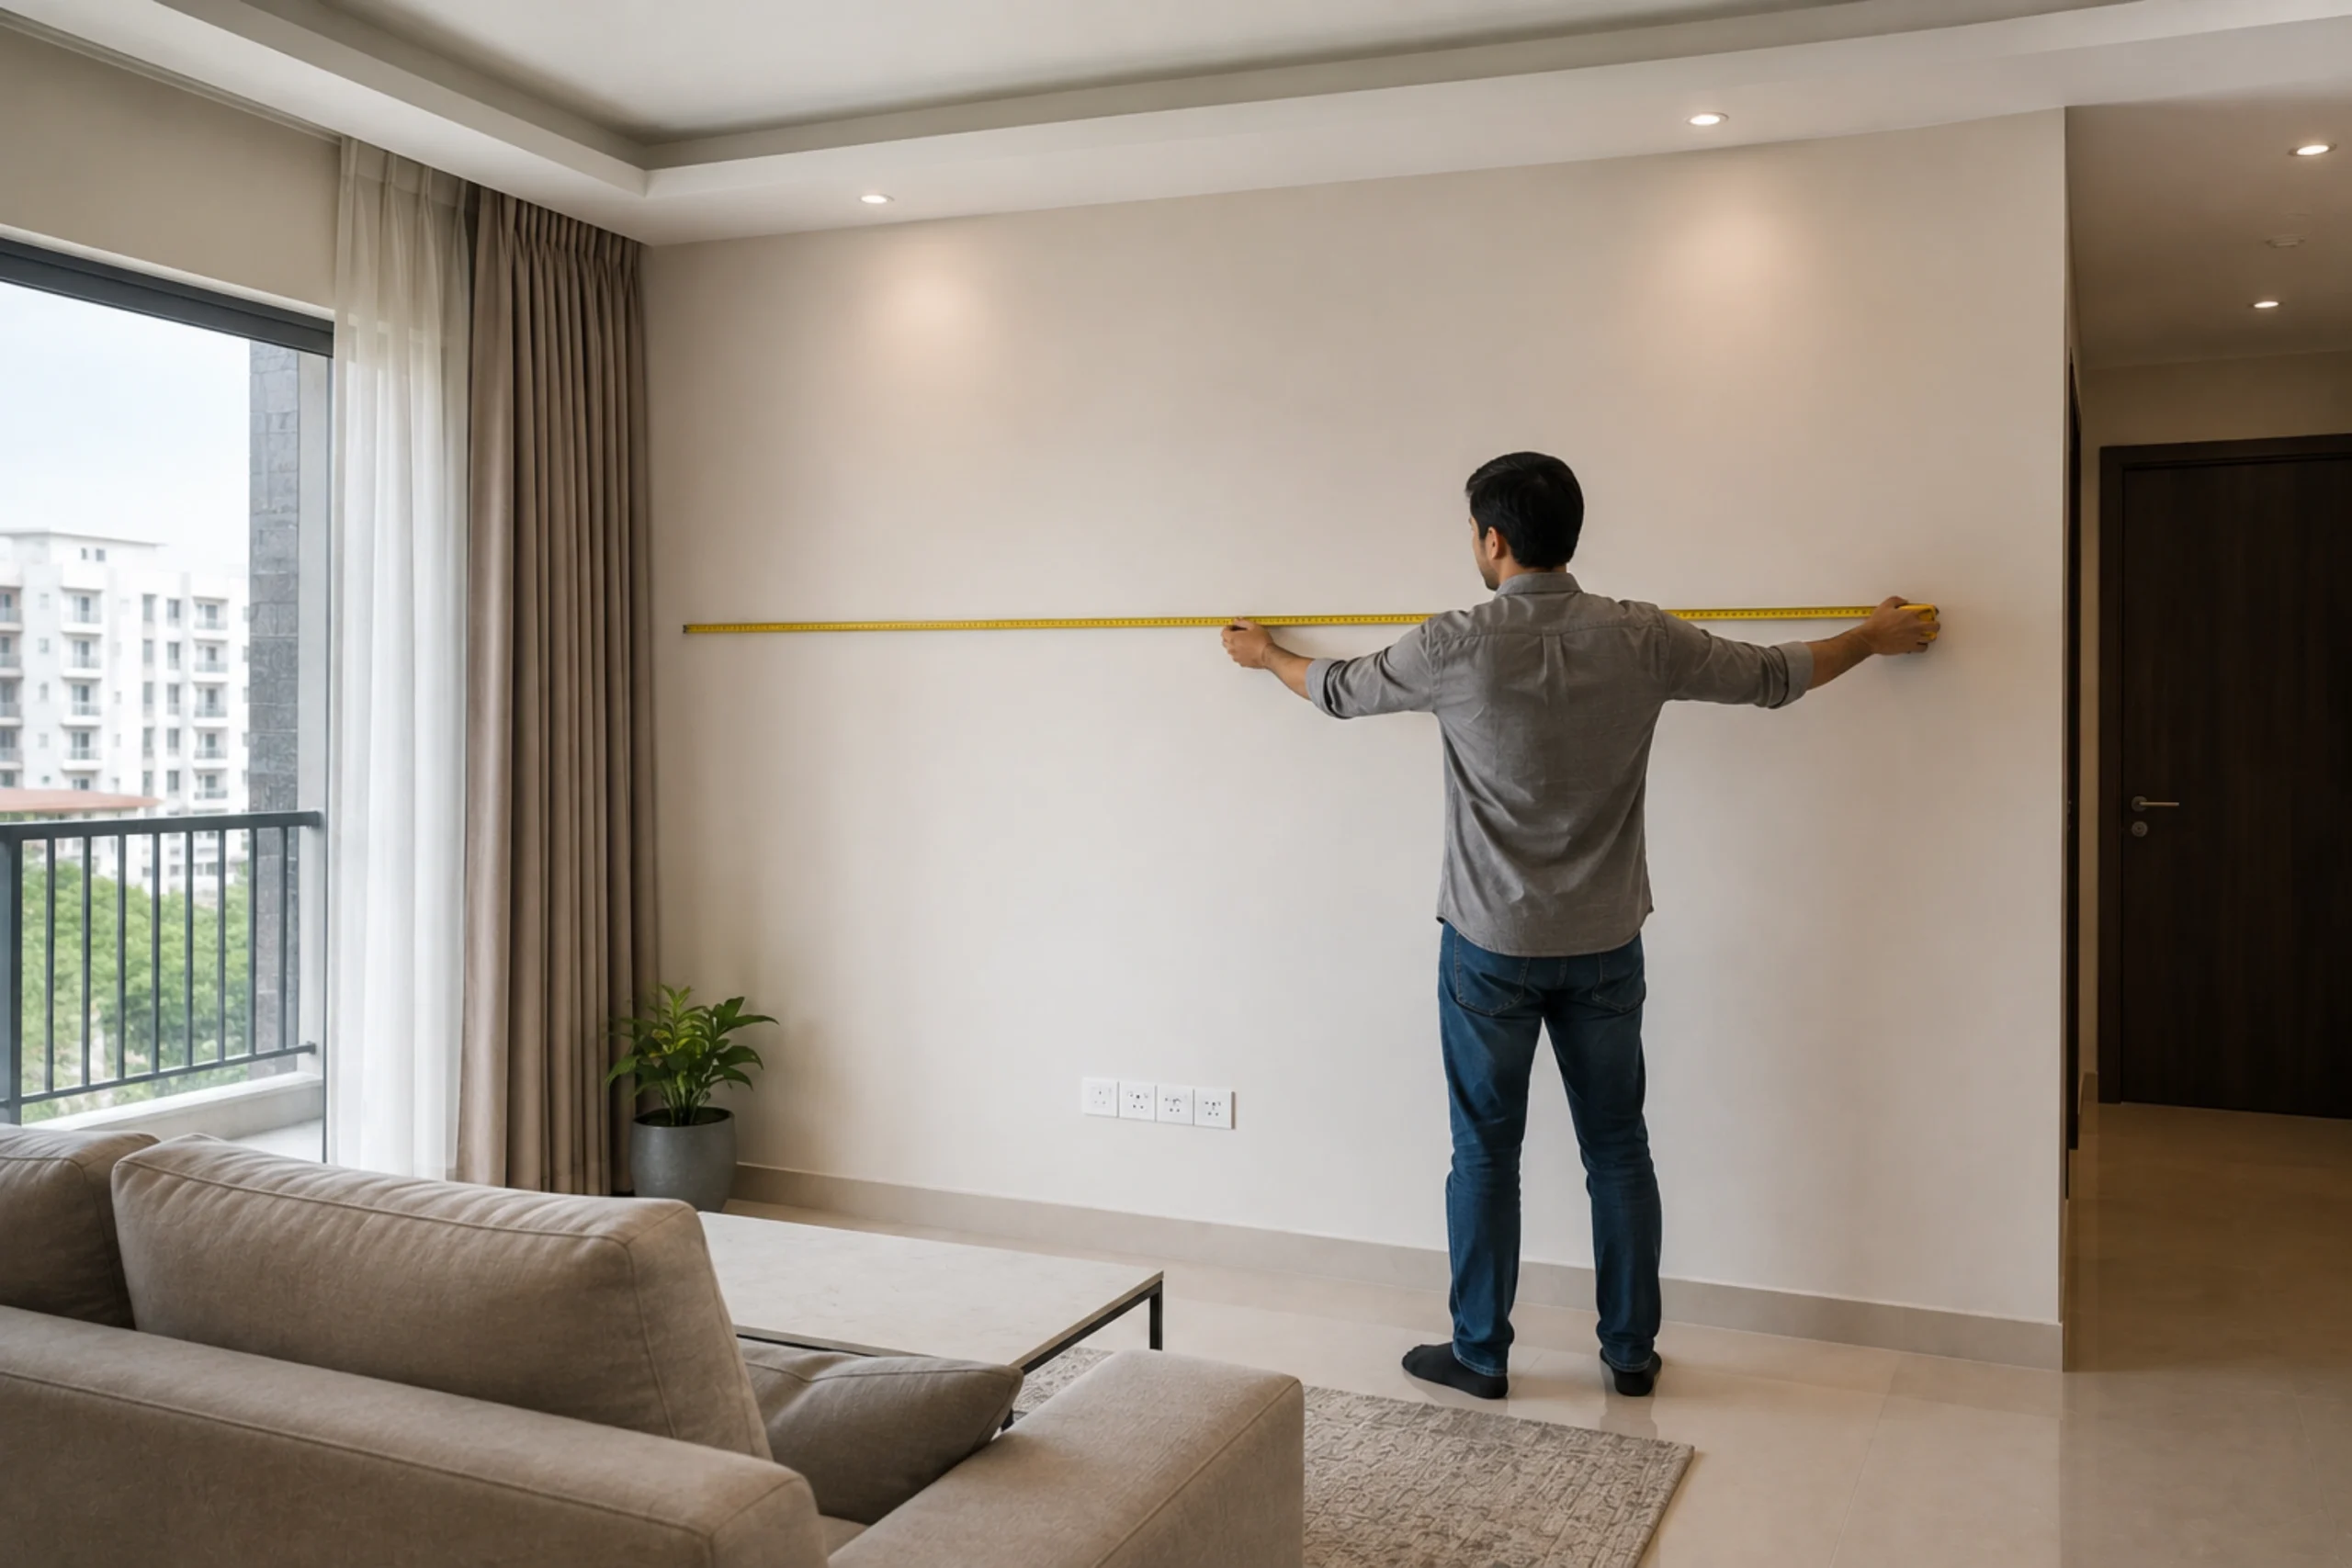
Once you know the purpose, get out a measuring tape. This step feels tedious, but it saves you from the classic mistake of buying a sofa that’s two feet too long for the wall.
Note down:
- Room length, width, and height
- Window and door positions (including which way doors swing open)
- Location of switches, sockets, and AC points
- Any structural elements like beams, columns, or niches
Sketch a rough floor plan on paper, even if it’s not to scale. This becomes your reference point for every decision after this — from furniture size to interior design layout.
Tip: Photograph each wall separately. When you’re comparing furniture options later, having real photos on hand helps far more than memory.
Creating a Functional Interior Layout
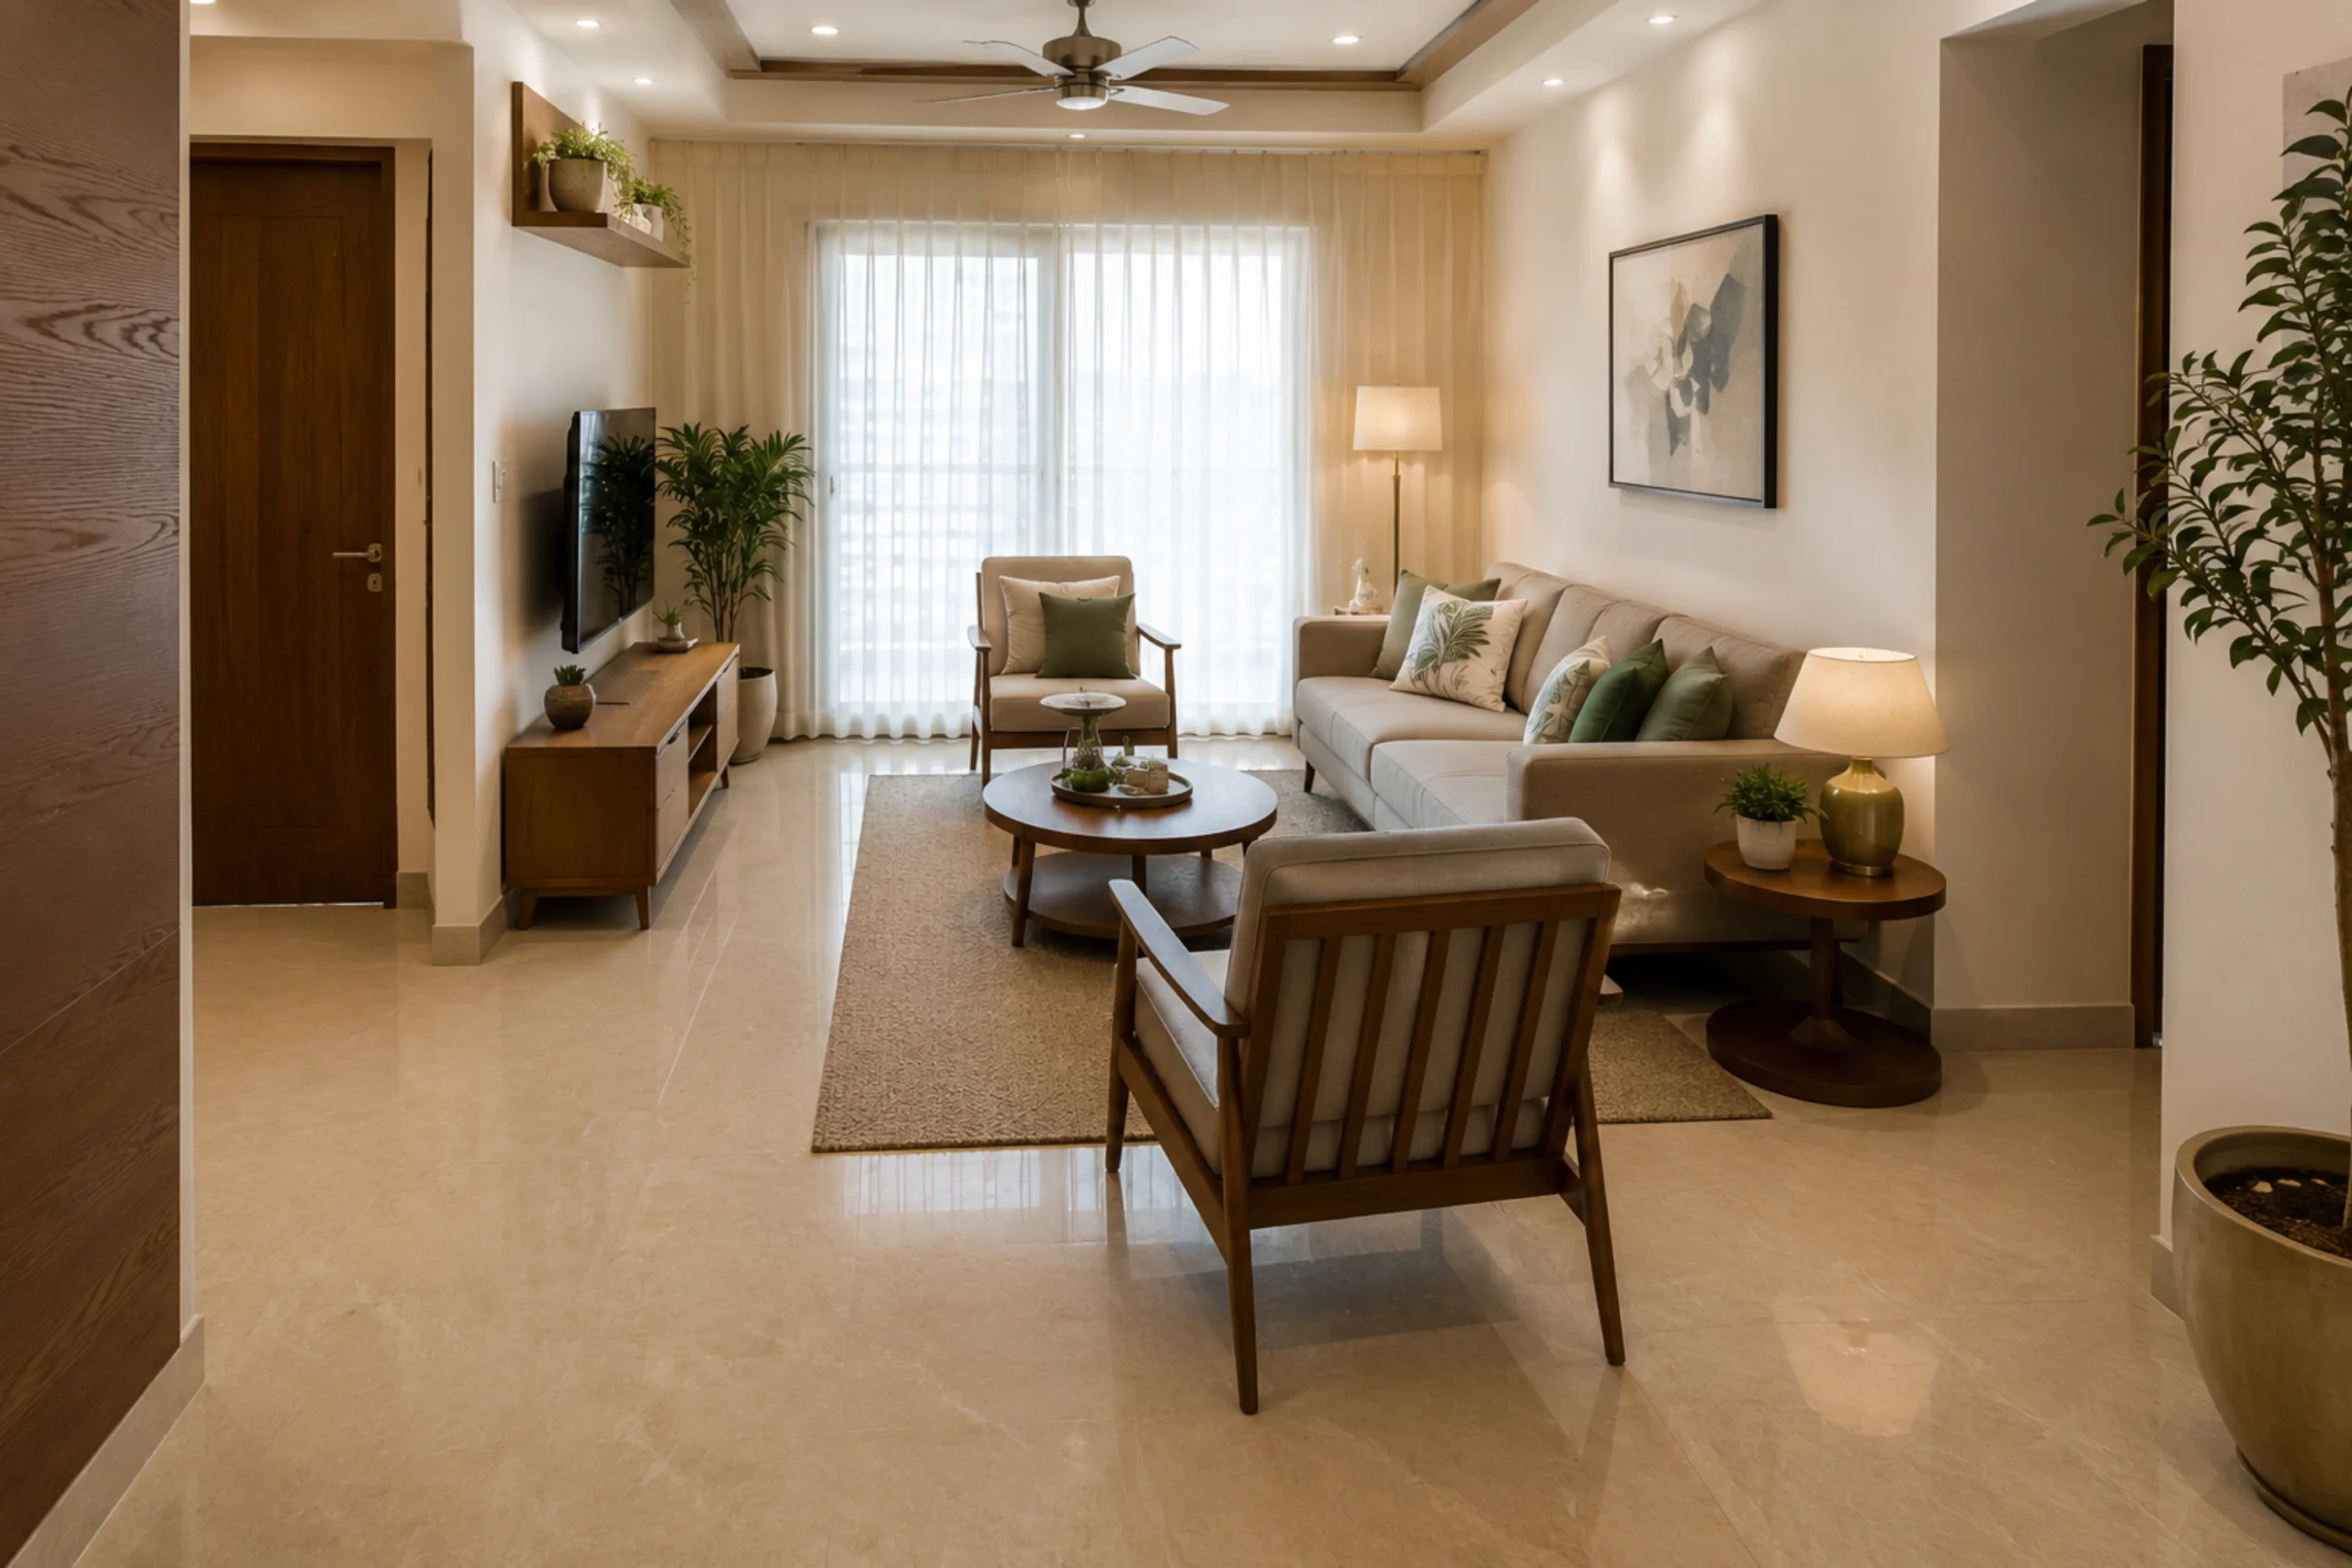
This is where designing house interior work really starts taking shape. A functional layout is about movement — how a person walks through and uses the room without bumping into things.
A few rules designers actually follow:
- Leave at least 90 cm of walking space in main pathways.
- Keep a clear line from the door to the main seating or bed — don’t block entry points.
- Group furniture in a way that supports conversation or activity, not just against the walls.
For a living room, this usually means arranging seating around a central point rather than pushing every piece to the perimeter. For a bedroom, it means the bed placement should allow easy movement on at least one side, ideally both.
Draw a couple of layout versions on paper before committing. This single habit is what most interior design step-by-step guides miss — people jump straight to buying without testing the layout first.
Selecting Colours
Colour is one of the fastest ways to change how a room feels, and it’s also where a lot of DIY attempts go wrong.
A simple, designer-approved approach is the 60-30-10 rule:
- 60% — dominant colour (walls, large furniture)
- 30% — secondary colour (curtains, rugs, accent furniture)
- 10% — accent colour (cushions, art, small decor)
For most Indian homes, neutral or muted base tones — off-whites, warm greys, soft beiges — work well because they don’t date quickly and pair easily with brighter accents later.
Before finalizing any colour, test it on the actual wall. Paint a small patch and observe it at different times of day — natural light in the morning can make a shade look completely different by evening under artificial lighting.
Choosing Furniture According to Room Size
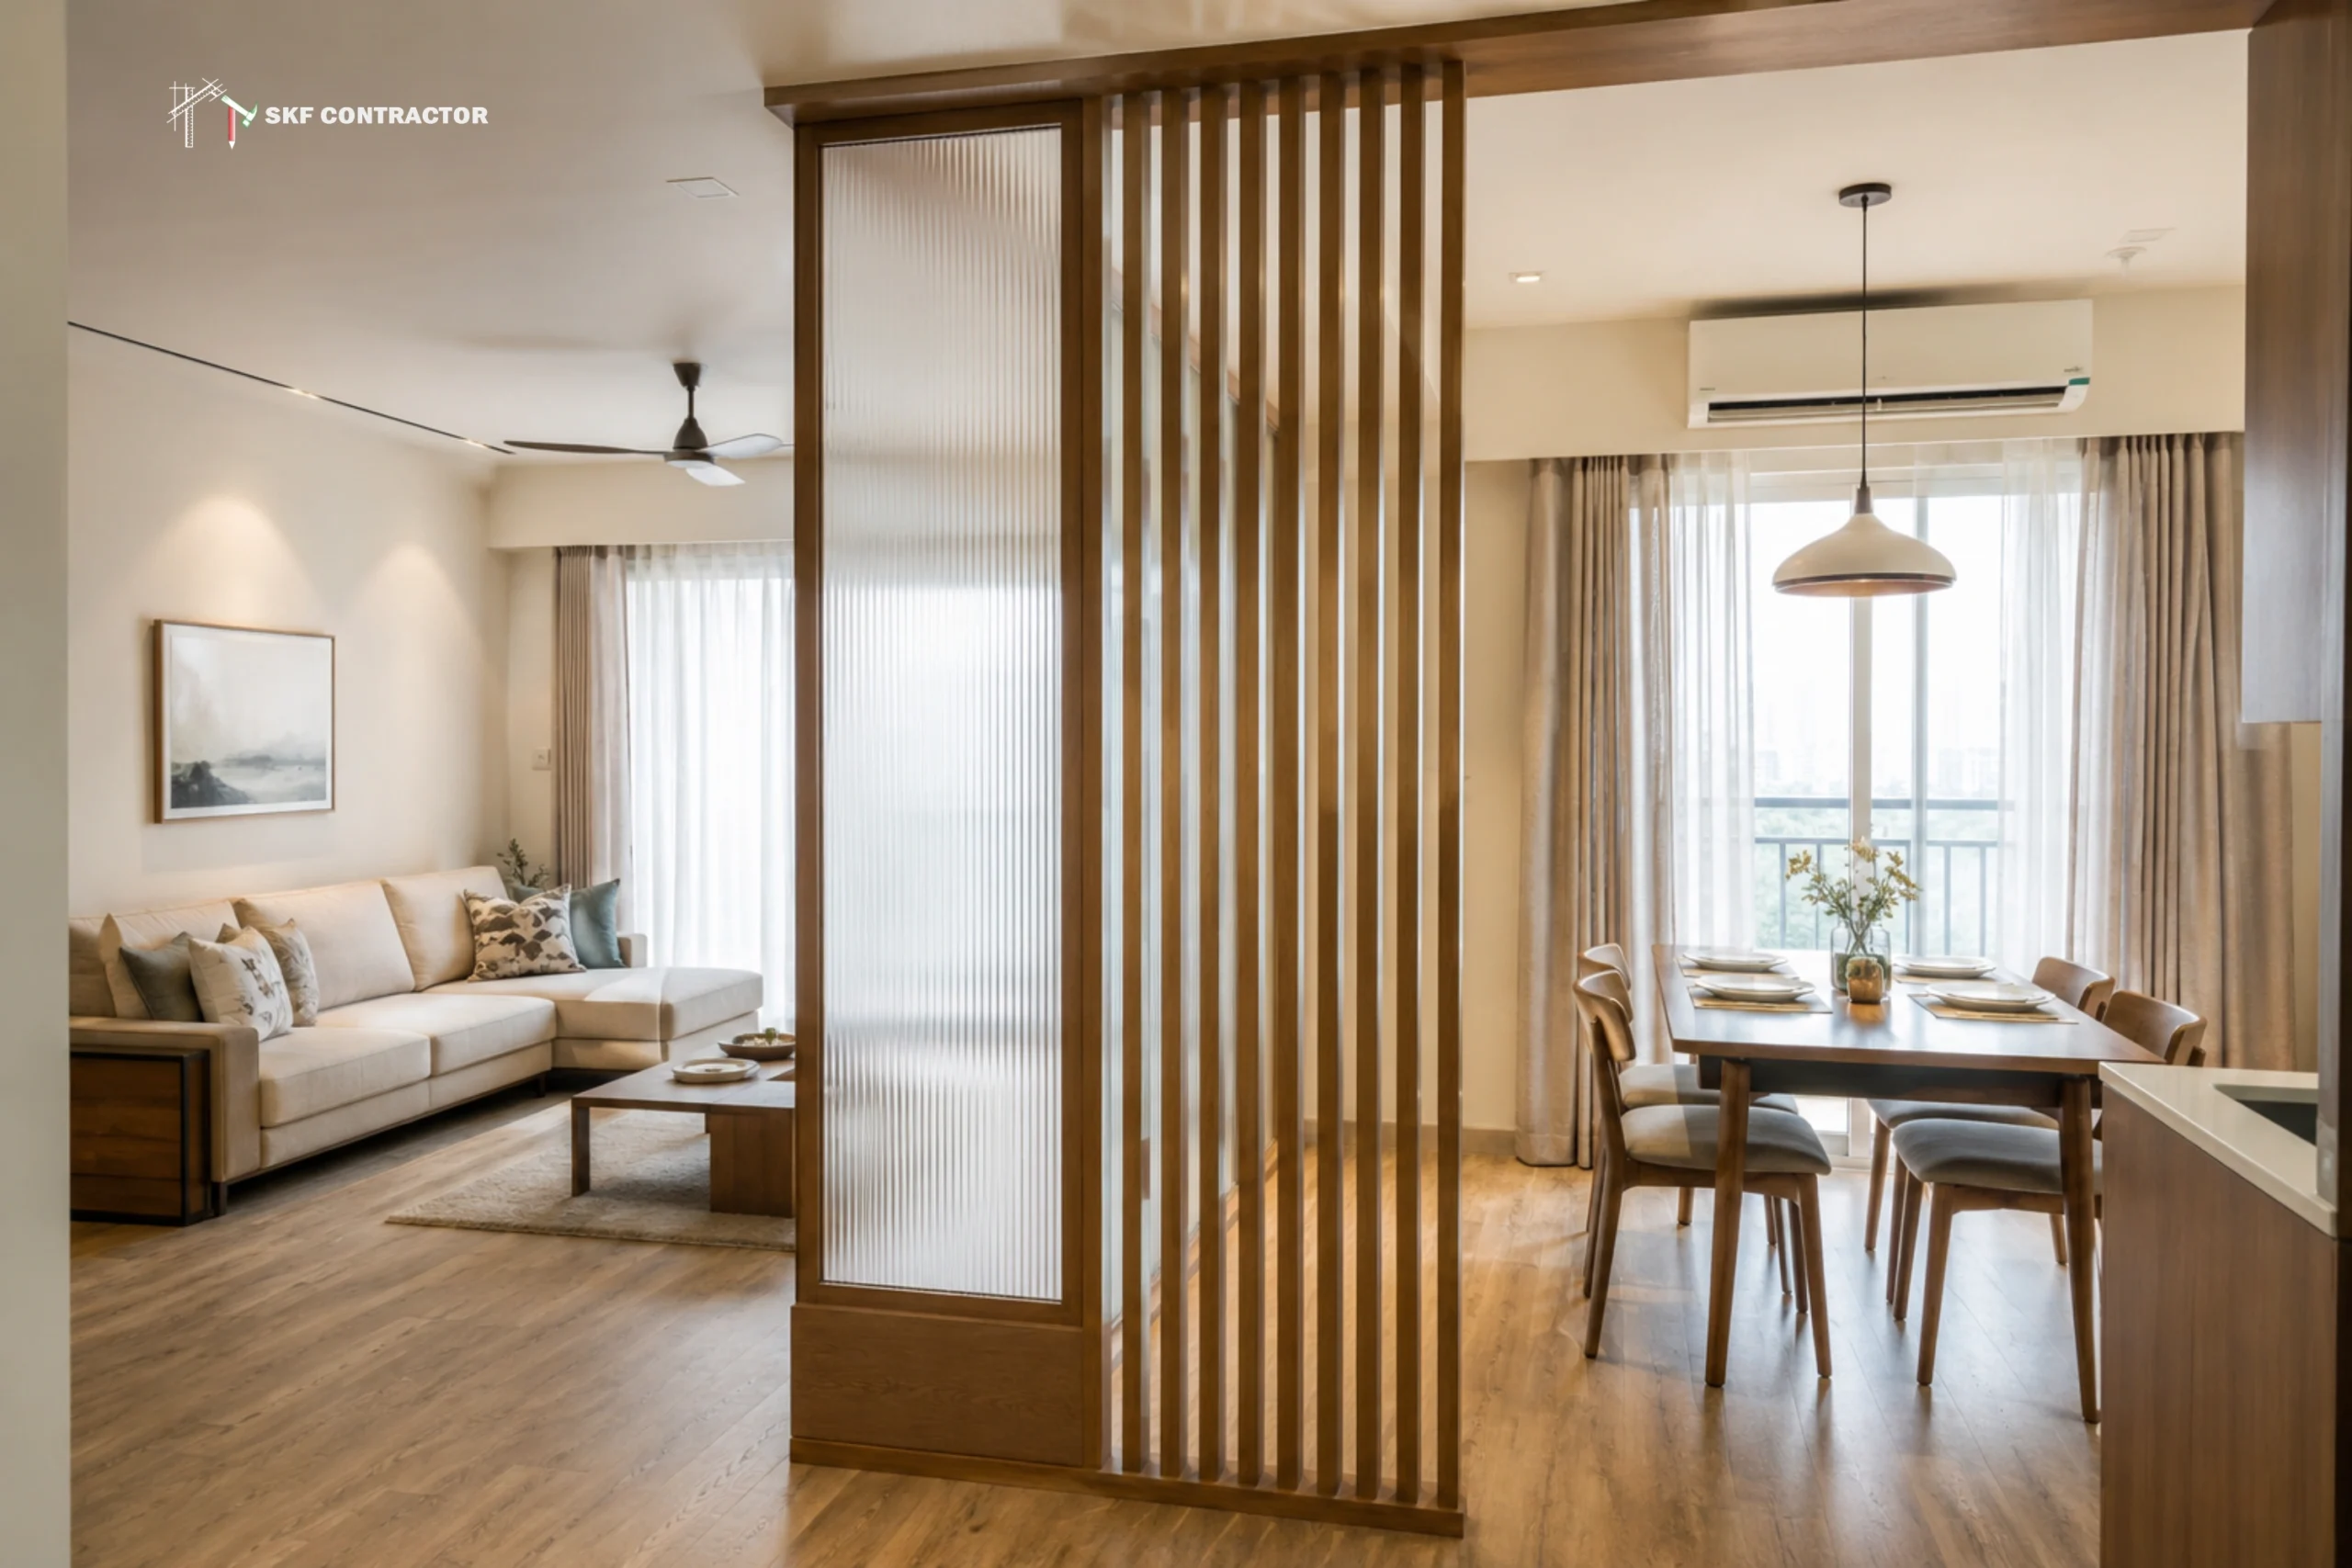
This is where interior design for home projects often goes sideways—people buy furniture they love without checking if it actually fits the room’s scale.
A few practical checks:
- In a small room, choose furniture with slimmer legs and lighter visual weight — it makes the space feel less packed.
- Avoid oversized statement pieces in compact rooms, even if they look great in a showroom.
- For a rectangular room, furniture that follows the room’s shape usually works better than circular or bulky pieces.
- Leave breathing room — furniture doesn’t need to touch every wall.
Example: A three-seater sofa might be perfect for a large drawing room but overwhelming in a compact one. In smaller rooms, an L-shaped sofa or two smaller seating units often work better and offer more flexibility.
Proper Furniture Placement
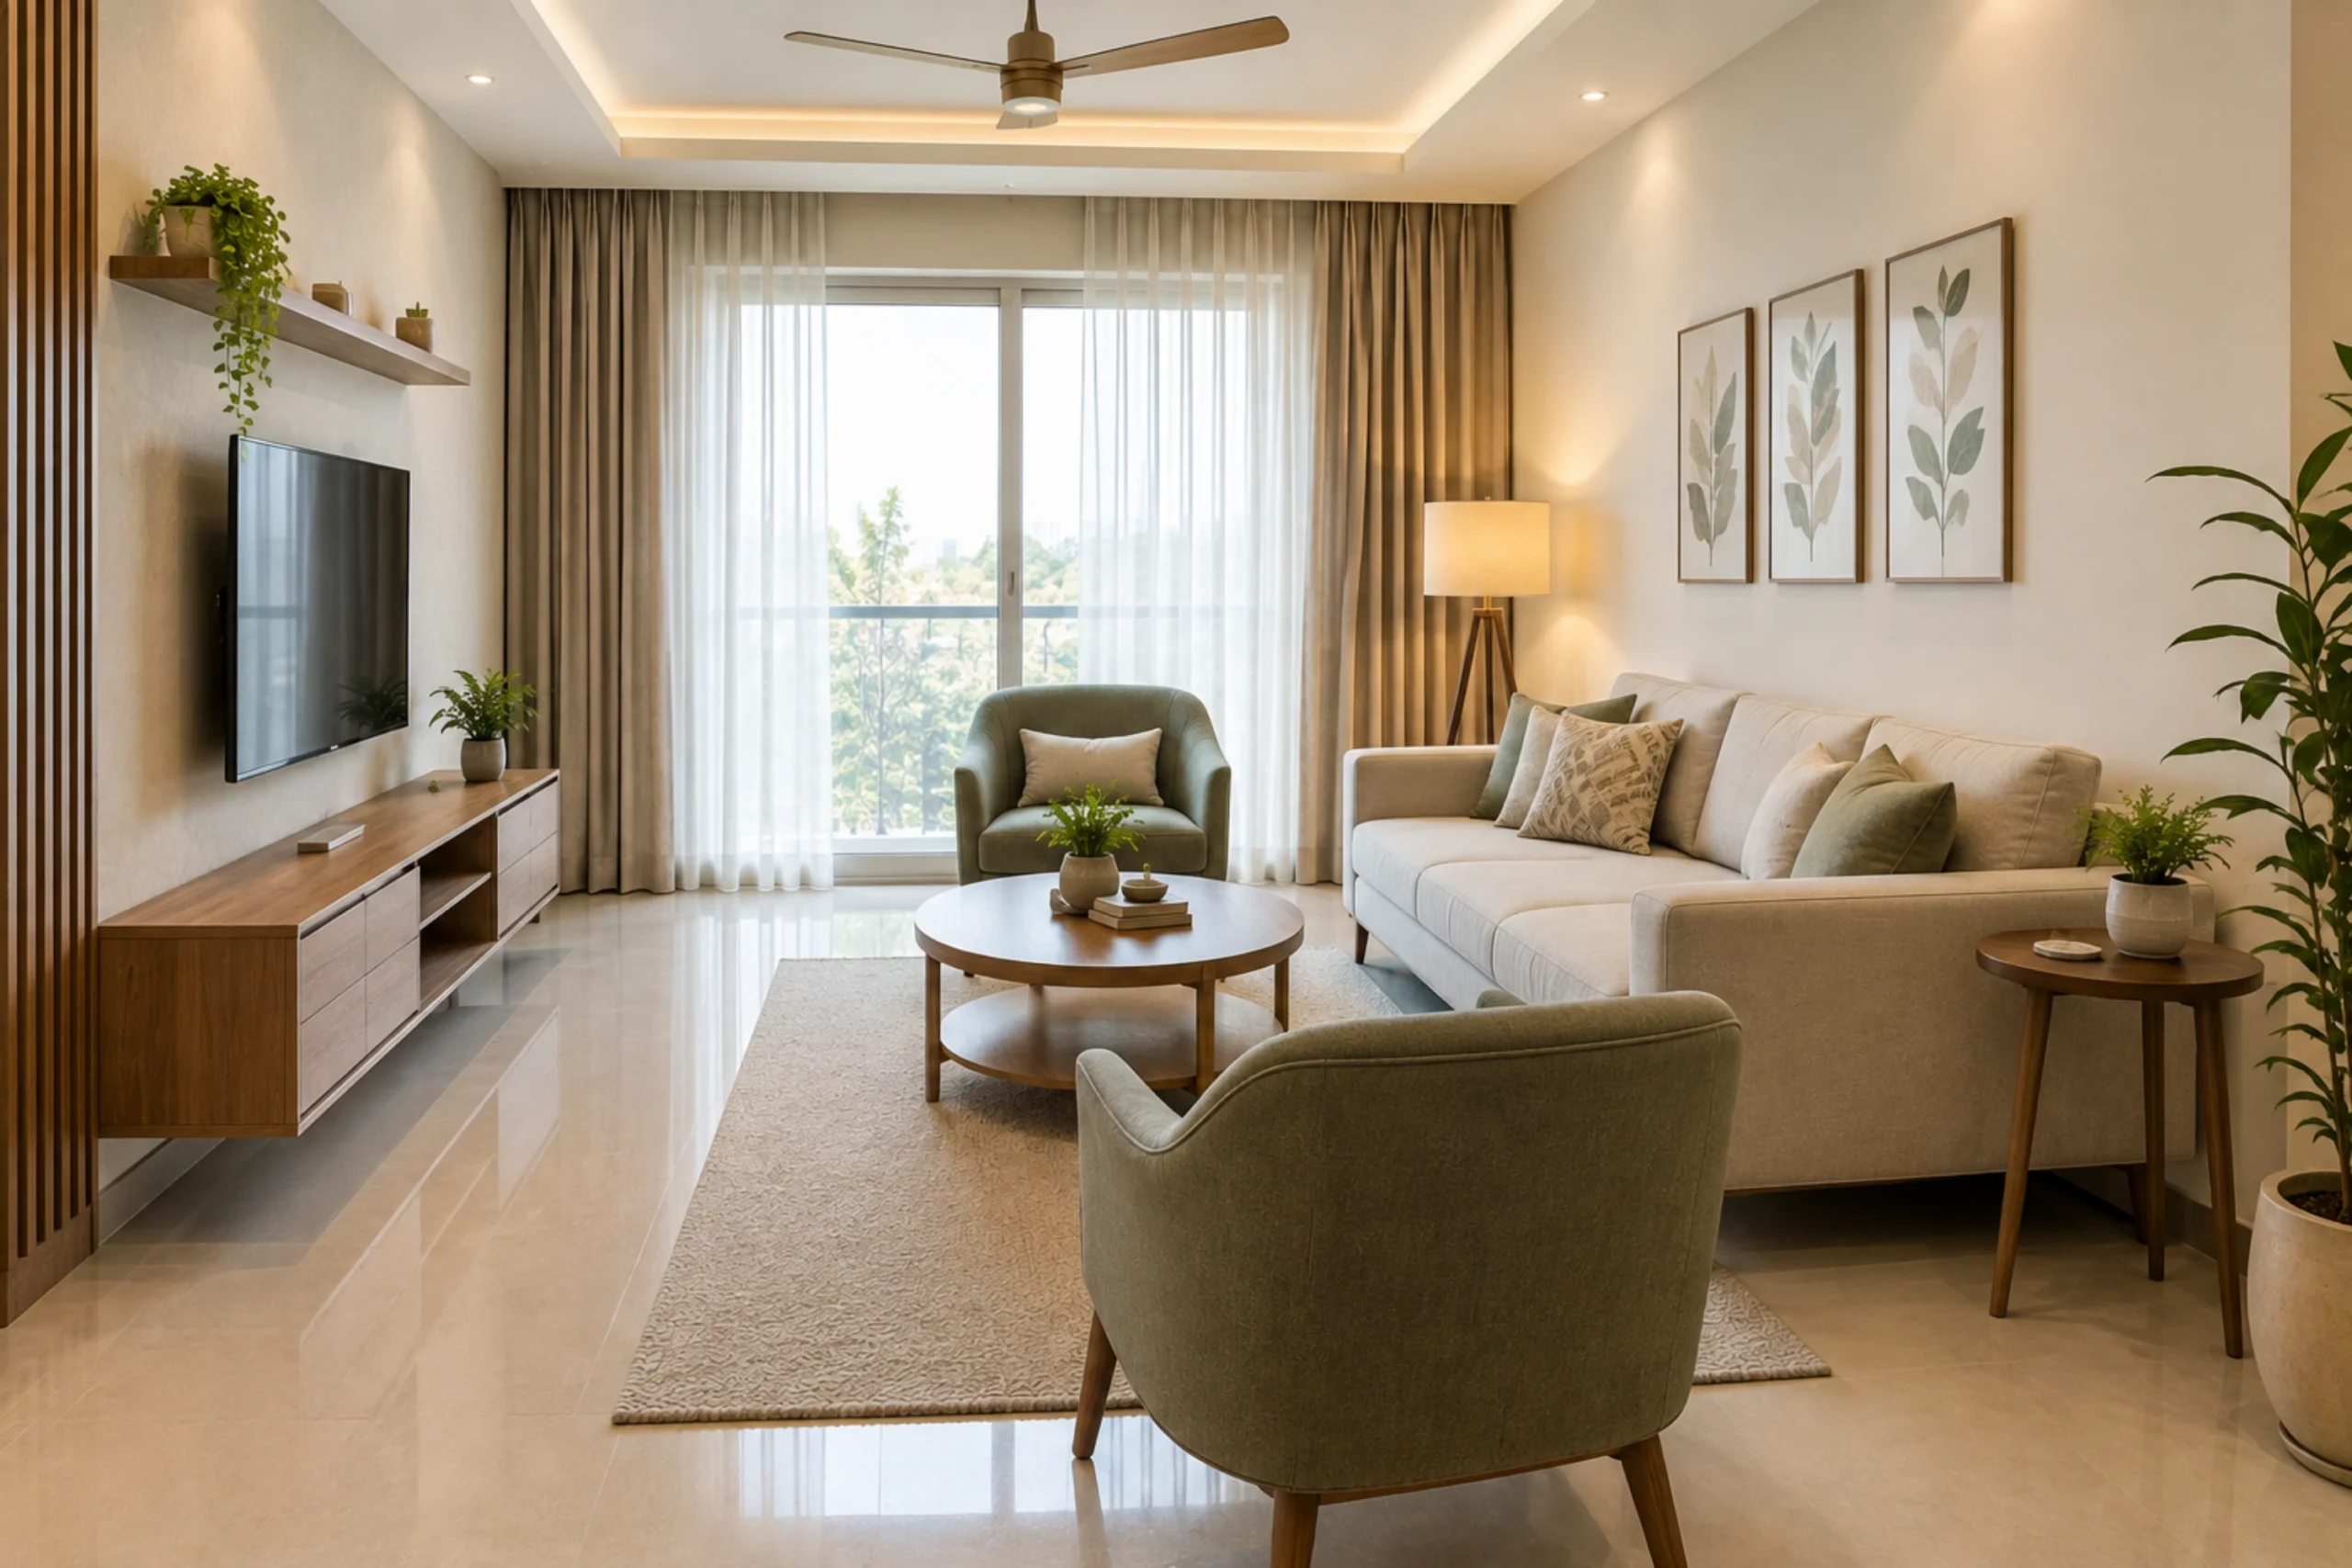
Placement is where your floor plan from earlier comes back into play. A few placement principles designers rely on:
- Anchor large pieces first — sofa, bed, dining table — before adding smaller furniture around them.
- Avoid pushing everything against the wall. Pulling a sofa even a few inches away from the wall, with a console table behind it, can make a room feel more intentional.
- Balance visual weight. If one side of the room has a heavy wardrobe, balance it with something on the opposite side, even if it’s just a tall plant or a mirror.
- Keep traffic flow in mind at every stage — nobody wants to squeeze past a coffee table every time they walk through the living room.
Planning Lighting
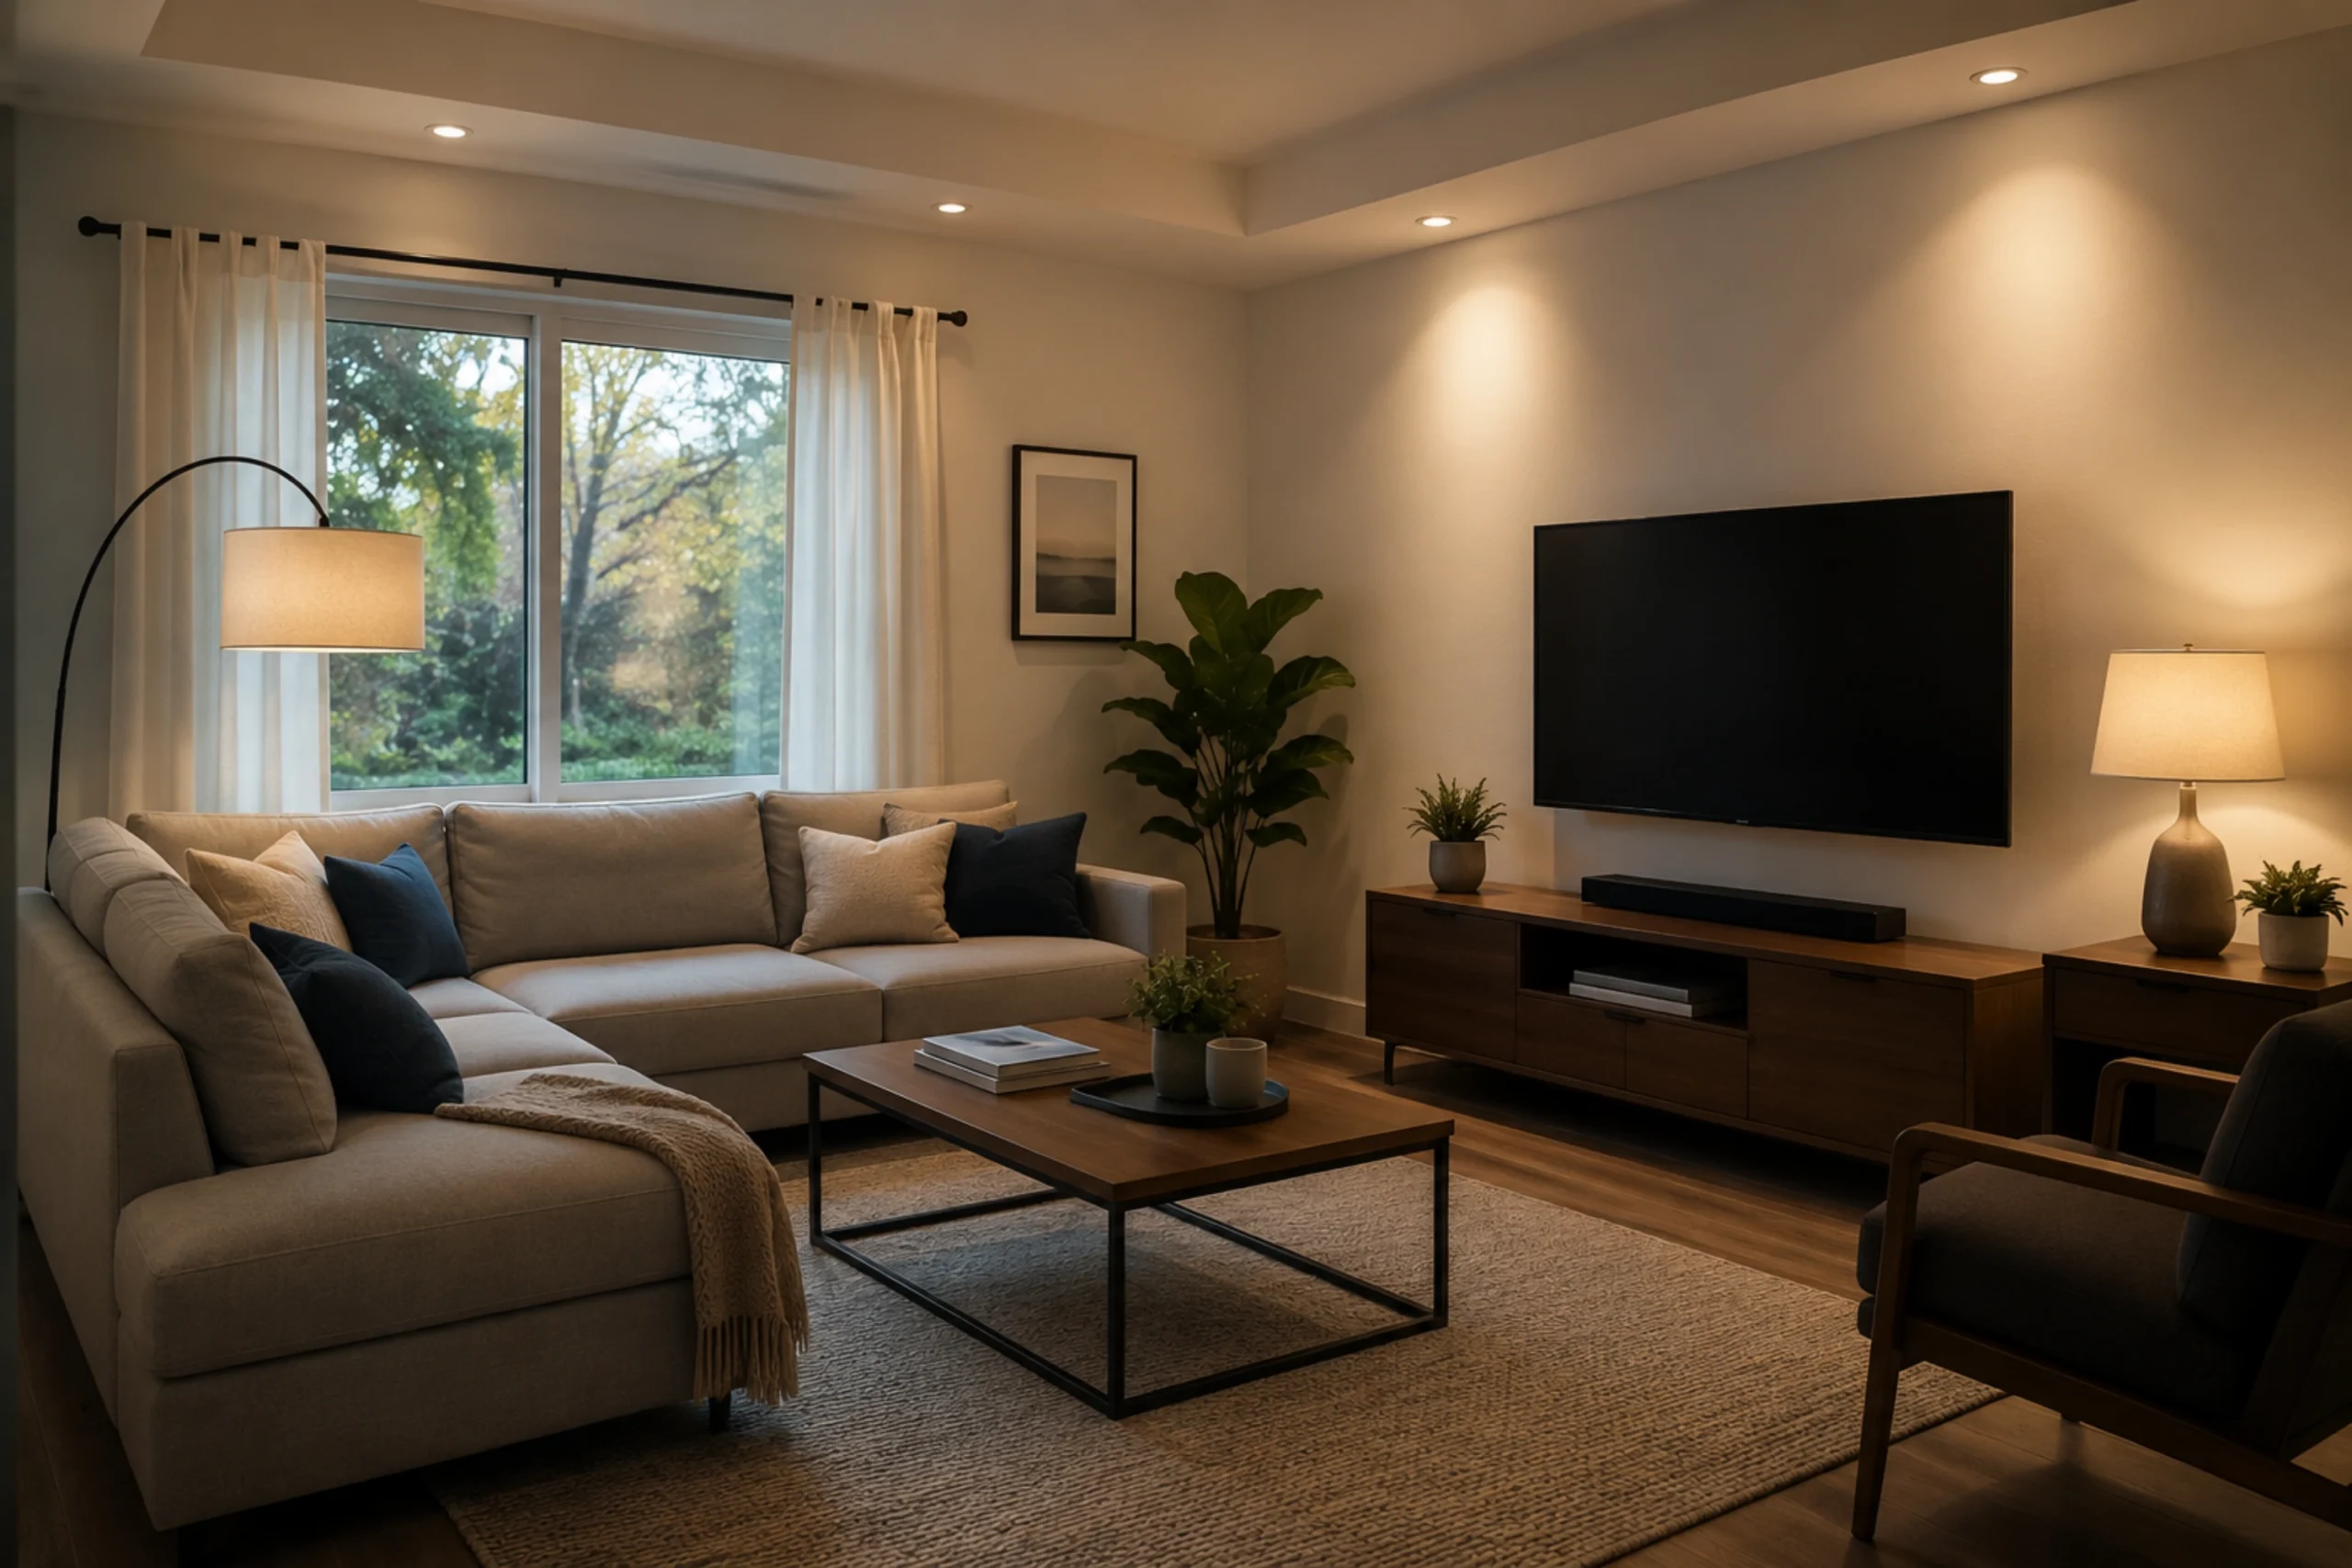
Lighting is often the most underrated part of interior decoration in home projects, yet it changes the mood of a room more than almost anything else.
Designers usually plan lighting in three layers:
- Ambient lighting — general room lighting, like ceiling lights or a central fixture.
- Task lighting — focused light for specific activities, like a reading lamp beside the bed or under-cabinet lighting in the kitchen.
- Accent lighting — used to highlight a feature, like a wall art piece, alcove, or plant corner.
Relying on just one bright overhead light makes a room feel flat. Mixing warm and cool tones, and using dimmers where possible, gives you far more control over how the room feels at different times of the day.
Storage Planning
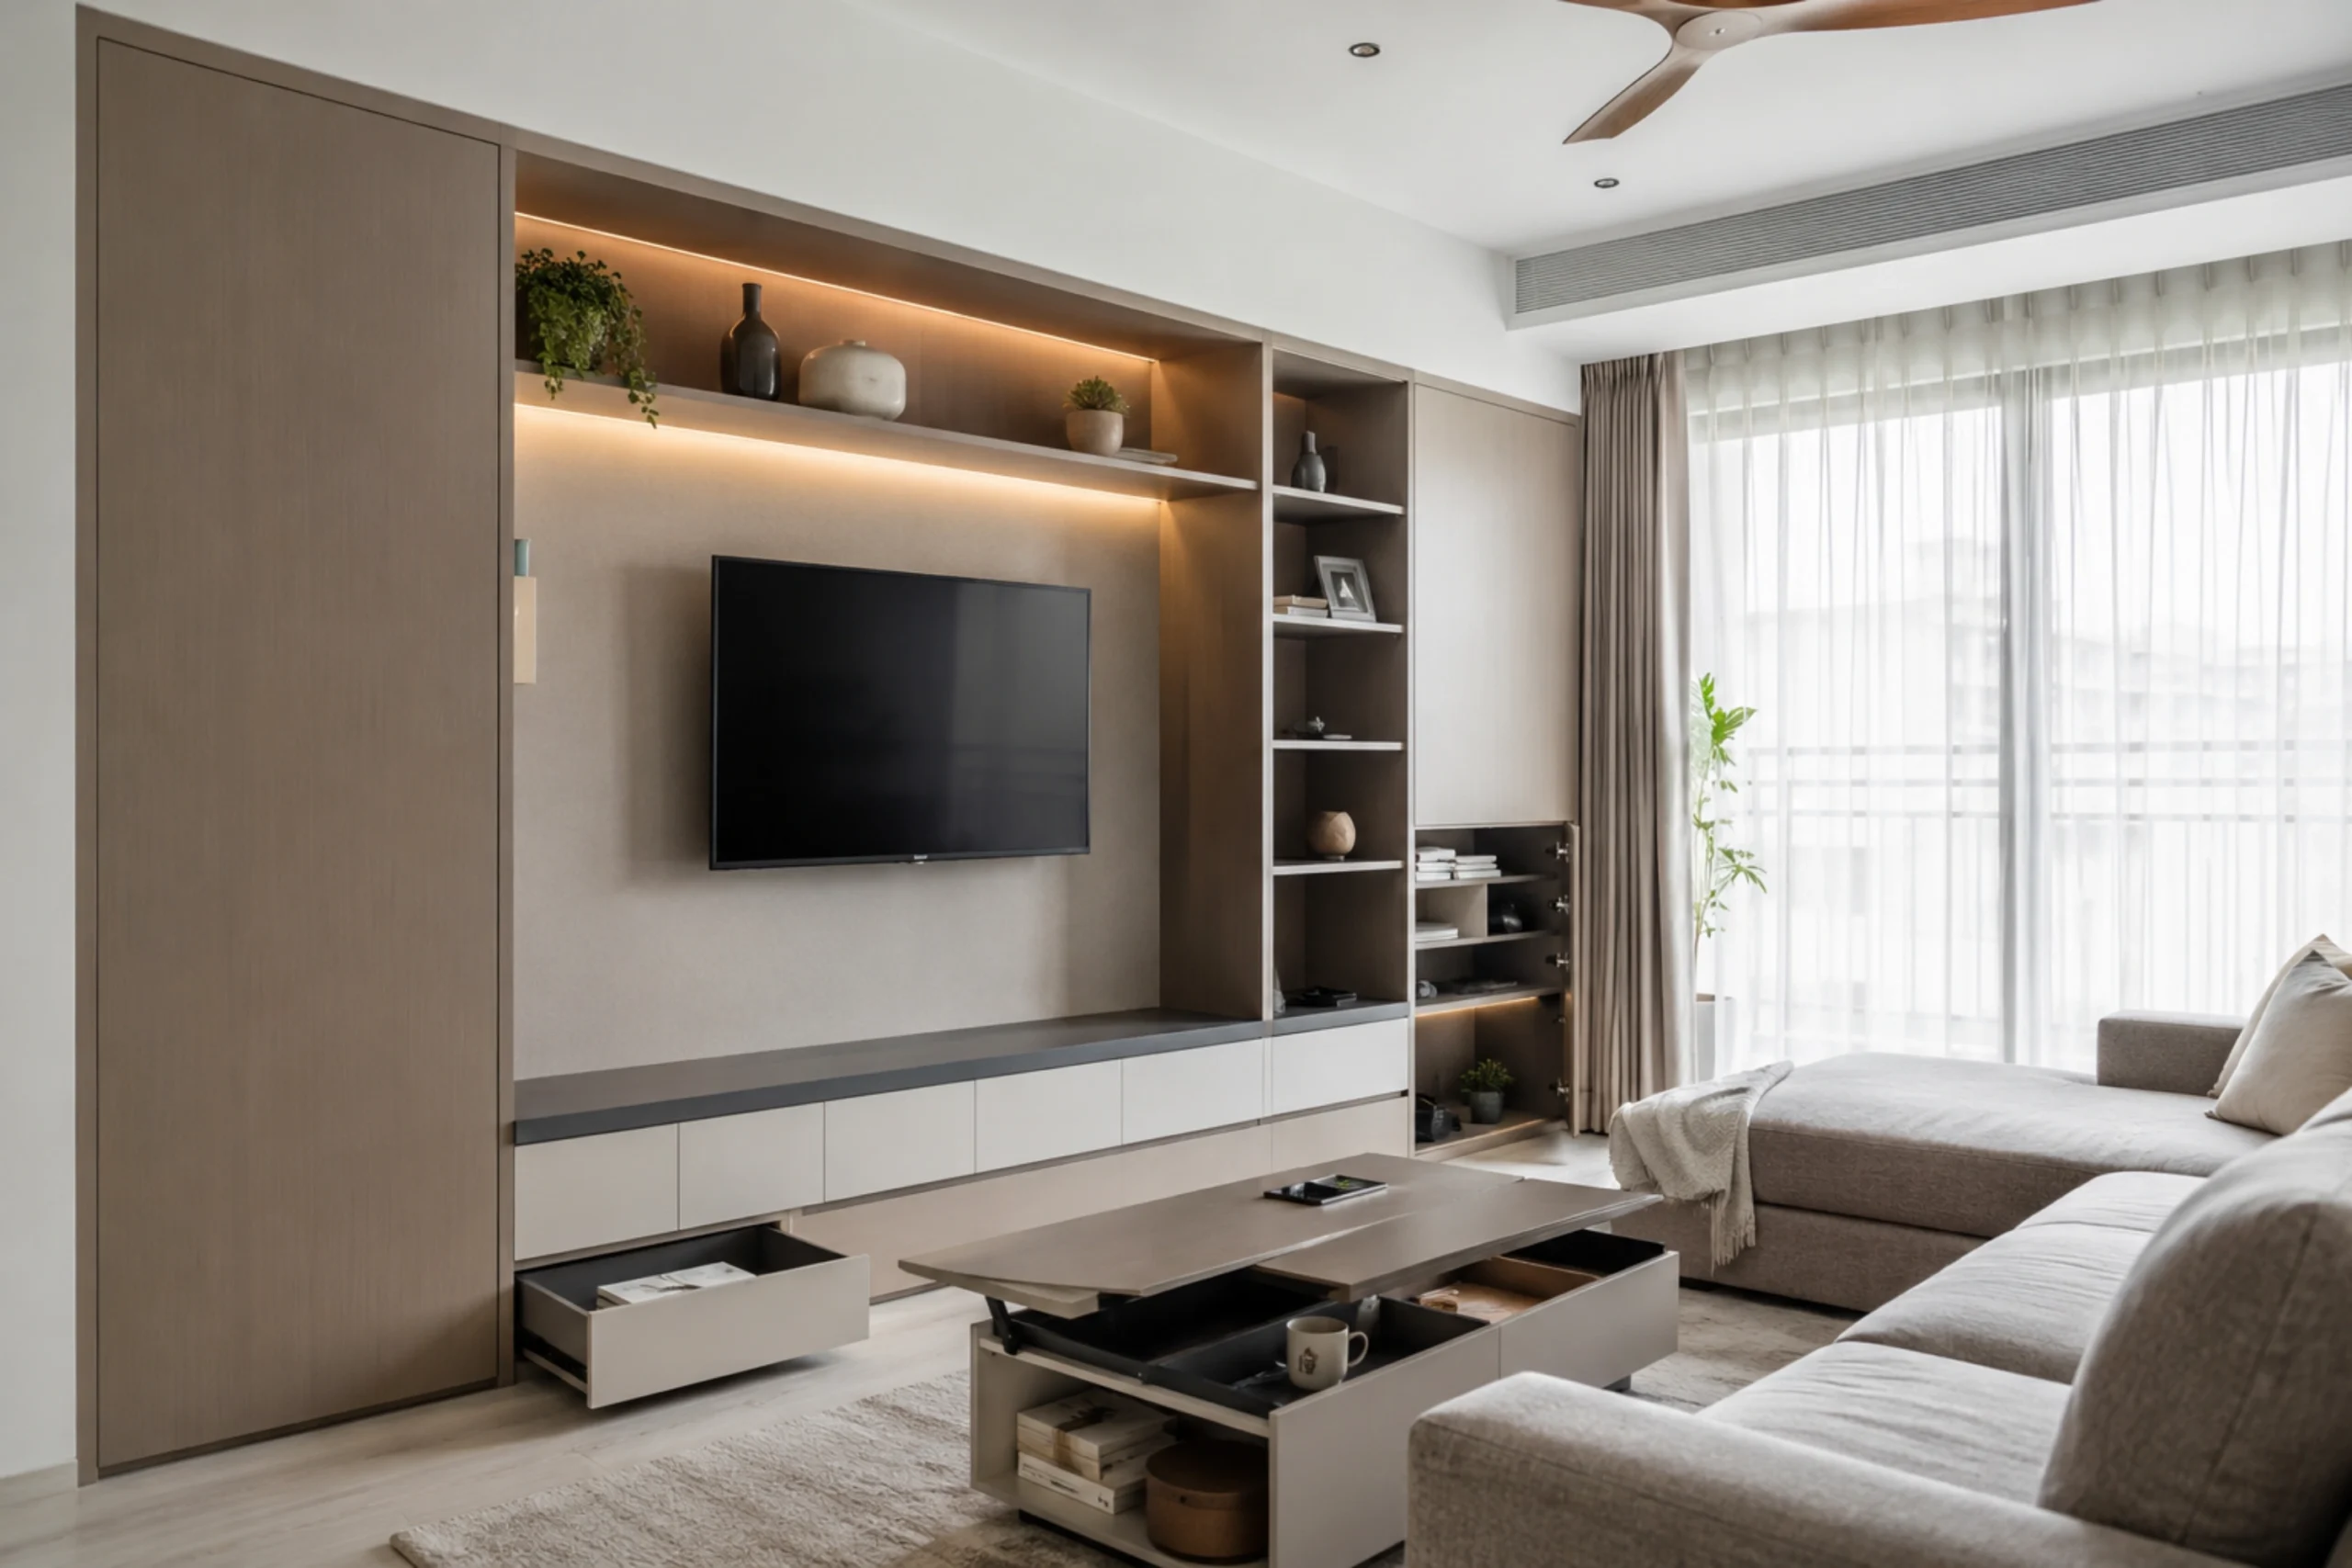
Clutter is the enemy of good design, and clutter almost always comes down to poor storage planning — not a lack of decluttering effort.
Before decorating, figure out:
- What needs to be stored in this room, and how much of it?
- Can storage be built into furniture (bed with storage, ottoman with storage) instead of adding separate units?
- Is there unused vertical space — above wardrobes, alcoves, or wall-mounted shelving — that can be used instead of eating into floor space?
Planning storage early, as part of your home interior design plans, means you won’t need to squeeze in awkward extra cabinets later once the room already feels “finished.”
Using Textures and Materials
A room designed only with colour and furniture, without any texture variation, tends to feel a bit flat — even if every individual piece looks good.
Mix at least two or three textures in any room:
- A wooden coffee table against a soft rug
- Linen or cotton curtains against a leather or fabric sofa
- A matte wall finish paired with a glossy accent piece
Materials also need to suit function. A high-traffic living room benefits from durable, easy-to-clean fabrics, while a bedroom can afford softer, more delicate materials since it sees less wear.
Creating a Focal Point
Every well-designed room has one thing that draws your eye first — a focal point. Without it, the eye doesn’t know where to rest, and the room can feel busy even if it’s not particularly full.
This could be:
- A statement wall (colour, texture, or wallpaper)
- A piece of art or a gallery wall
- A well-placed piece of furniture, like a striking bed headboard
- A large window with a good view, styled with simple curtains to let it shine
Once you’ve picked your focal point, arrange the rest of the room to support it rather than compete with it.
Adding Décor Without Clutter
This is the fun part, but it’s also where things can go wrong quickly. The trick professionals use is restraint — choosing fewer, more meaningful pieces over filling every surface.
A few ideas from real interior decoration ideas that work without cluttering a room:
- Group accessories in odd numbers (three, not four) for a more natural look.
- Leave some negative space on shelves and tabletops — not every inch needs to be filled.
- Rotate decor seasonally instead of buying more and more permanently.
- Personal items — photos, travel finds, plants — add more warmth than generic showpieces.
If you’re wondering how to decorate a room with simple things, this is really it: a plant, a well-placed mirror, a couple of cushions in your accent colour, and one meaningful art piece can do more than a room full of random buys.
Common Room Design Mistakes to Avoid
Even with the best intentions, a few mistakes show up again and again in DIY projects:
- Buying furniture before measuring the room — leads to pieces that are too big or too small.
- Ignoring natural light direction when choosing colours and curtain fabric.
- Pushing all furniture against walls, leaving an empty, unused center.
- Over-decorating — filling every surface until the room feels cluttered rather than curated.
- Mixing too many styles without a common thread tying them together.
- Skipping a lighting plan and relying only on one central light source.
- Not leaving room to grow — designing a space so “finished” that nothing new can be added later.
Being aware of these alone will put you ahead of most first-time DIY attempts.
How Professional Interior Designers Approach Room Design
If you’ve followed along this far, you’ve essentially walked through the same interior design steps a professional designer uses. The difference is designers do this formally, with tools like scaled floor plans, material boards, and 3D visualizations, and they cross-check every decision against the client’s budget and lifestyle before anything is purchased.
Professionals also think ahead about execution — how furniture will actually be moved in, how electrical points align with the layout, and how finishes will hold up over years, not just how they look on day one. That combination of planning and execution experience is really what separates a professionally designed room from a well-decorated one.
Why Choose Us
At SKF Contractor, we work with homeowners across Delhi NCR who want their homes designed properly — not just decorated. Our process follows the same fundamentals covered in this article, backed by hands-on execution experience.
Here’s what working with us looks like:
- Professional space planning based on your actual room measurements and how you use the space day to day.
- Customized design solutions — we don’t push a fixed style on every home; we build around your lifestyle and preferences.
- Thoughtful material selection, matching durability and finish to how each room is actually used.
- End-to-end interior execution in Delhi NCR, so the design on paper actually translates into what gets built and installed.
- Practical budgeting, so design decisions stay realistic from the first conversation to the final handover.
Whether you’re designing one room or planning the interiors of a new house from scratch, we focus on getting the fundamentals right first — because that’s what makes a home feel genuinely well-designed, not just well-decorated.
FAQs
1. How can I design my room like an interior designer without hiring one?
Start by defining the room's purpose, measure the space accurately, and follow a step-by-step process — layout, style, colour, furniture, lighting, and decor — in that order, rather than jumping straight to buying furniture or decor.
2. What is the first step in interior design?
The first step is always understanding the purpose of the space and how it will be used, followed by measuring the room accurately before any design decisions are made.
3. How do I decorate a room with simple things?
Focus on a few meaningful pieces — a plant, a mirror, cushions in an accent colour, and one piece of art — rather than filling every surface. Good placement matters more than the number of items.
4. What is the 60-30-10 rule in interior design?
It's a colour guideline where 60% of the room uses a dominant colour, 30% a secondary colour, and 10% an accent colour, helping keep the palette balanced instead of chaotic.
5. How do I choose furniture for a small room?
Pick furniture with a lighter visual weight — slimmer legs, lighter colours — and avoid oversized pieces. Leave breathing space around furniture rather than pushing everything to the walls.
6. How important is lighting in interior design?
Very important. A room with only one central light source tends to feel flat. Layering ambient, task, and accent lighting makes a bigger difference to mood than most people expect.
7. How do I plan storage while designing a room?
Identify what needs storing before you decorate, and look at built-in options (storage beds, ottomans) and vertical space (shelving, above wardrobes) rather than adding standalone units later.
8. What is a focal point in a room, and why does it matter?
A focal point is the one feature that draws the eye first — like a statement wall or an art piece. It gives the room visual direction and stops it from feeling scattered.
9. How do I decorate a drawing room on a budget?
Prioritise layout and lighting first since they cost little to plan but change the feel of the room the most. Add colour through cushions and curtains, and invest in one or two quality furniture pieces rather than many cheaper ones.
10. Do I need an interior designer for a single room, or can I do it myself?
A single room can absolutely be designed yourself if you follow a structured process like the one above. Professional help becomes more valuable for larger projects, custom furniture, or when you want expert material and execution support.