
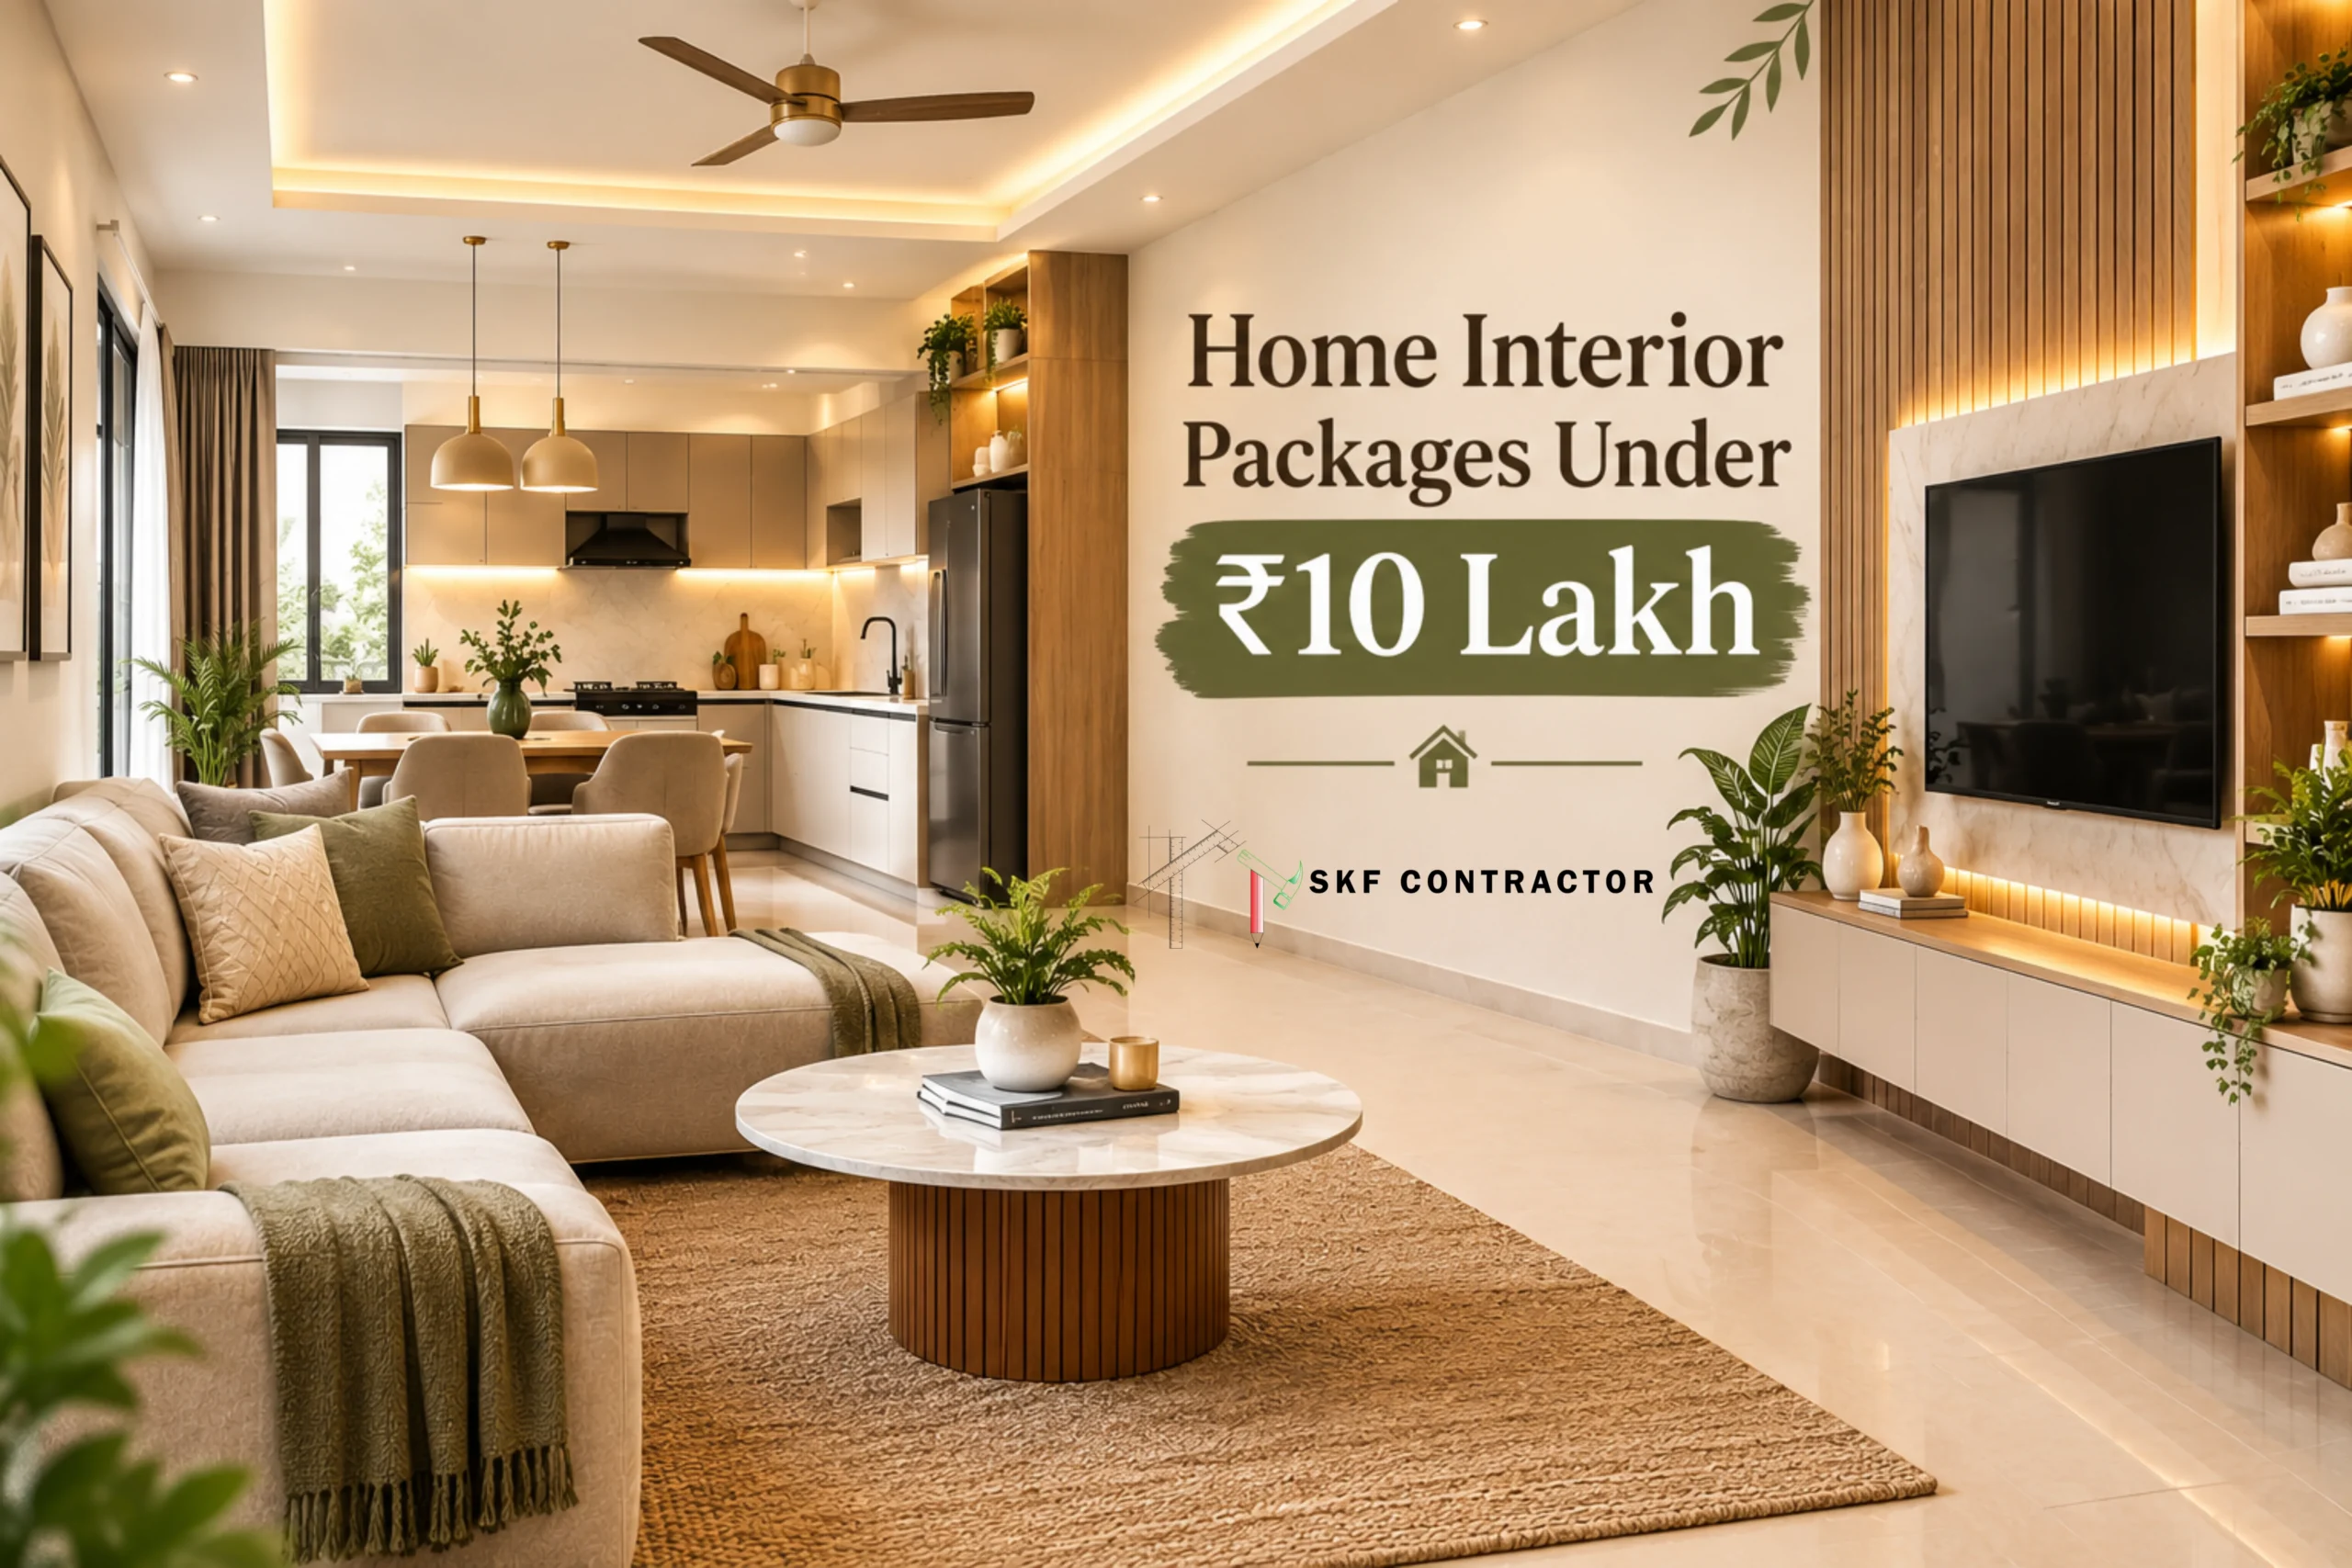
Home Interior Packages Under ₹10 Lakh
Summary:-
1. Why ₹10 Lakh Is a Sweet Spot for Home Interiors
Ask anyone who has remodeled a flat, and they will tell you that the budget is always too tiny or too imprecise. Ten lakh rupees is in the comfortable middle range. It is enough to completely transform a 2BHK, and often a modest 3BHK, with modular storage, a functioning kitchen, adequate lighting, and long-lasting finishes. It also forces you to make deliberate decisions rather than squandering money on stuff you won't notice after a month.
Many households in Delhi NCR, Noida, Gurugram, and Ghaziabad now prefer bundled packages to hiring individual carpenters, electricians, and painters. A package provides you with a single point of contact, a set timetable, and a more accurate estimate of the ultimate cost. When done well, home interior design ceases seeming like a difficult construction project and becomes more like planning your own space.
2. What a Package Includes and How the Budget Is Divided
Not every bundle is the same, so study the scope carefully before signing. A ₹10 lakh package typically includes the living room, kitchen, bedrooms, and wardrobes, where people spend the majority of their time. You may expect a modular kitchen with base and wall units, a countertop, and basic accessories, as well as wardrobes in both the master and second bedrooms. The living area is typically outfitted with a TV and simple wall paneling, while certain rooms feature a fake ceiling with cove lighting. The bargain typically includes painting, basic electrical points, and fixtures.
Sellers often price premium appliances, imported stone, smart home automation, and loose furniture like sofas and beds individually. Ask for a documented list of inclusions and exclusions to avoid surprises later.
Knowing how money is typically split might also help you identify an unrealistic quote. The kitchen is typically the most expensive single room, accounting for 25 to 30 percent of the total due to hardware, countertops, and finishes. Bedrooms and wardrobes often take an additional 25 to 30 percent because wardrobes are huge and material-intensive. The living and eating areas account for 15 to 20 percent, which includes the TV unit, paneling, ceiling work, and lighting. Electrical work, painting, and civil touch-ups make up the majority of what remains, and a 5 to 8 percent buffer should always be set up. These values are approximate and will vary depending on your city, home size, and material grade, so use them as a sanity check rather than a fixed formula.
3. Smart Home Interior Ideas That Look Premium on a Budget
Good design rarely involves spending additional money. It's all about putting money where it has the greatest visual and functional impact, and some of the best home interior ideas for a tight budget are surprisingly simple.
Rather than decorating every wall, start with one highlight wall. A well-lit panel behind the TV or bed draws the attention and gives the remainder of the room a purposeful air, even if the other walls are plain. Another wise decision is to store items that can be used for multiple purposes. A bed with hydraulic storage, a window seat with drawers, or a folding study desk saves you money on furniture while also keeping tiny spaces open.
Full-height wardrobes appear cleaner than half-height wardrobes and make better use of vertical space that might otherwise be wasted. Mirrors positioned opposite a window bounce natural light around, making small spaces feel larger. Finally, a few good pieces of design, such as a statement lamp, textured rug, or indoor plants, can offer individuality without costing much.
4. Choosing the Right Home Interior Design Style
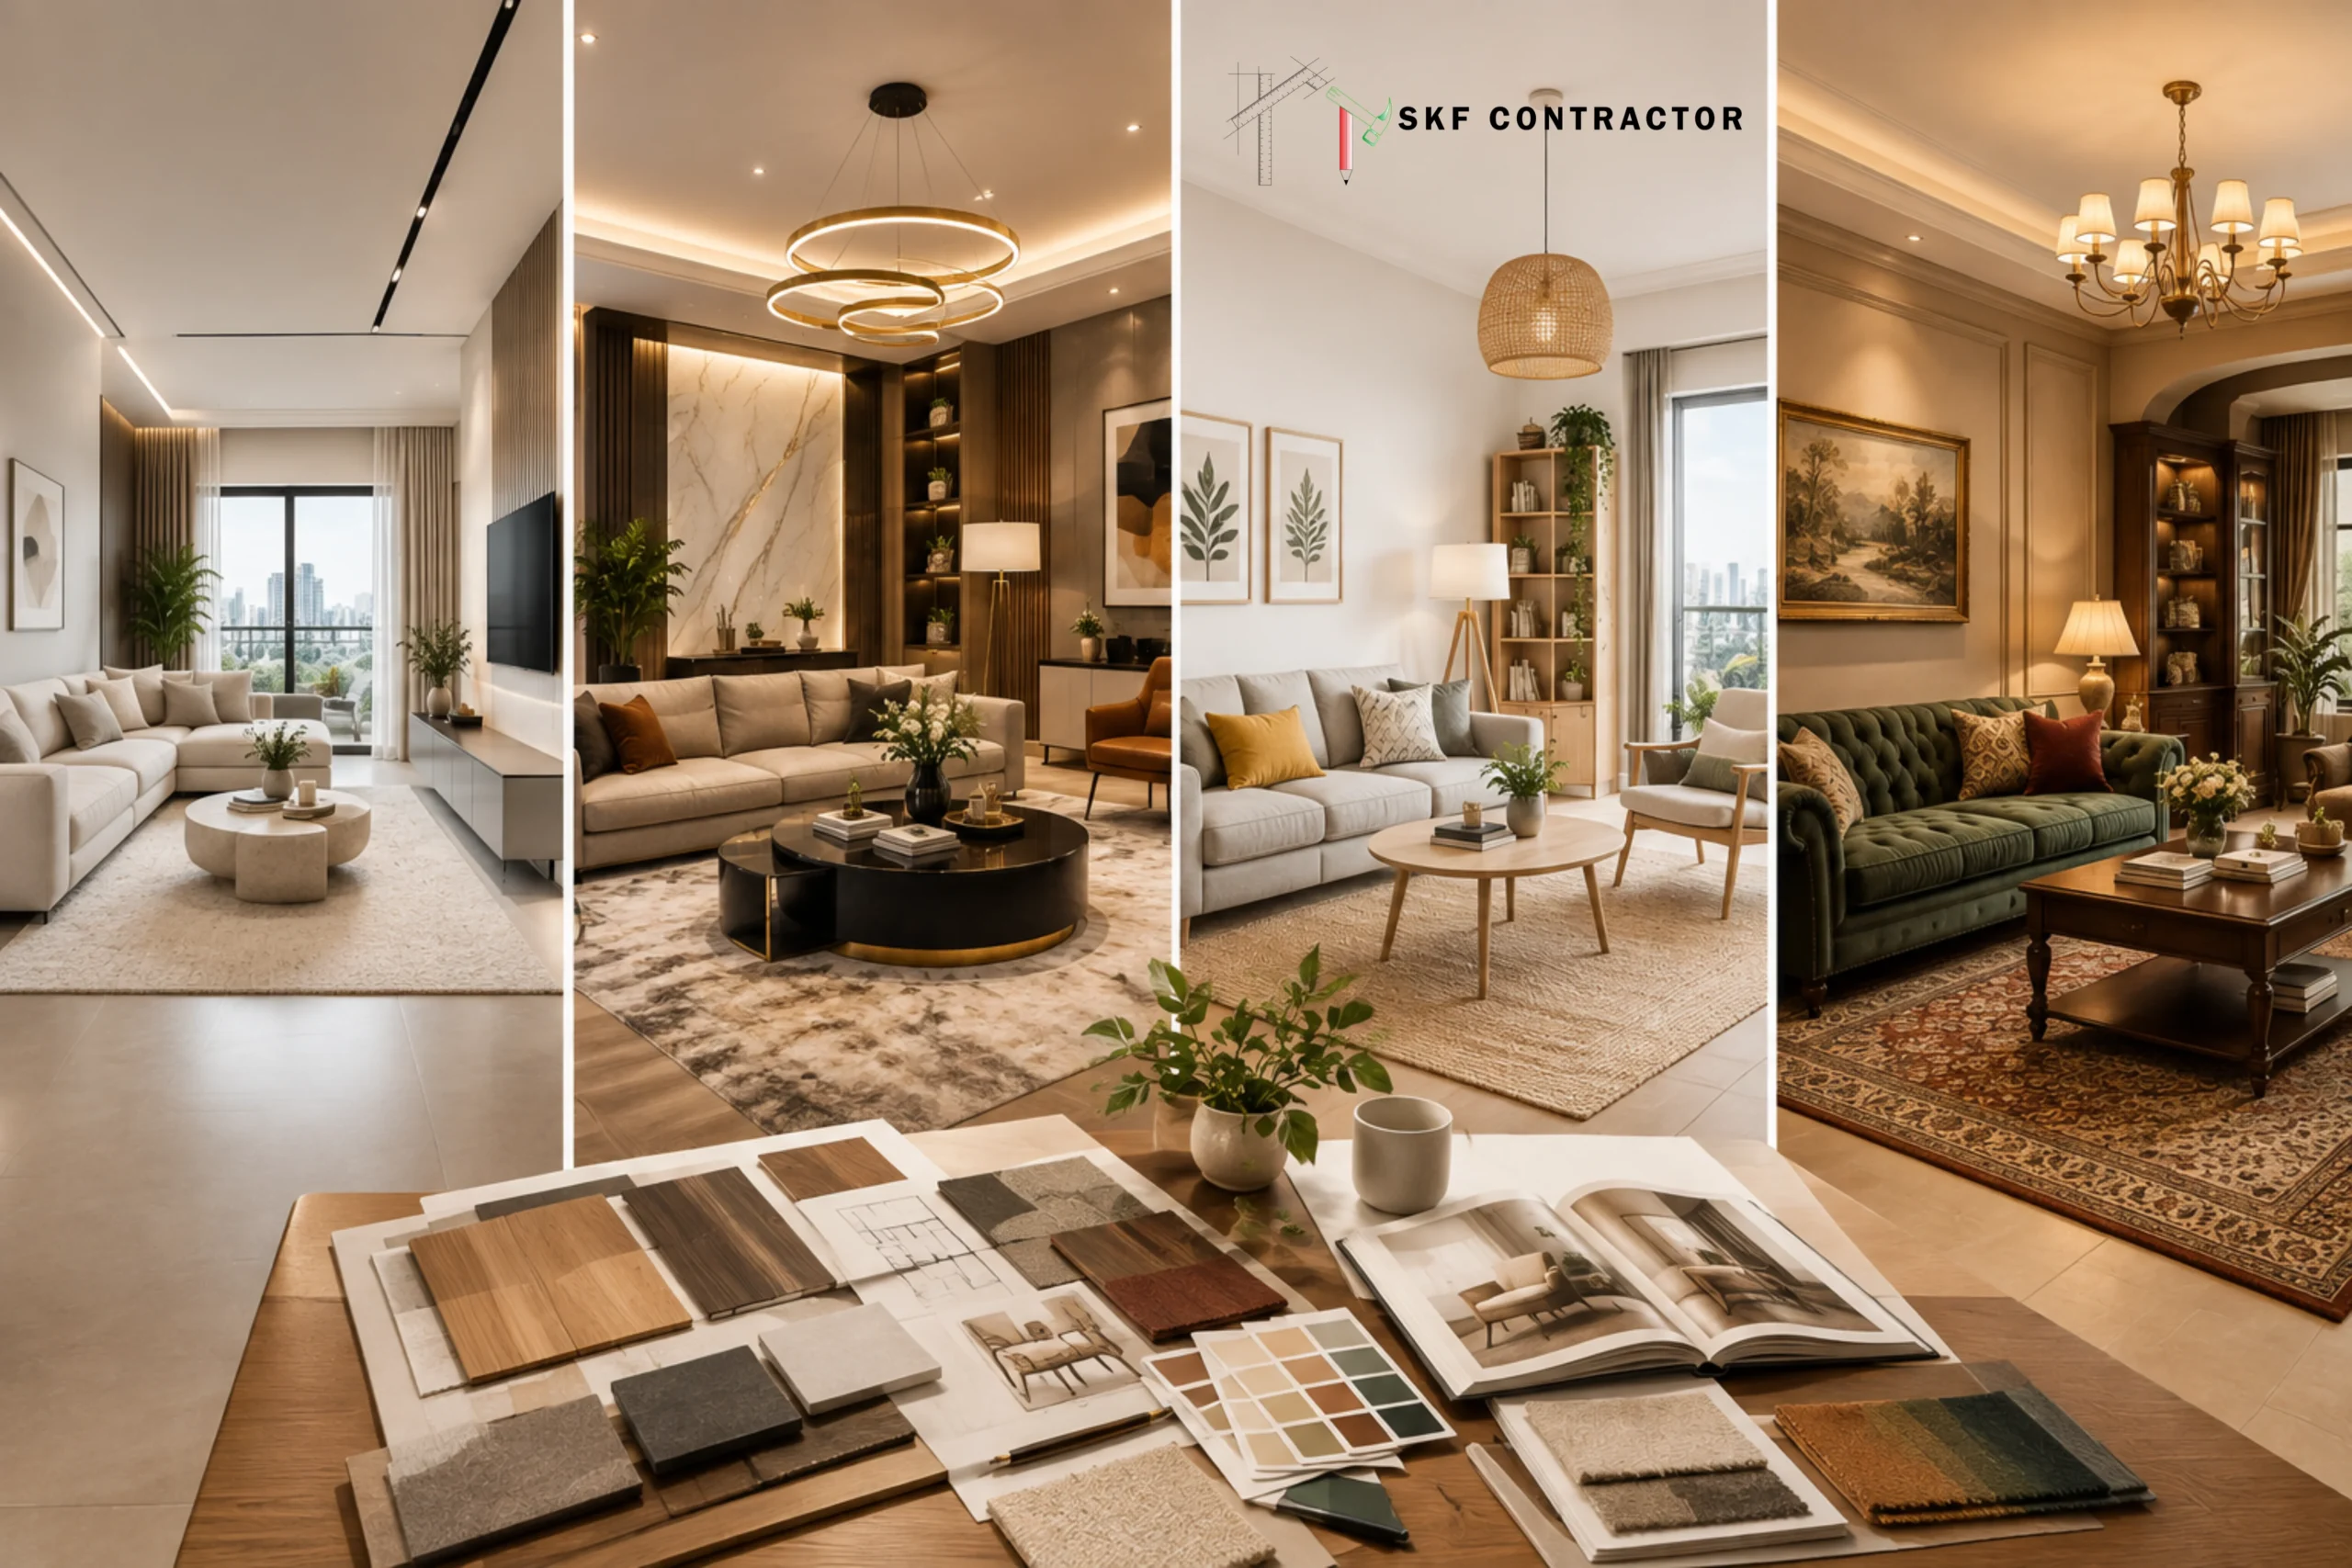
Your house interior design should reflect how you live, not what appears good on social media. Contemporary architecture remains the most popular choice for flats due to its emphasis on clean lines, neutral colors, and minimal adornment, which keeps expenditures under control and maintenance simple.
If you enjoy warmth and texture, a modern-traditional style incorporates wood tones, delicate patterns, and a few handcrafted components without being too heavy. Scandinavian-inspired decor work well in small apartments because light colors and simple furnishings make spaces appear larger. Families with young children or elderly members usually benefit from a sensible, low-clutter strategy that eliminates sharp edges, slippery finishes, and difficult-to-clean surfaces.
Whatever path you choose, maintain consistency throughout rooms. A visually flowing home feels larger and calmer than one with diverse themes in each room.
5. Materials and Hardware That Balance Cost and Durability
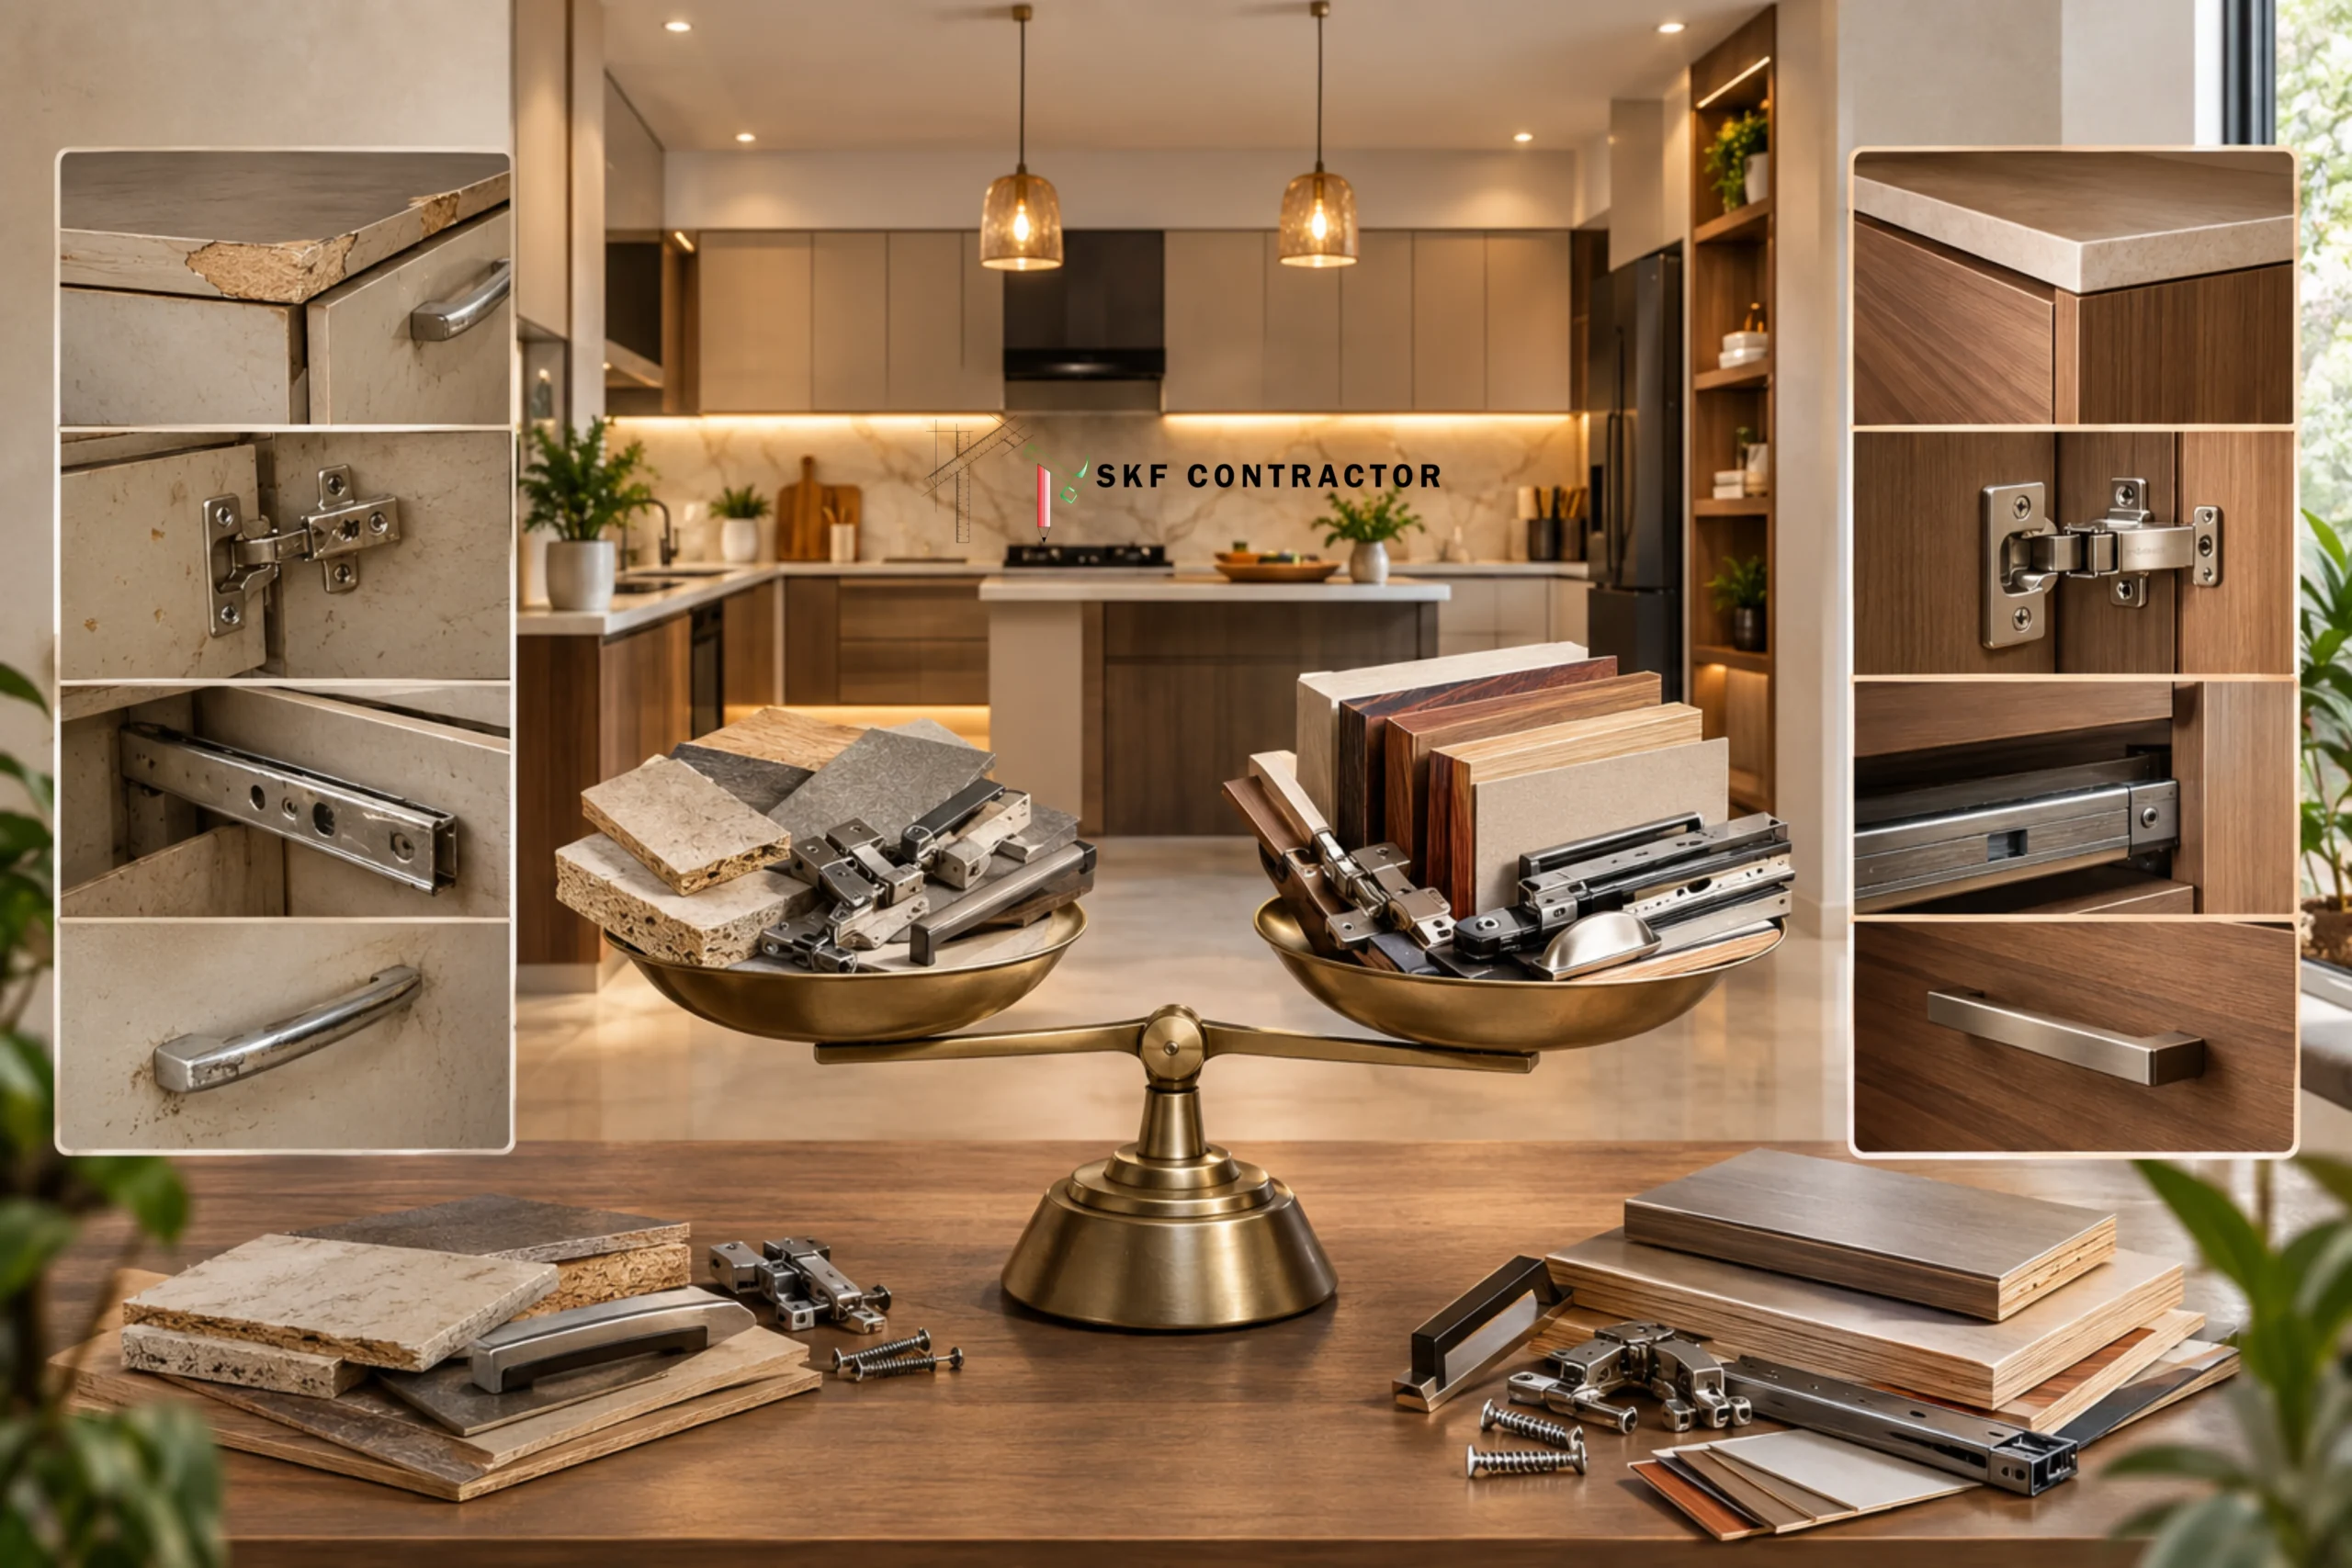
Material selection determines how your interiors will appear five years from now. Moisture-resistant plywood is a safer choice for cabinet carcasses than particle board, particularly in kitchens and baths. Laminates for shutters provide a wide selection of textures at a reasonable price, whilst acrylic or PU finishes provide a glossy quality appearance at a higher cost. Using a premium finish solely on the most prominent areas and laminate elsewhere is a well-known budget-friendly option.
Hardware is more important than most people realize. Good hinges, channels, and handles determine whether a drawer glides smoothly or begins to jam within two years. If you have to make a compromise, don't do it with hardware. In the kitchen, a durable countertop and a suitable chimney will save you from future maintenance difficulties.
6. Kitchen, Wardrobe, Lighting and Color Planning
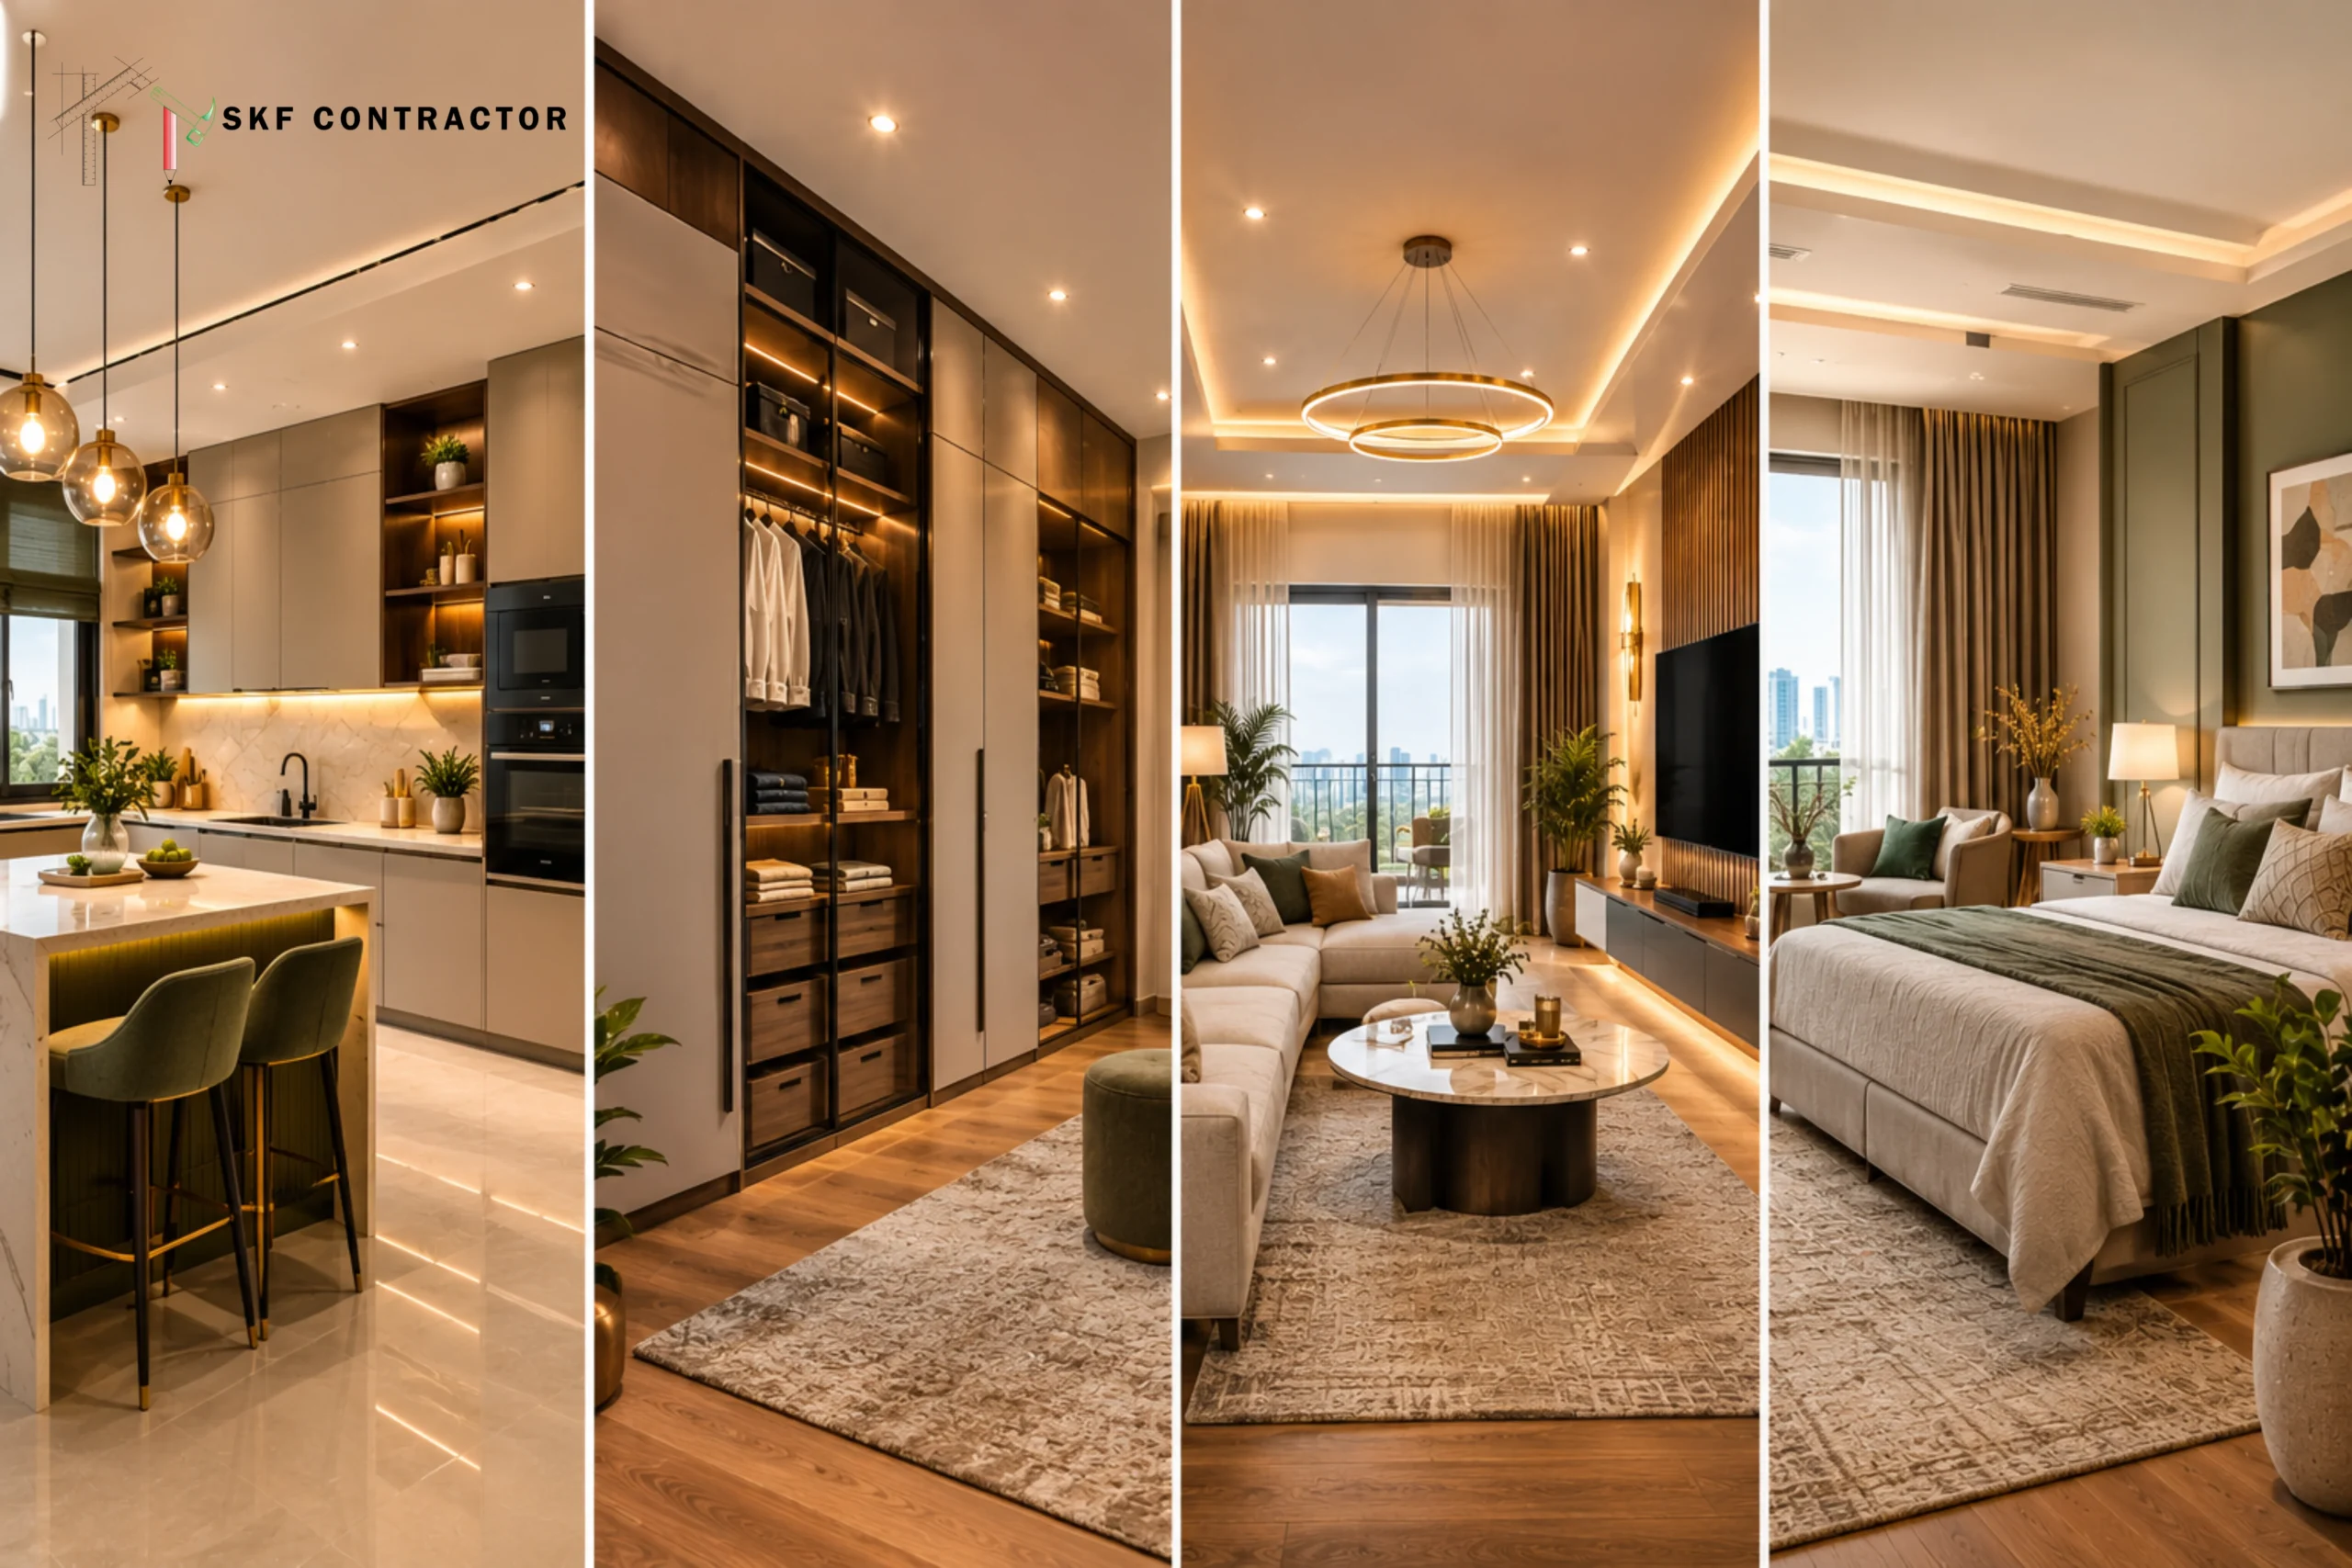
Since the kitchen and wardrobes consume more than half your budget, they deserve the most careful planning. In the kitchen, think about the work triangle between the sink, stove and refrigerator, and keep those three points close enough that cooking does not turn into a walking exercise. Deep drawers for utensils are far more practical than traditional shelves, and a dedicated spot for the mixer and oven keeps the countertop clear. For wardrobes, start by counting what you actually own. Hanging space, shelves, a few drawers and a loft for seasonal bedding usually cover most families. Sliding shutters suit narrow rooms, while hinged shutters are cheaper and easier to maintain.
Lighting is the unsung hero of a good interior. Layer it in three different ways: general ceiling lights for brightness, warm cove lights for ambiance, and task lamps for reading or working places. Warm white tones seem welcome in living rooms and bedrooms, although slightly cooler lighting is preferable in kitchens and study areas.
On the colour front, select two or three base tones, such as gentle white, warm beige, or light grey, and add one or two highlights via pillows, drapes, or a single feature wall. This keeps the house in order and makes future changes economical. Bold colours on every wall are expensive to repaint and quickly become dated.
7. How SKF Contractor Helps You
8. Common Mistakes to Avoid
Most interior problems come from a handful of avoidable errors. Watch out for these:
9. Conclusion
A budget of ₹10 lakh may easily produce a comfortable, elegant, and well-organised home with a clear strategy. Concentrate on the sections that are most important, use durable materials and hardware, make your design consistent, and leave room for the unexpected. A normal 2BHK takes 45 to 75 days after designs and materials are finalised, so making a decision early is the simplest way to stay on track. Above all, collaborate with a team that is transparent about pricing and accountable for the end outcome.
If you're ready to get started, share your floor plan and budget with SKF Contractor to receive a personalized price and a layout that meets your lifestyle. A well-planned house interior is an investment in everyday comfort, and with the correct approach, it can be achieved.