
Work With Our Commercial Interior Designer in Gurgaon Team for Stunning Spaces

Work With Our Commercial Interior Designer in Gurgaon Team for Stunning Spaces
Summary:-

A commercial space is not only a place where business operations take place. It symbolizes your business, makes a first impression on customers, and provides an environment where workers work every day. Whether you have a corporate office, a retail store, a restaurant, or any other type of commercial property, the perfect interior design can turn an average room into a professional and friendly setting. From furniture layouts and lighting to reception spaces and wall treatments, every aspect contributes to the overall look and functionality of your business.

The services of an experienced commercial interior designer in Gurgaon can be quite useful in developing a commercial atmosphere that is both current and practical. A well-designed interior means better use of the available space, an improved experience for your employees and customers, and a reflection of your business’s individuality. We recognize that each commercial property has individual requirements at SKF Contractor. We focus on excellent delivery and smart design solutions that help organizations build places that are appealing, comfortable, and functional.

Table of Contents

1. Understanding Commercial Interior Design and Its Importance

Commercial interior design is the art of creating and decorating interior spaces for business and professional usage. Commercial buildings are distinct from residential interiors since they have to accommodate staff, clients, visitors, and the daily running of a business. The design should take into account the size of the property, company needs, furniture layout, lighting conditions, and movement in the various regions. A smartly planned business property produces an organized atmosphere where each portion has its own designated role while keeping a uniform visual look.

A professional design environment can also affect how people perceive your organization. A reception space that welcomes visitors creates a positive first impression, comfortable workstations facilitate day-to-day tasks, and strategically located conference rooms enhance the convenience of professional interactions. By working with an experienced commercial interior designer in Gurgaon, you can design a room that represents your brand personality and makes sensible use of the space available. It’s not only about making a property appear appealing; it’s about creating an environment that will work with your business needs for the long haul.

2. Modern Commercial Interior Design Ideas for Different Business Spaces

Different design standards will apply to each commercial property, based on the type of business and the individuals using the space. Modern office interiors are characterized by structured workstations, cozy cabins, collaborative places, and professional conference rooms. The reception spaces need appealing counters, appropriate branding, and pleasant waiting facilities to greet visitors. Retail stores need well-arranged product displays, smooth flow of customers, and illumination that can properly showcase products. Each segment should be developed purposefully, not according to a common layout.
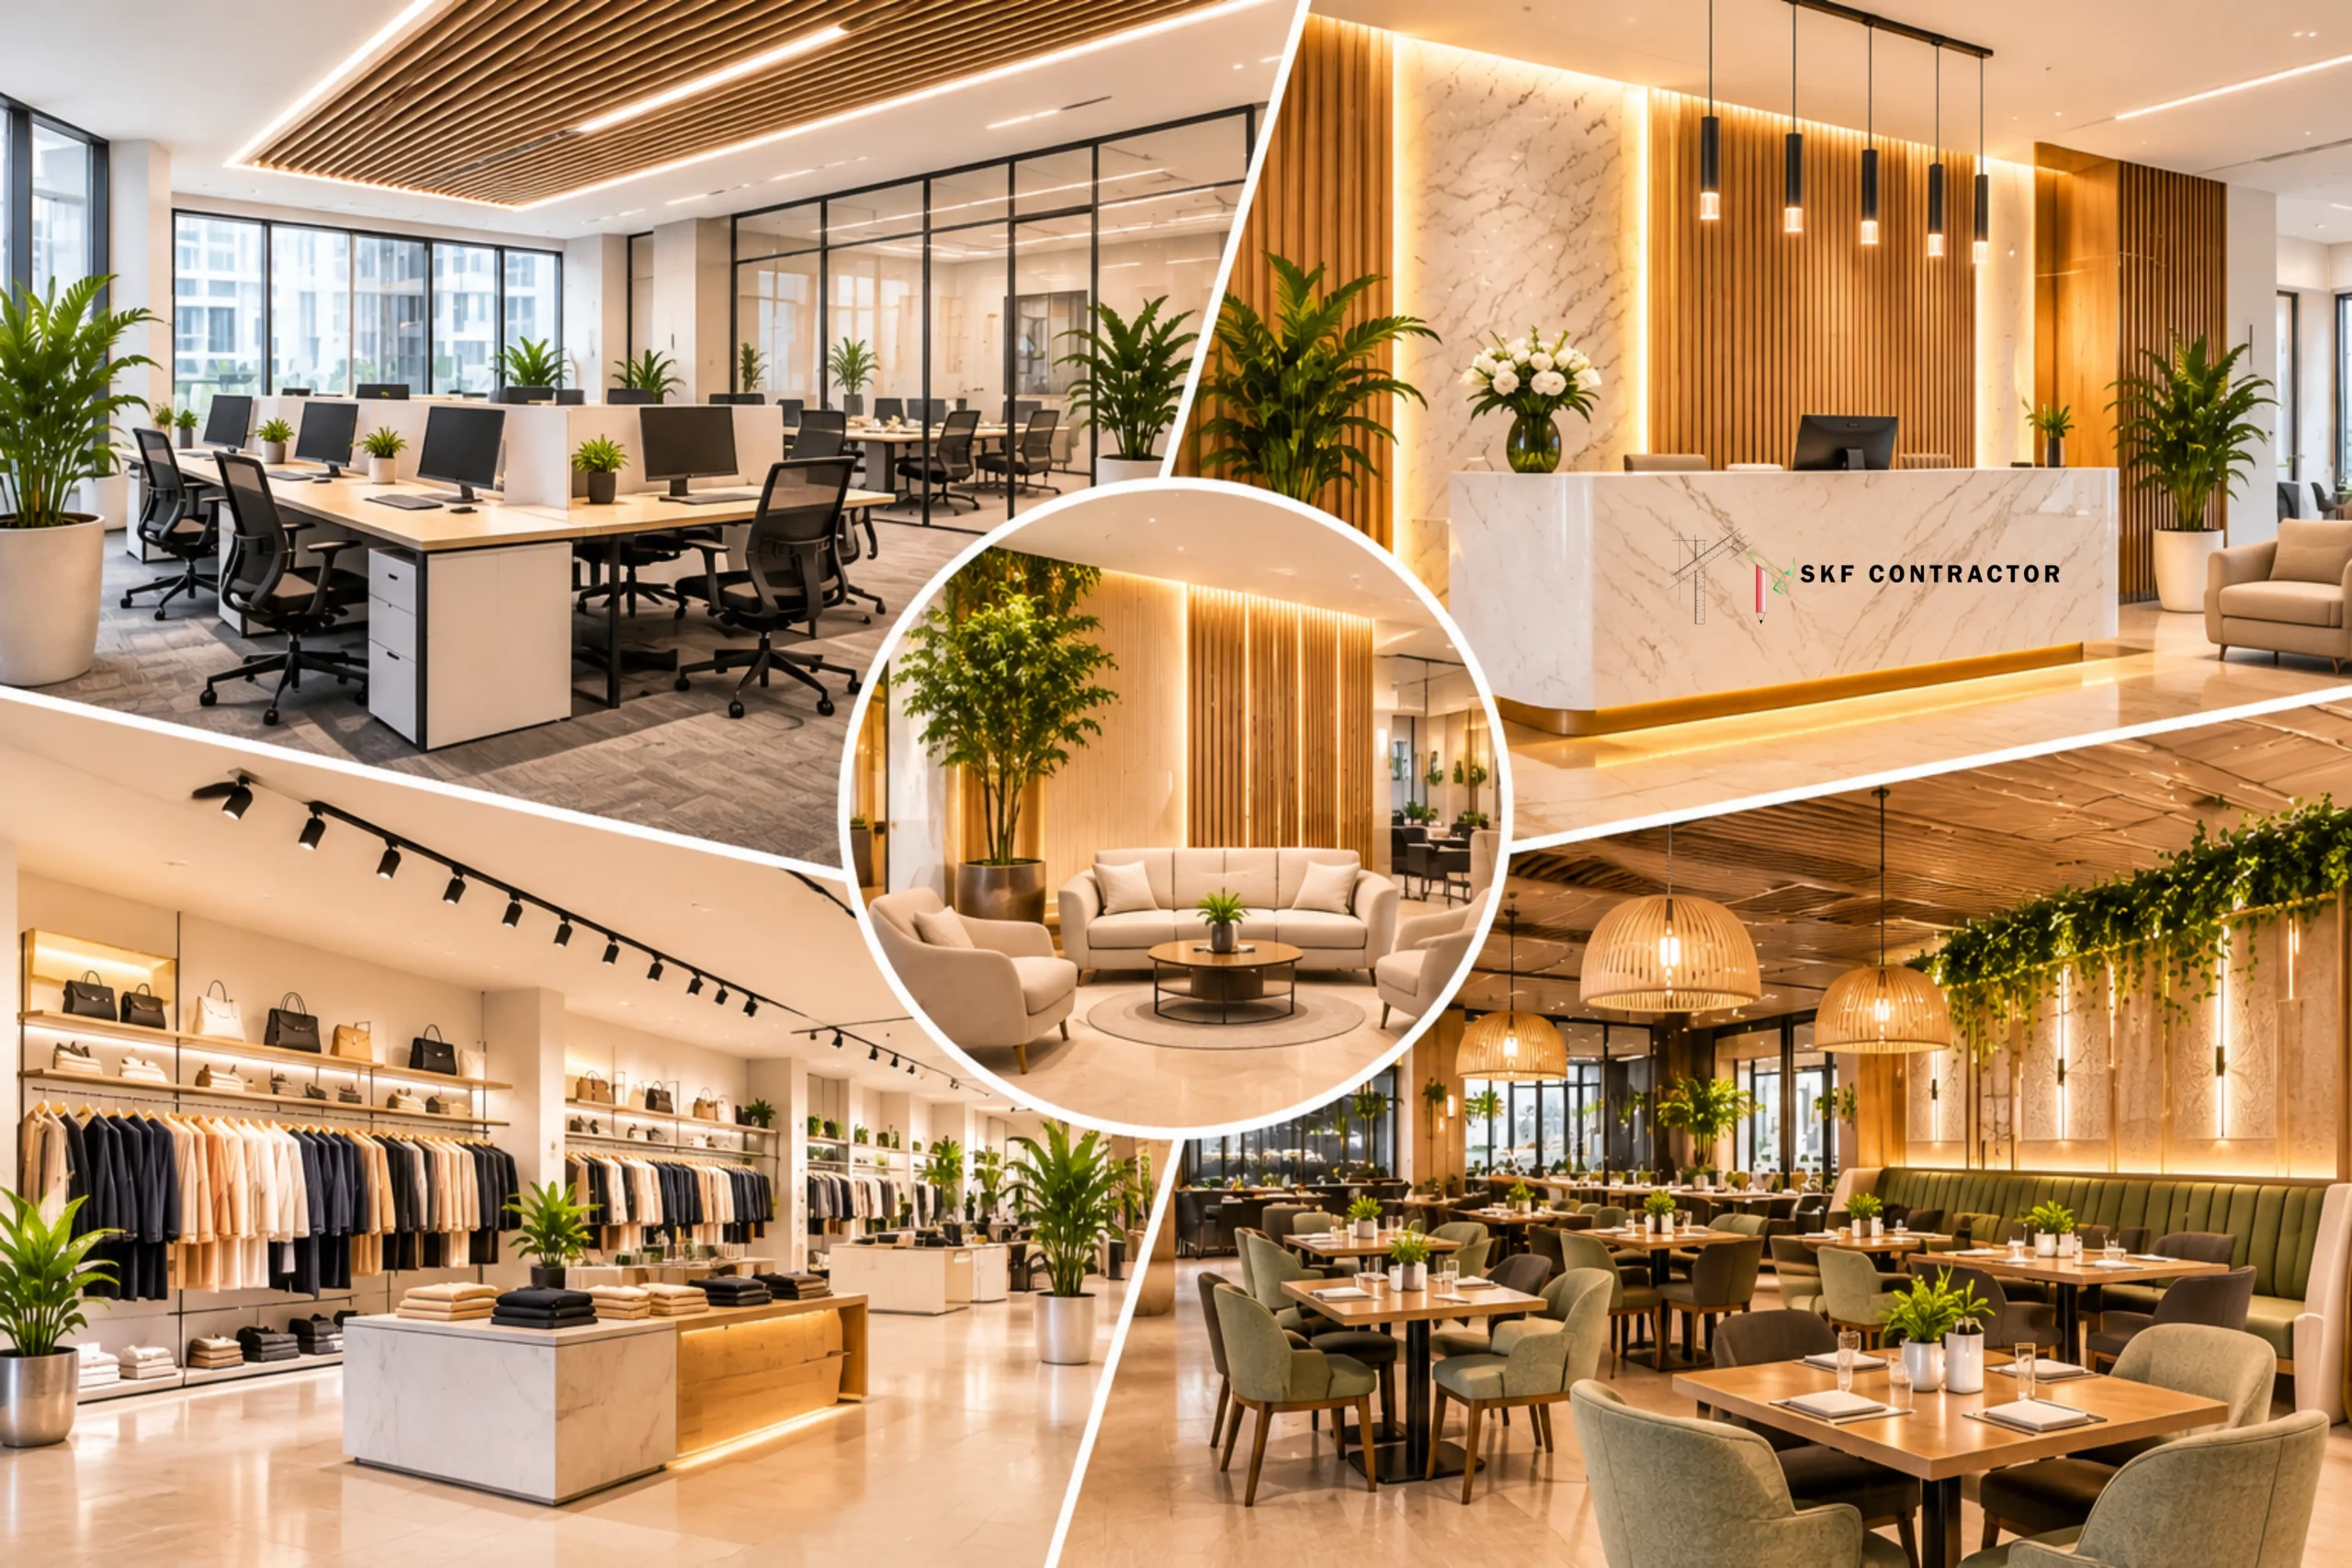
Good interior design is also required for restaurants, hospitality venues, and other commercial establishments. Comfortable seats, appropriate furniture, beautiful lighting, and functional circulation can improve the overall client experience. Businesses can also include modern design features such as wooden finishes, ornamental ceilings, feature walls, and minimalist furniture to create a unique ambiance. A professional interior design business knows these differences and offers design solutions based on the functionality of the property, the personality of the brand, and the budget available.

Modern Commercial Interior Design Ideas for Different Business Spaces

3. Smart Space Planning, Lighting and Material Selection

Three crucial parts of a successful business interior project are space layout, lighting, and selection of materials. A good layout makes it comfortable for employees and visitors to move around and makes good use of space that is available. Furniture, work stations, cabins, storage, and meeting rooms should be arranged according to daily activity. Lighting too should be carefully designed, mixing natural light with acceptable artificial sources to produce a comfortable setting. The right color schemes and decorative finishes may boost the look further without overcluttering the house.
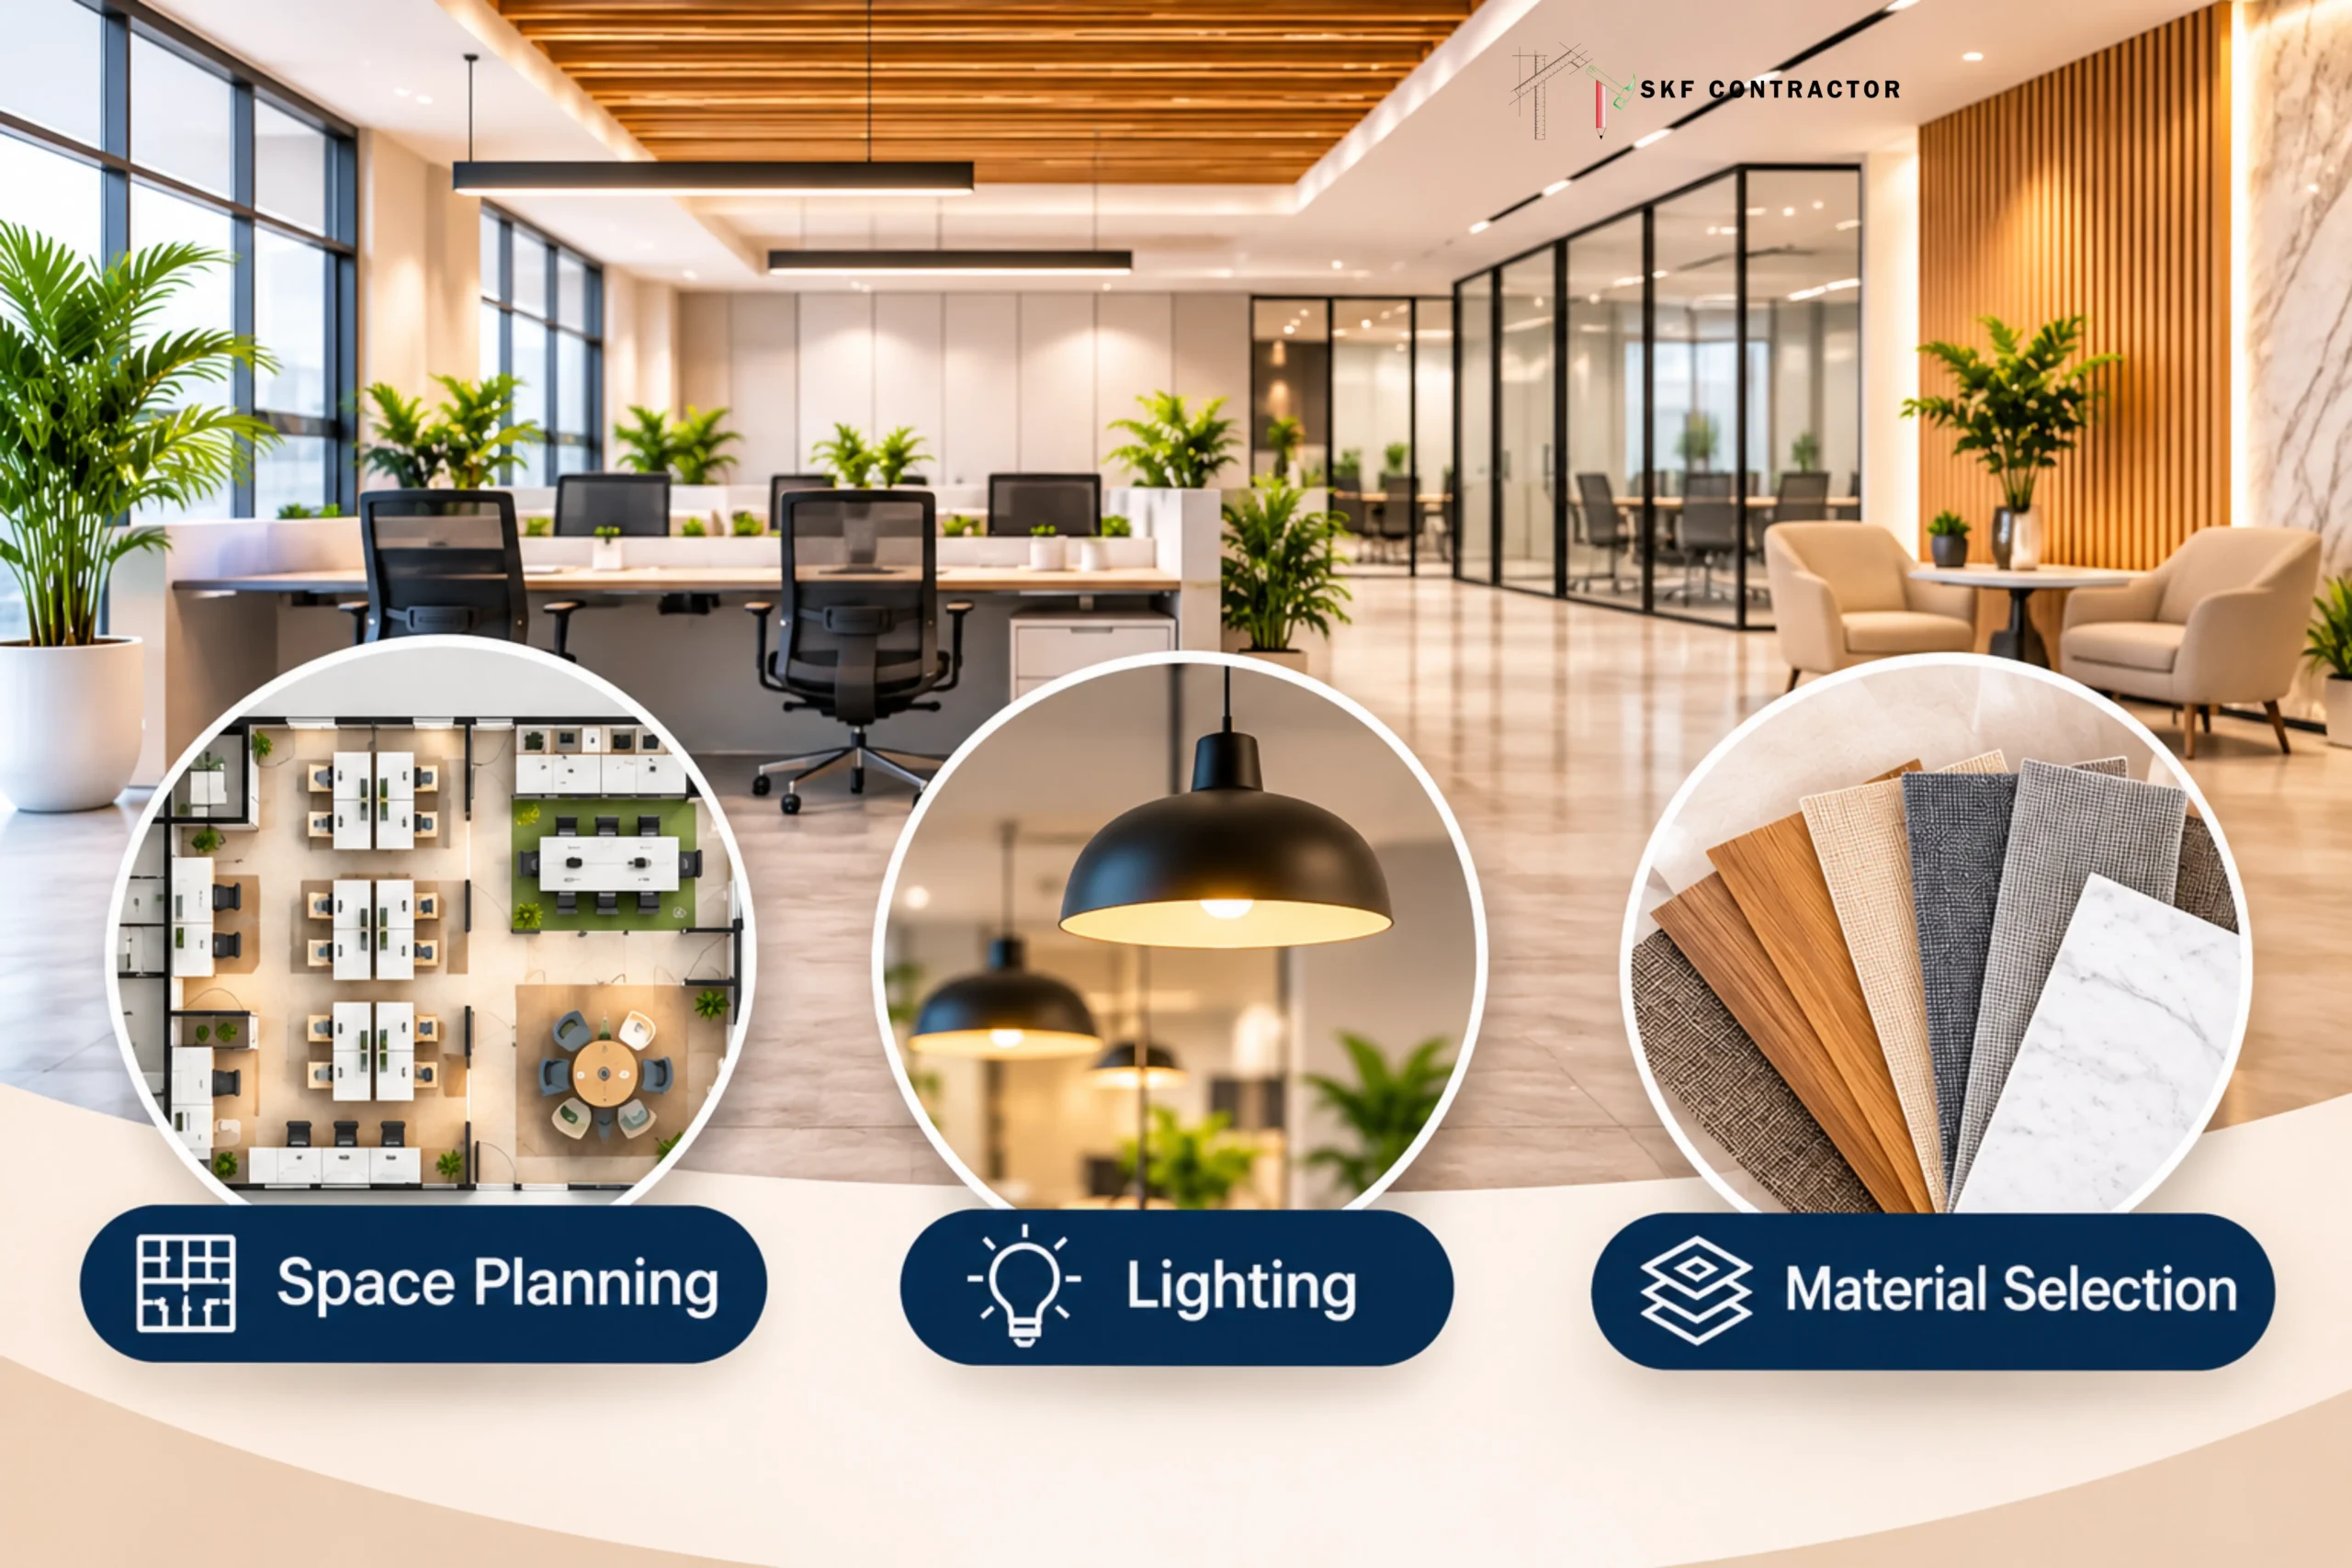
Material should be selected to meet appearance, durability, and maintenance needs. Flooring, wall finishes, furniture surfaces, and counters should be acceptable for normal business use. Businesses should examine their stylistic preferences, everyday requirements, and project budget before finalizing the design. Professional interior design services organize these pieces so that the finished room is both uniform and useful. Good planning at this stage might also help avoid unnecessary adjustments during implementation.

Smart Space Planning, Lighting and Material Selection

4. Why Professional Commercial Interior Design Is Important for Your Business

A well-planned commercial property can give your firm the appearance of being well organized and provide a wonderful experience for customers, employees, and visitors. The welcome area, furniture, lighting, and layout all contribute to a person’s image of the company when they enter your office or business premises. A beautifully organized decor says you are professional and shows attention to detail. It also lets you integrate your brand colors, logo, and design identity across the property without making the room visually overwhelming.

Another major advantage is better functionality. Having a well-organized workplace, with acceptable furniture, ample storage, and well-planned work areas, can make everyday activities easier. Professional designers also examine how a commercial facility may need to evolve as the firm grows. Whether you are creating a new office or renovating an existing facility, hiring a commercial interior designer in Gurgaon can help you make informed decisions about layout, materials, and execution. The result should be a contemporary and welcoming setting that encourages commercial operations.

5. Common Mistakes to Avoid When Designing Commercial Spaces

  • Poor Space Planning
  • Ignoring Brand Identity
  • Inadequate Lighting
  • Choosing Unsuitable Materials
  • Ignoring the Budget
  • Hiring Without Checking Experience
  • Not Defining the Project Scope

6. How to Choose the Right Commercial Interior Designer in Gurgaon

Choosing the correct interior designer is a vital decision, as the quality of planning and execution has a direct impact on the final commercial space. Check out past commercial projects to get a sense of the designer’s experience, inventiveness, and ability to handle varied property constraints. Look for examples of office interiors, reception areas, conference rooms, and retail spaces that are what you hope to see. You also want to make sure you discuss your desired design style, property size, and budget before making a final decision.

Communication and openness are just as vital in selecting an interior design professional. A good designer should comprehend your needs, present workable alternatives, and explain the materials and the methods for execution suggested. If you are looking for an interior designer near me, do not pick a company just because it is near or has a lower quotation. Compare experience, past work, project management, and quality of service. These considerations might enable you to find the best interior designer in Gurgaon for your business and can make the whole endeavor more manageable.

7. Commercial Interior Design Process: From Planning to Execution

A successful commercial interior project follows a systematic process to ensure smooth planning and execution. The major steps involved are:
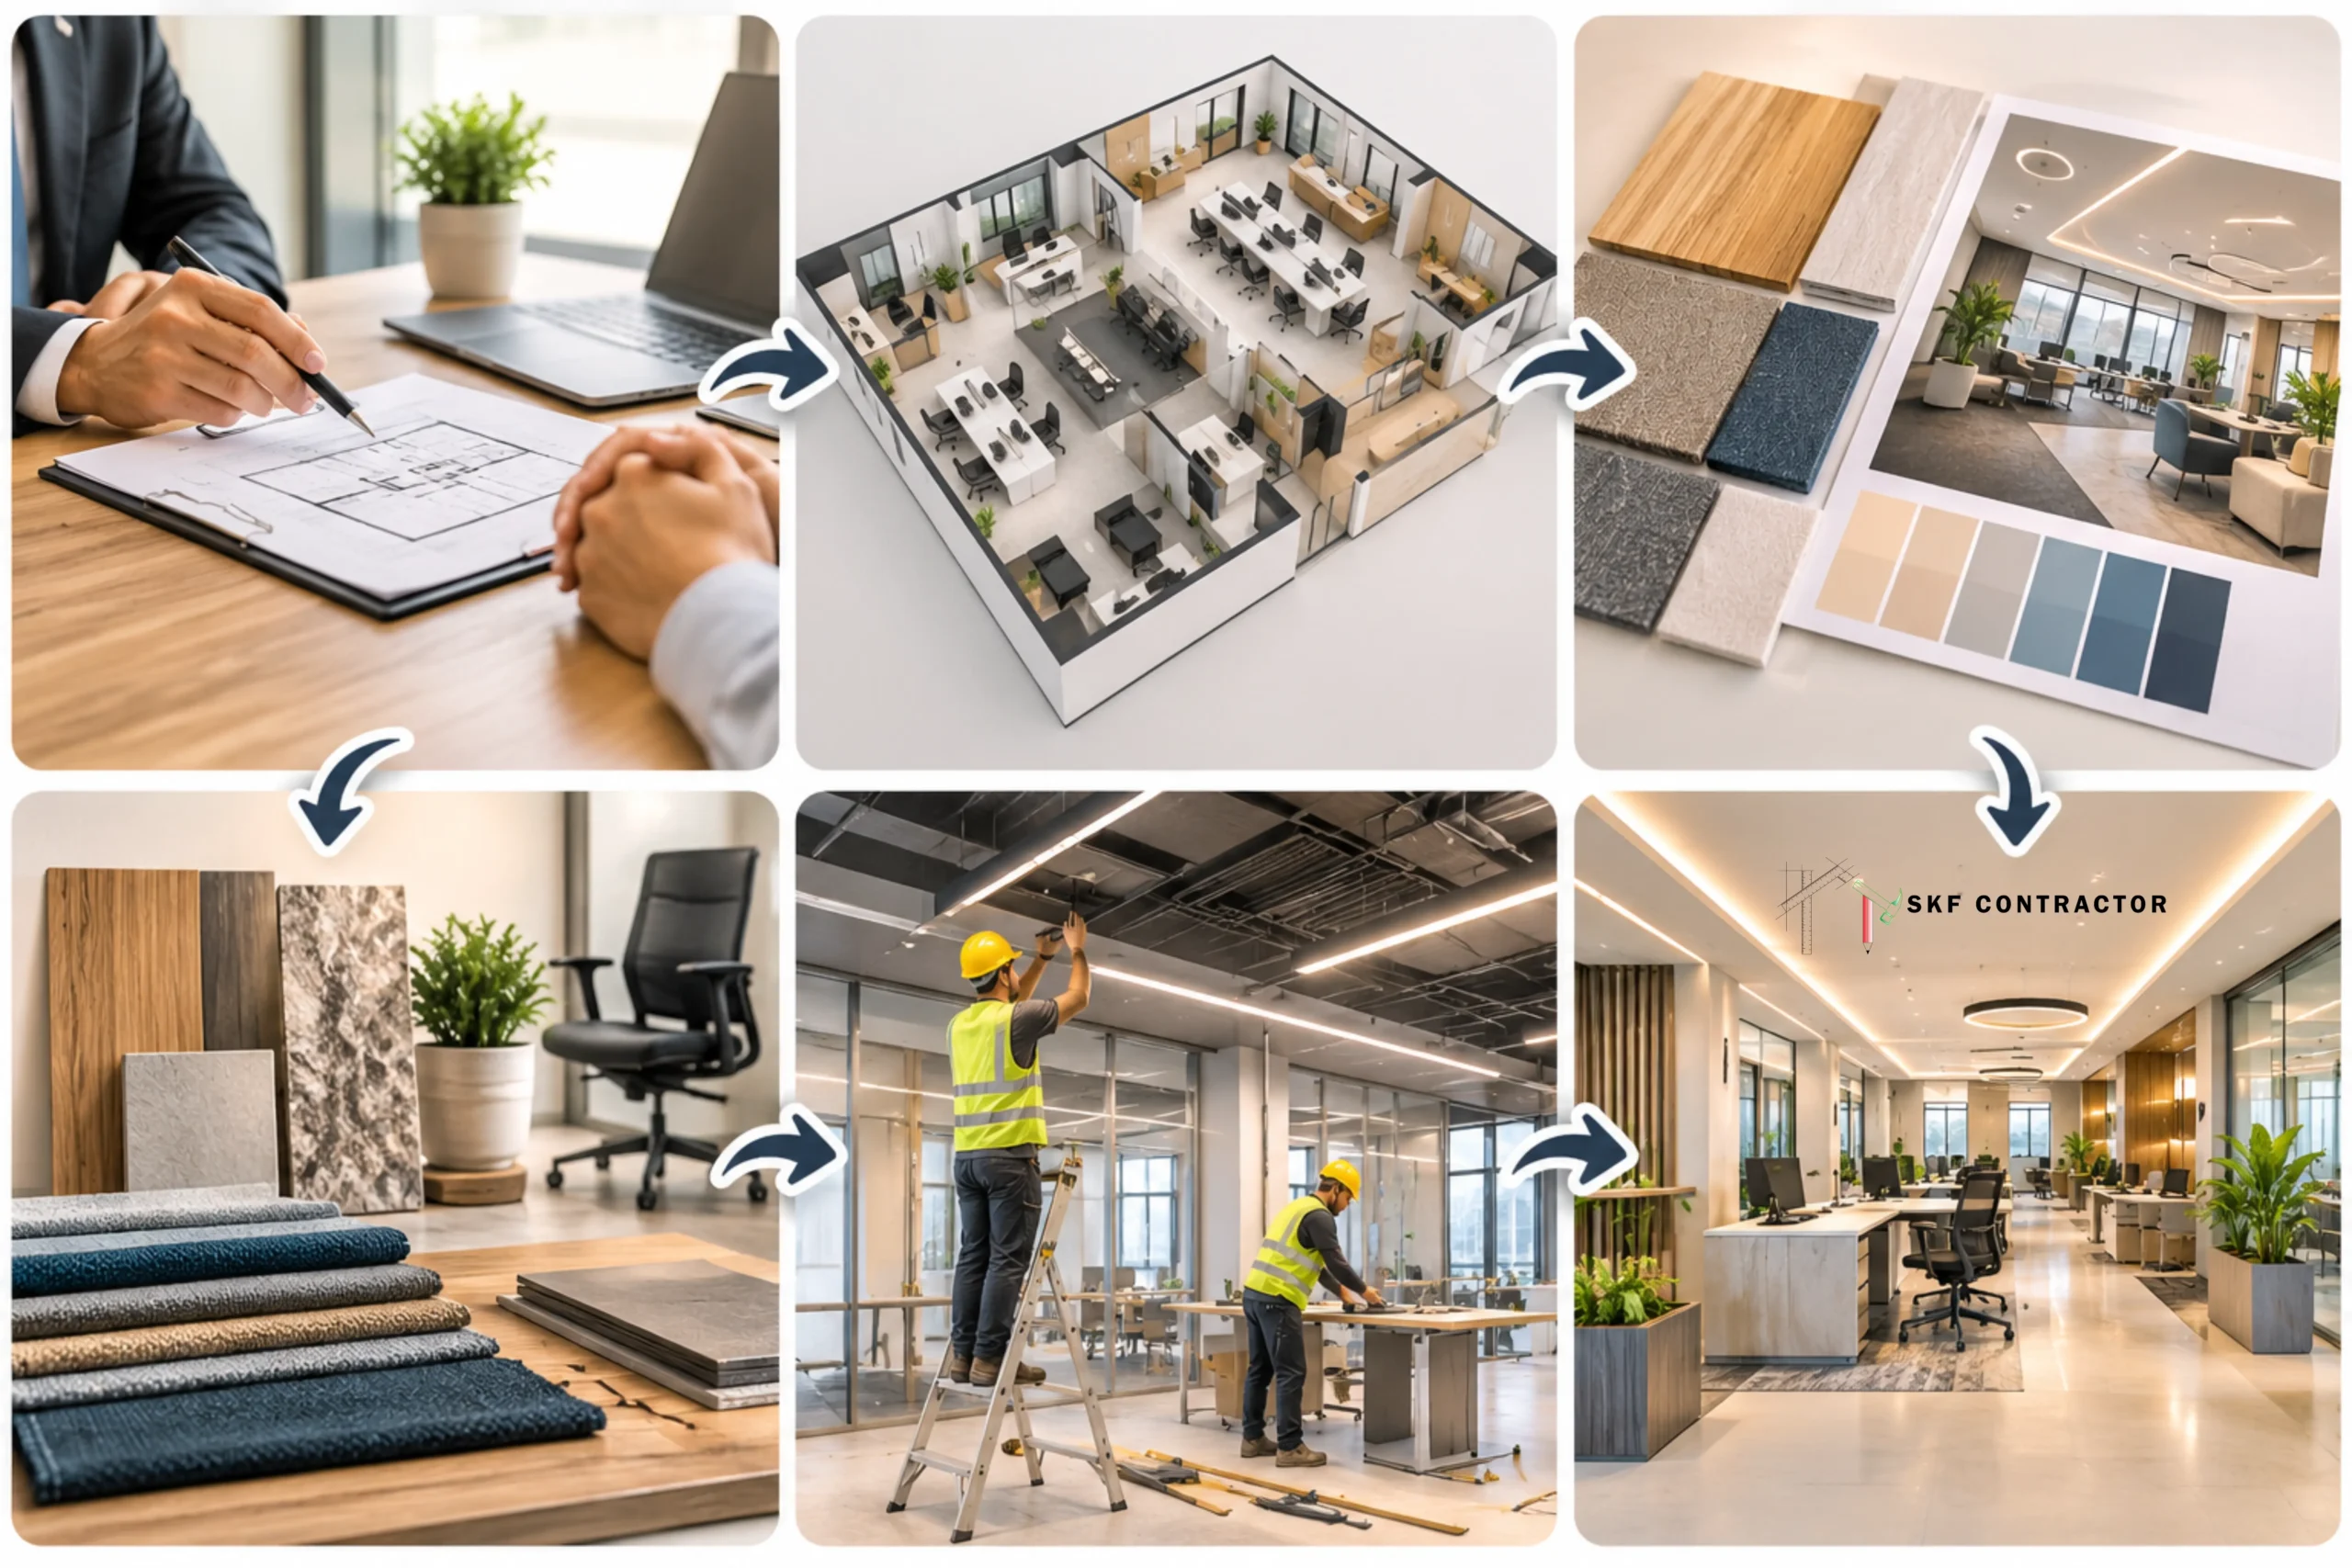
  • Understanding Business Requirements: Identify the business type, property size, budget, functional needs and design preferences.
  • Space Planning and Layout: Plan different areas according to their purpose, ensuring proper space utilization and smooth movement.
  • Design Concept Finalization: Develop and finalize the design concept, furniture layout, colour combinations and overall interior theme.
  • Material and Furniture Selection: Choose suitable flooring, wall finishes, ceilings, furniture, lighting and other interior materials.
  • Project Execution: Start the approved interior work with proper coordination, quality control and regular progress monitoring.
  • Final Inspection and Handover: Check the completed work to ensure everything meets the approved design and business requirements.
Commercial Interior Design Process_ From Planning to Execution

8. How SKF Contractor Helps You

  • Understanding Business Requirements
  • Space Planning and Design Concepts
  • Modern Interior Design Solutions
  • Material Selection
  • Interior Execution
  • Attention to Detail
  • Commercial Space Transformation

9. Why Choose SKF Contractor for Your Commercial Interior Project?

If you want to transform a business property into a professional and effective setting, choosing the correct interior partner is quite vital. SKF Contractor appreciates the value of blending design originality with practical implementation. We focus on understanding the business needs, selecting acceptable materials, and creating interior solutions that make optimal use of the available space. We want to design cohesive business interiors where the furniture, lighting, finishes, and layout all work together to create a consistent look.

We are an SKF contractor who is experienced in interior design and execution, providing solutions for diverse commercial interior requirements around Delhi NCR. Whether your project is an office, reception area, meeting room, or other commercial space, we focus on learning the details before suggesting appropriate design choices. For commercial interior projects in Gurgaon, get in touch with our team to discuss your requirements, explore design possibilities, and discover how we can assist in transforming your property into an attractive corporate environment.

10. Conclusion

A properly designed commercial space may improve the look, functionality, and overall experience of your business property. From space layout and furniture arrangements to lighting, materials, and branding, all elements should be chosen according to the property’s purpose. An interior that is well-arranged makes a great impression on guests, and staff feel comfortable in such an atmosphere for their daily work. Investing in adequate planning also helps firms avoid typical mistakes and make better use of the space available to them.

Selecting an expert commercial interior designer in Gurgaon would make the transformation process smoother, from understanding your initial requirements to coordinating the final implementation. SKF Contractor specializes in blending modern esthetics with practical design solutions and quality execution to build commercial interiors that suit various business demands. Are you looking to set up a new office or improve your existing commercial property? Visit www.skfcontractor.in and talk to SKF Contractor about the requirements of your project.

11. FAQs

Q1. What does a commercial interior designer do?

A commercial interior designer designs and creates spaces for businesses such as offices, retail stores, reception rooms, restaurants, and professional offices. The task comprises space planning, furniture choice, lighting, material choice, and interior execution.

A competent designer can help you to use the existing space in an effective way, to choose the right materials, and to create a commercial environment that symbolizes your brand. Professional planning also assists with the comfort and functionality of the house.

Cost varies with property size, design complexity, material quality, furnishing needs, and implementation scope. By discussing your project requirements in detail, we may assist in arriving at an acceptable budget.

The project timeline varies on property size, design requirements, availability of materials, and execution of work. Larger commercial sites often require more planning and organization than smaller ones.

The SKF Contractor may assist with office spaces, reception areas, workstations, cabins, conference rooms, and other business interior needs based on the project scope.

Scroll to Top
Get a free design consultation

Property Type​

By submitting, you consent to privacy policy and terms of use

We use cookies

We use cookies to improve your experience on this website. You may choose which types of cookies to allow and change your preferences at any time. Disabling cookies may impact your experience on this website. You can learn more by viewing our Cookie Policy.