
Modern Interior Design for Commercial Spaces That Attract Customers
Summary:-
1. Why Interior Design Matters for Business
This makes design a functioning asset for business owners, not a decorating expense. A setting that feels correct gets increased traffic, more repeat visits, and better word of mouth.
2. Understanding Your Commercial Space Before You Design
Every effective project begins with questions, not mood boards. Before choosing colors or furnishings, you need to know what space you are dealing with and who is going to use it.
First, the physical shell. Ceiling height, natural light, column placement, entry points, and ventilation all influence or limit your design options. A narrow retail unit requires a totally different strategy than a broad open floor plate.
Then think about your customer. A young clientele headed to a cafe will want enthusiasm, a variety of seating, and ideal photo spots. Corporate clients visiting a consulting office will anticipate calm, privacy, and professionalism. Knowing who passes through your door tells you where to spend and where to save.
Lastly, set a reasonable budget and timeline early on. Fit-out expenses, permissions, and lead times for materials and utility work—all affect the timetable, and surprises here are the most prevalent cause of stress down the line.
3. Planning Your Budget and Timeline for a Commercial Interior
Most commercial interior projects go astray due to bad planning, not poor design. Decide your overall budget first and then divide it carefully between civil and electrical work, flooring, ceiling, lighting, furniture, signage, and air conditioning. How you split the budget will depend on your business; a restaurant will need more for the kitchen and ventilation, while a boutique will spend more on display and lighting. Allocate ten to fifteen percent for contingencies for hidden problems like obsolete wiring or extra permissions. Count backward from your opening date to allow for drawings, licenses, and delivery of materials. Obtain a comprehensive quote and link payments to completed work to ensure transparency in costs and prevent unexpected changes.
4. Design Trends That Are Working Right Now
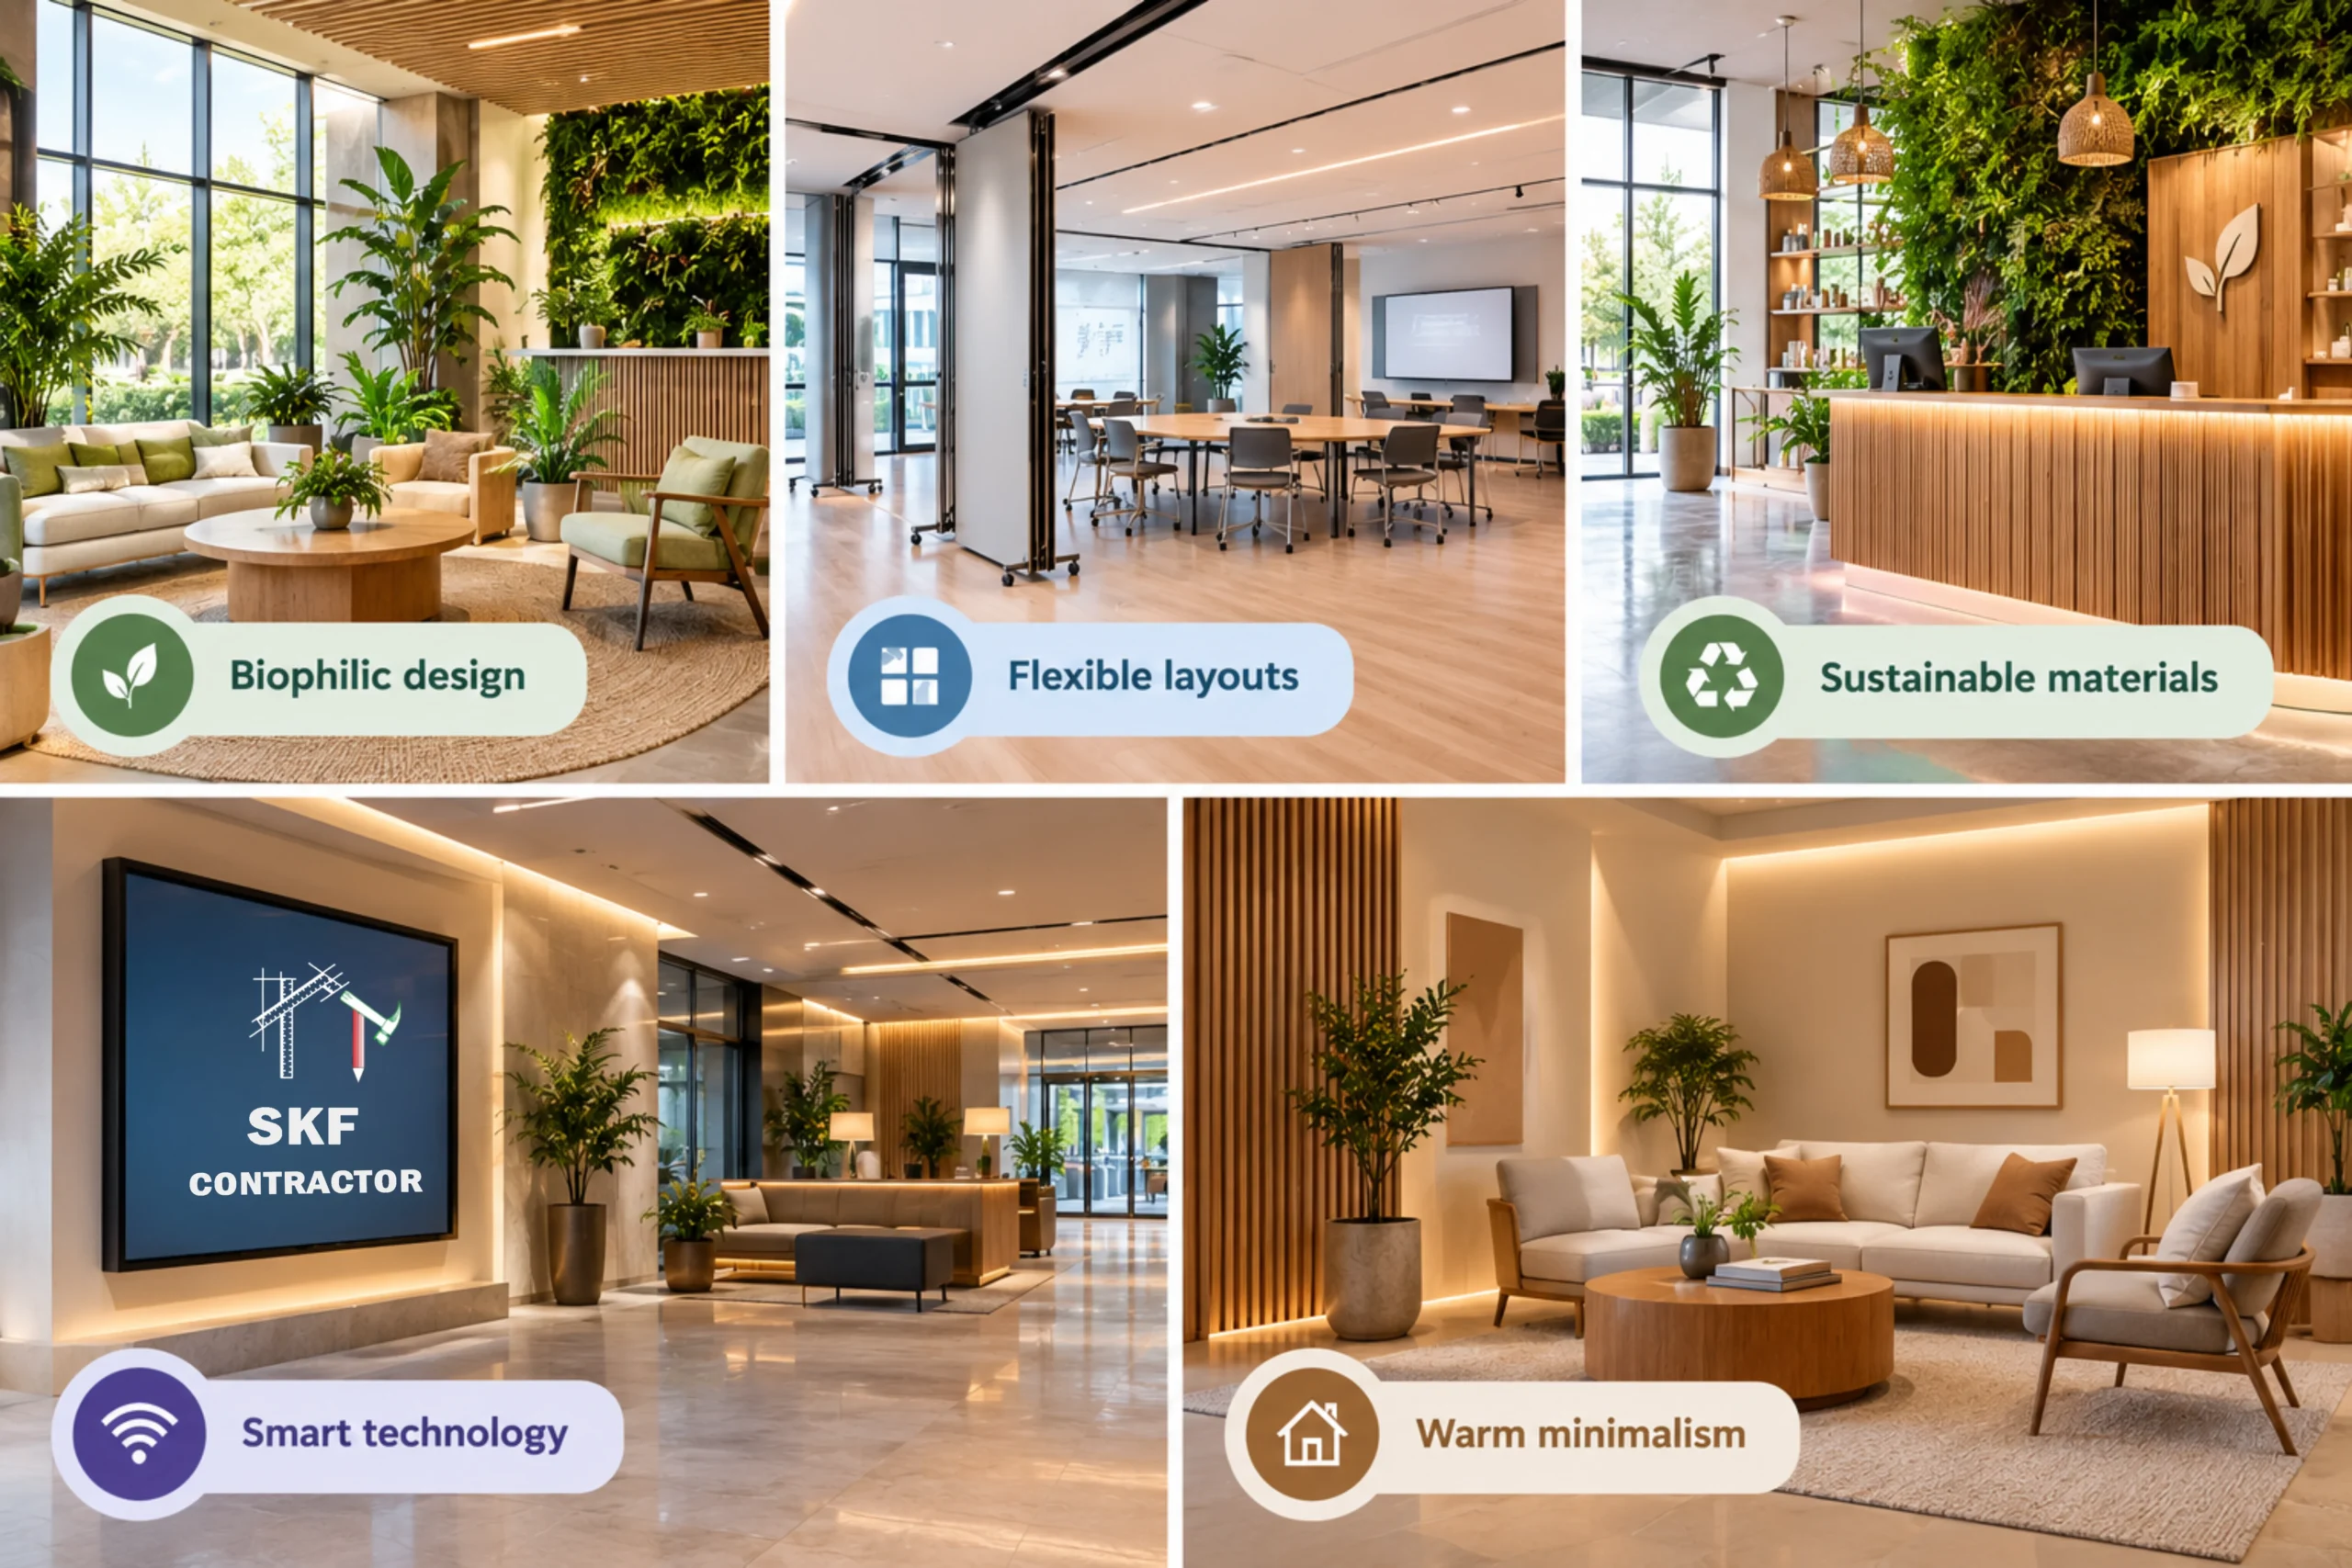
Trends come and go, but some directions are shown as valuable to businesses—not merely stylish.
The secret is to only absorb what fits your brand. A trend that does not resonate with your clients will quickly become outdated and result in financial losses.
5. Designing for Different Business Types
Distinct businesses have distinct priorities, and a one-size-fits-all approach won’t work for them.
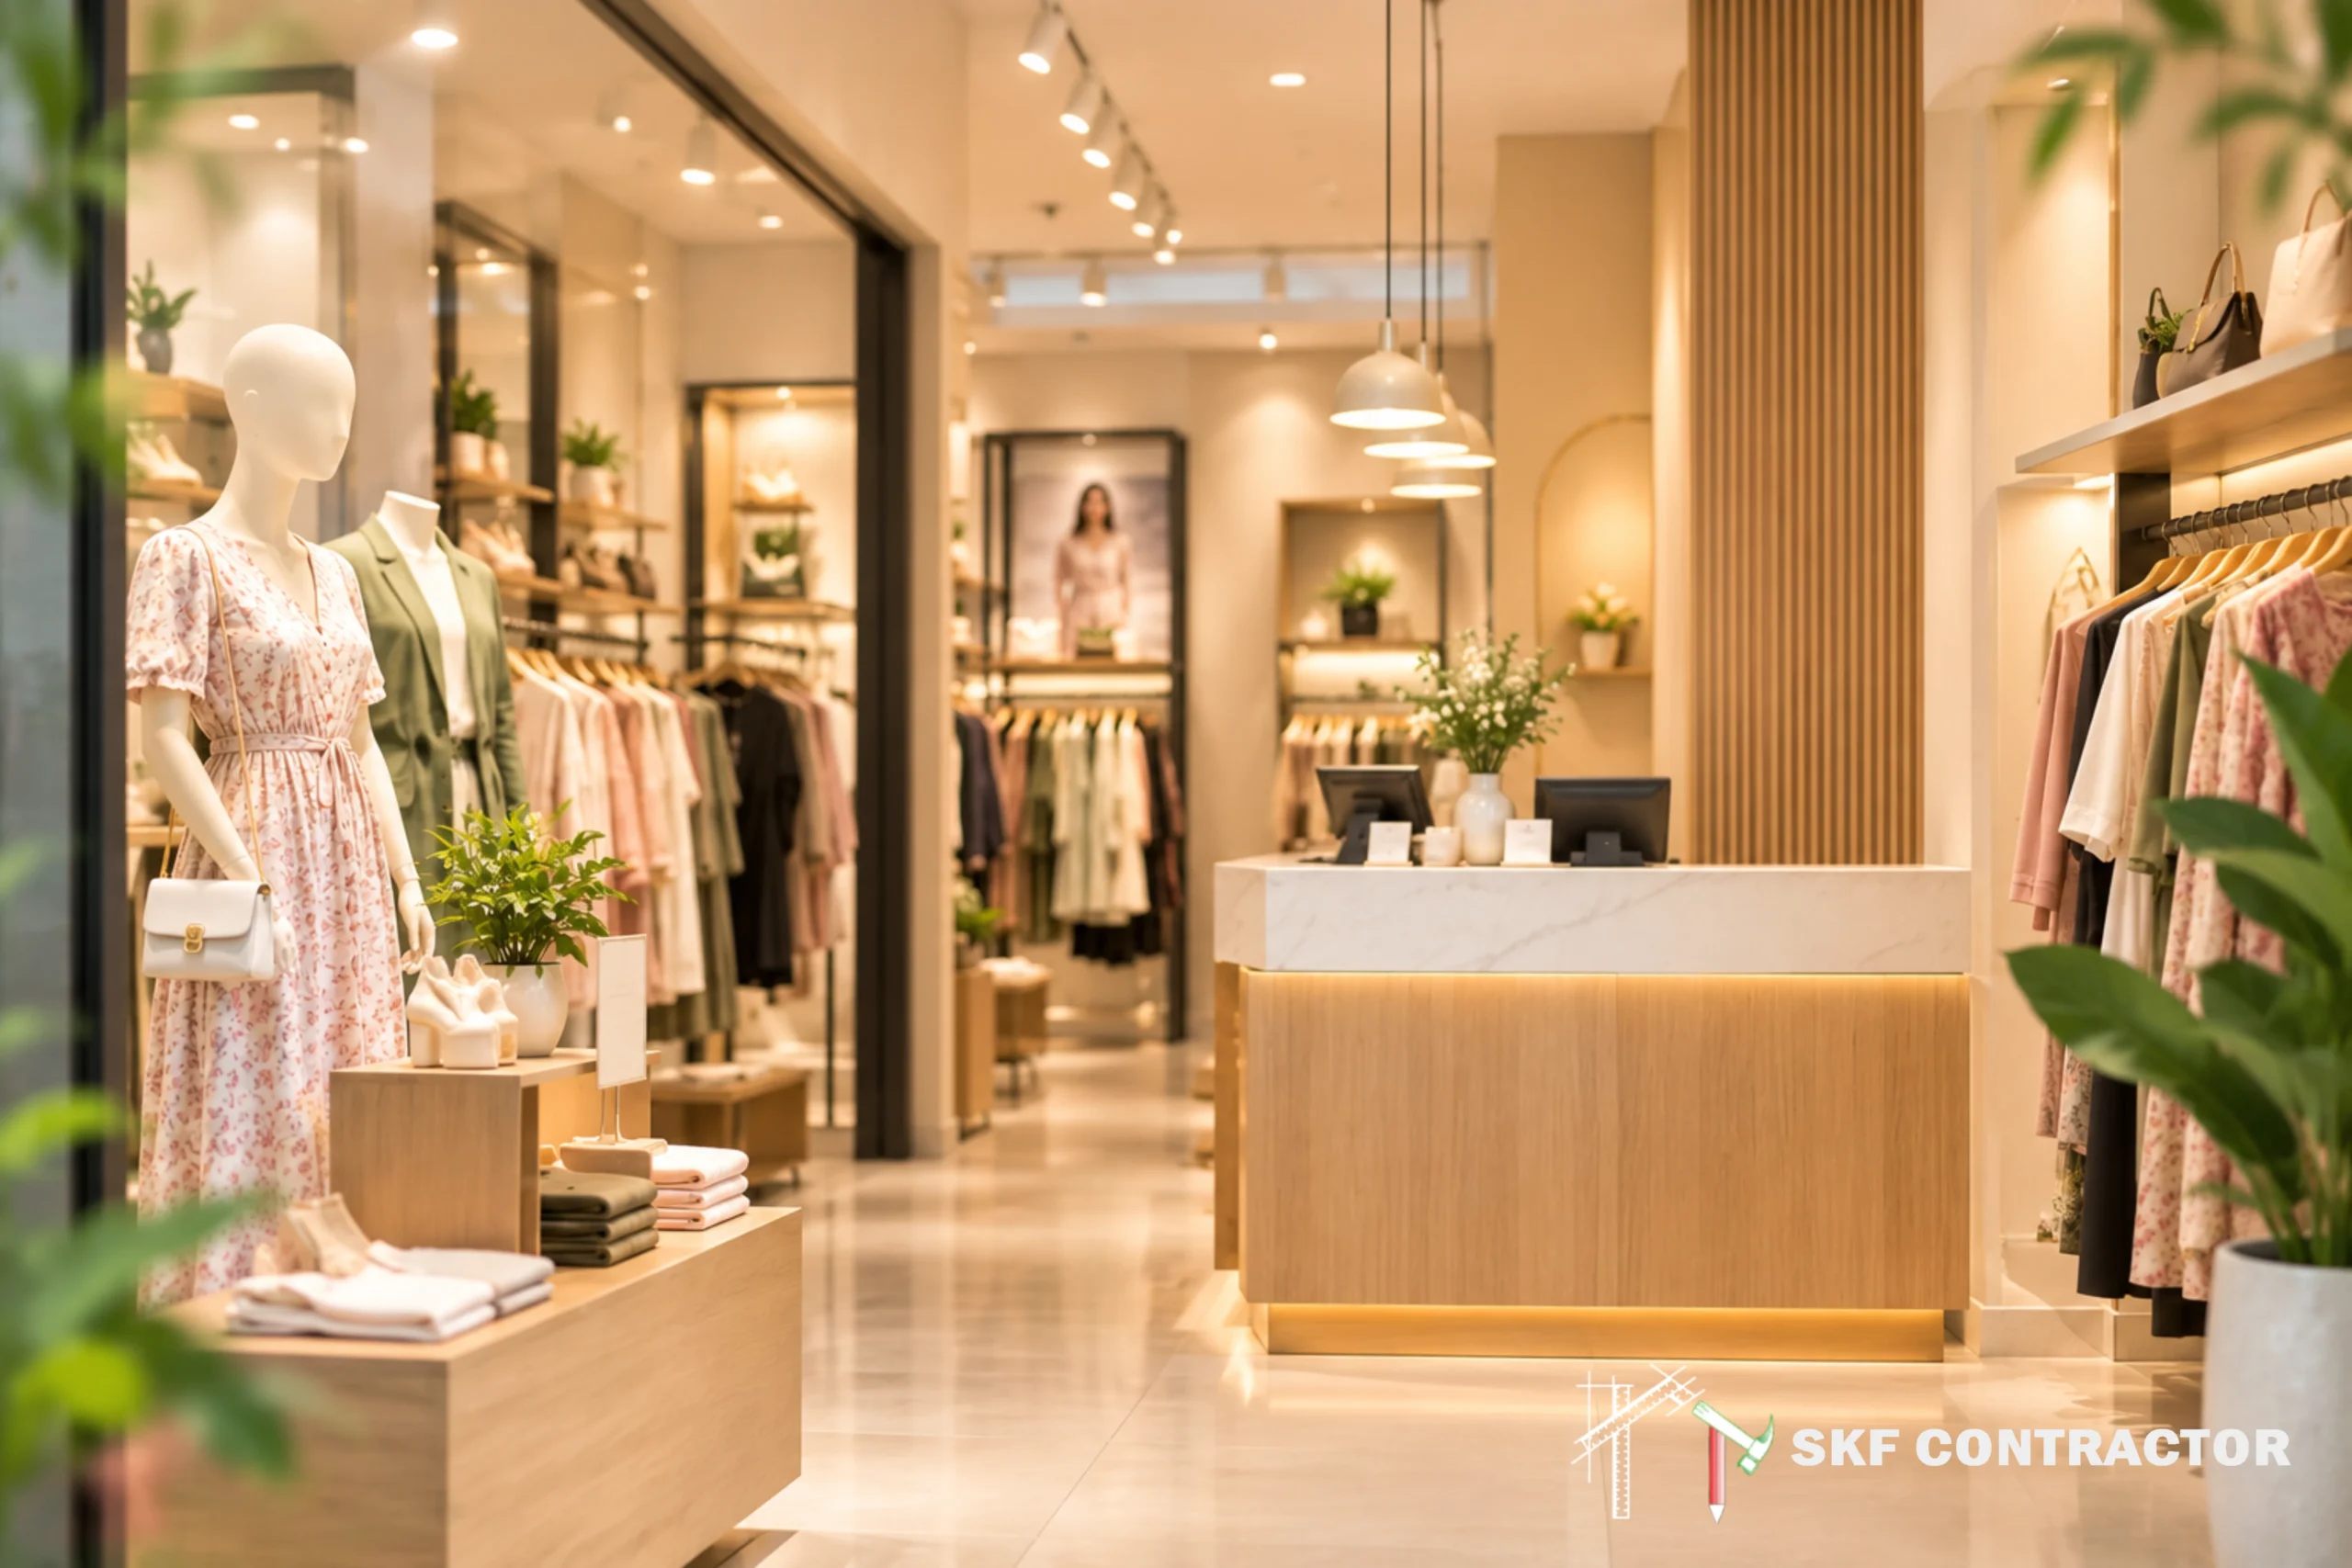
Retail stores must have visual merchandising. The entrance, display height, illumination on products, and checkout position influence customers' purchasing decisions. The customers will shop in comfort with their eyes drawn to the important items.
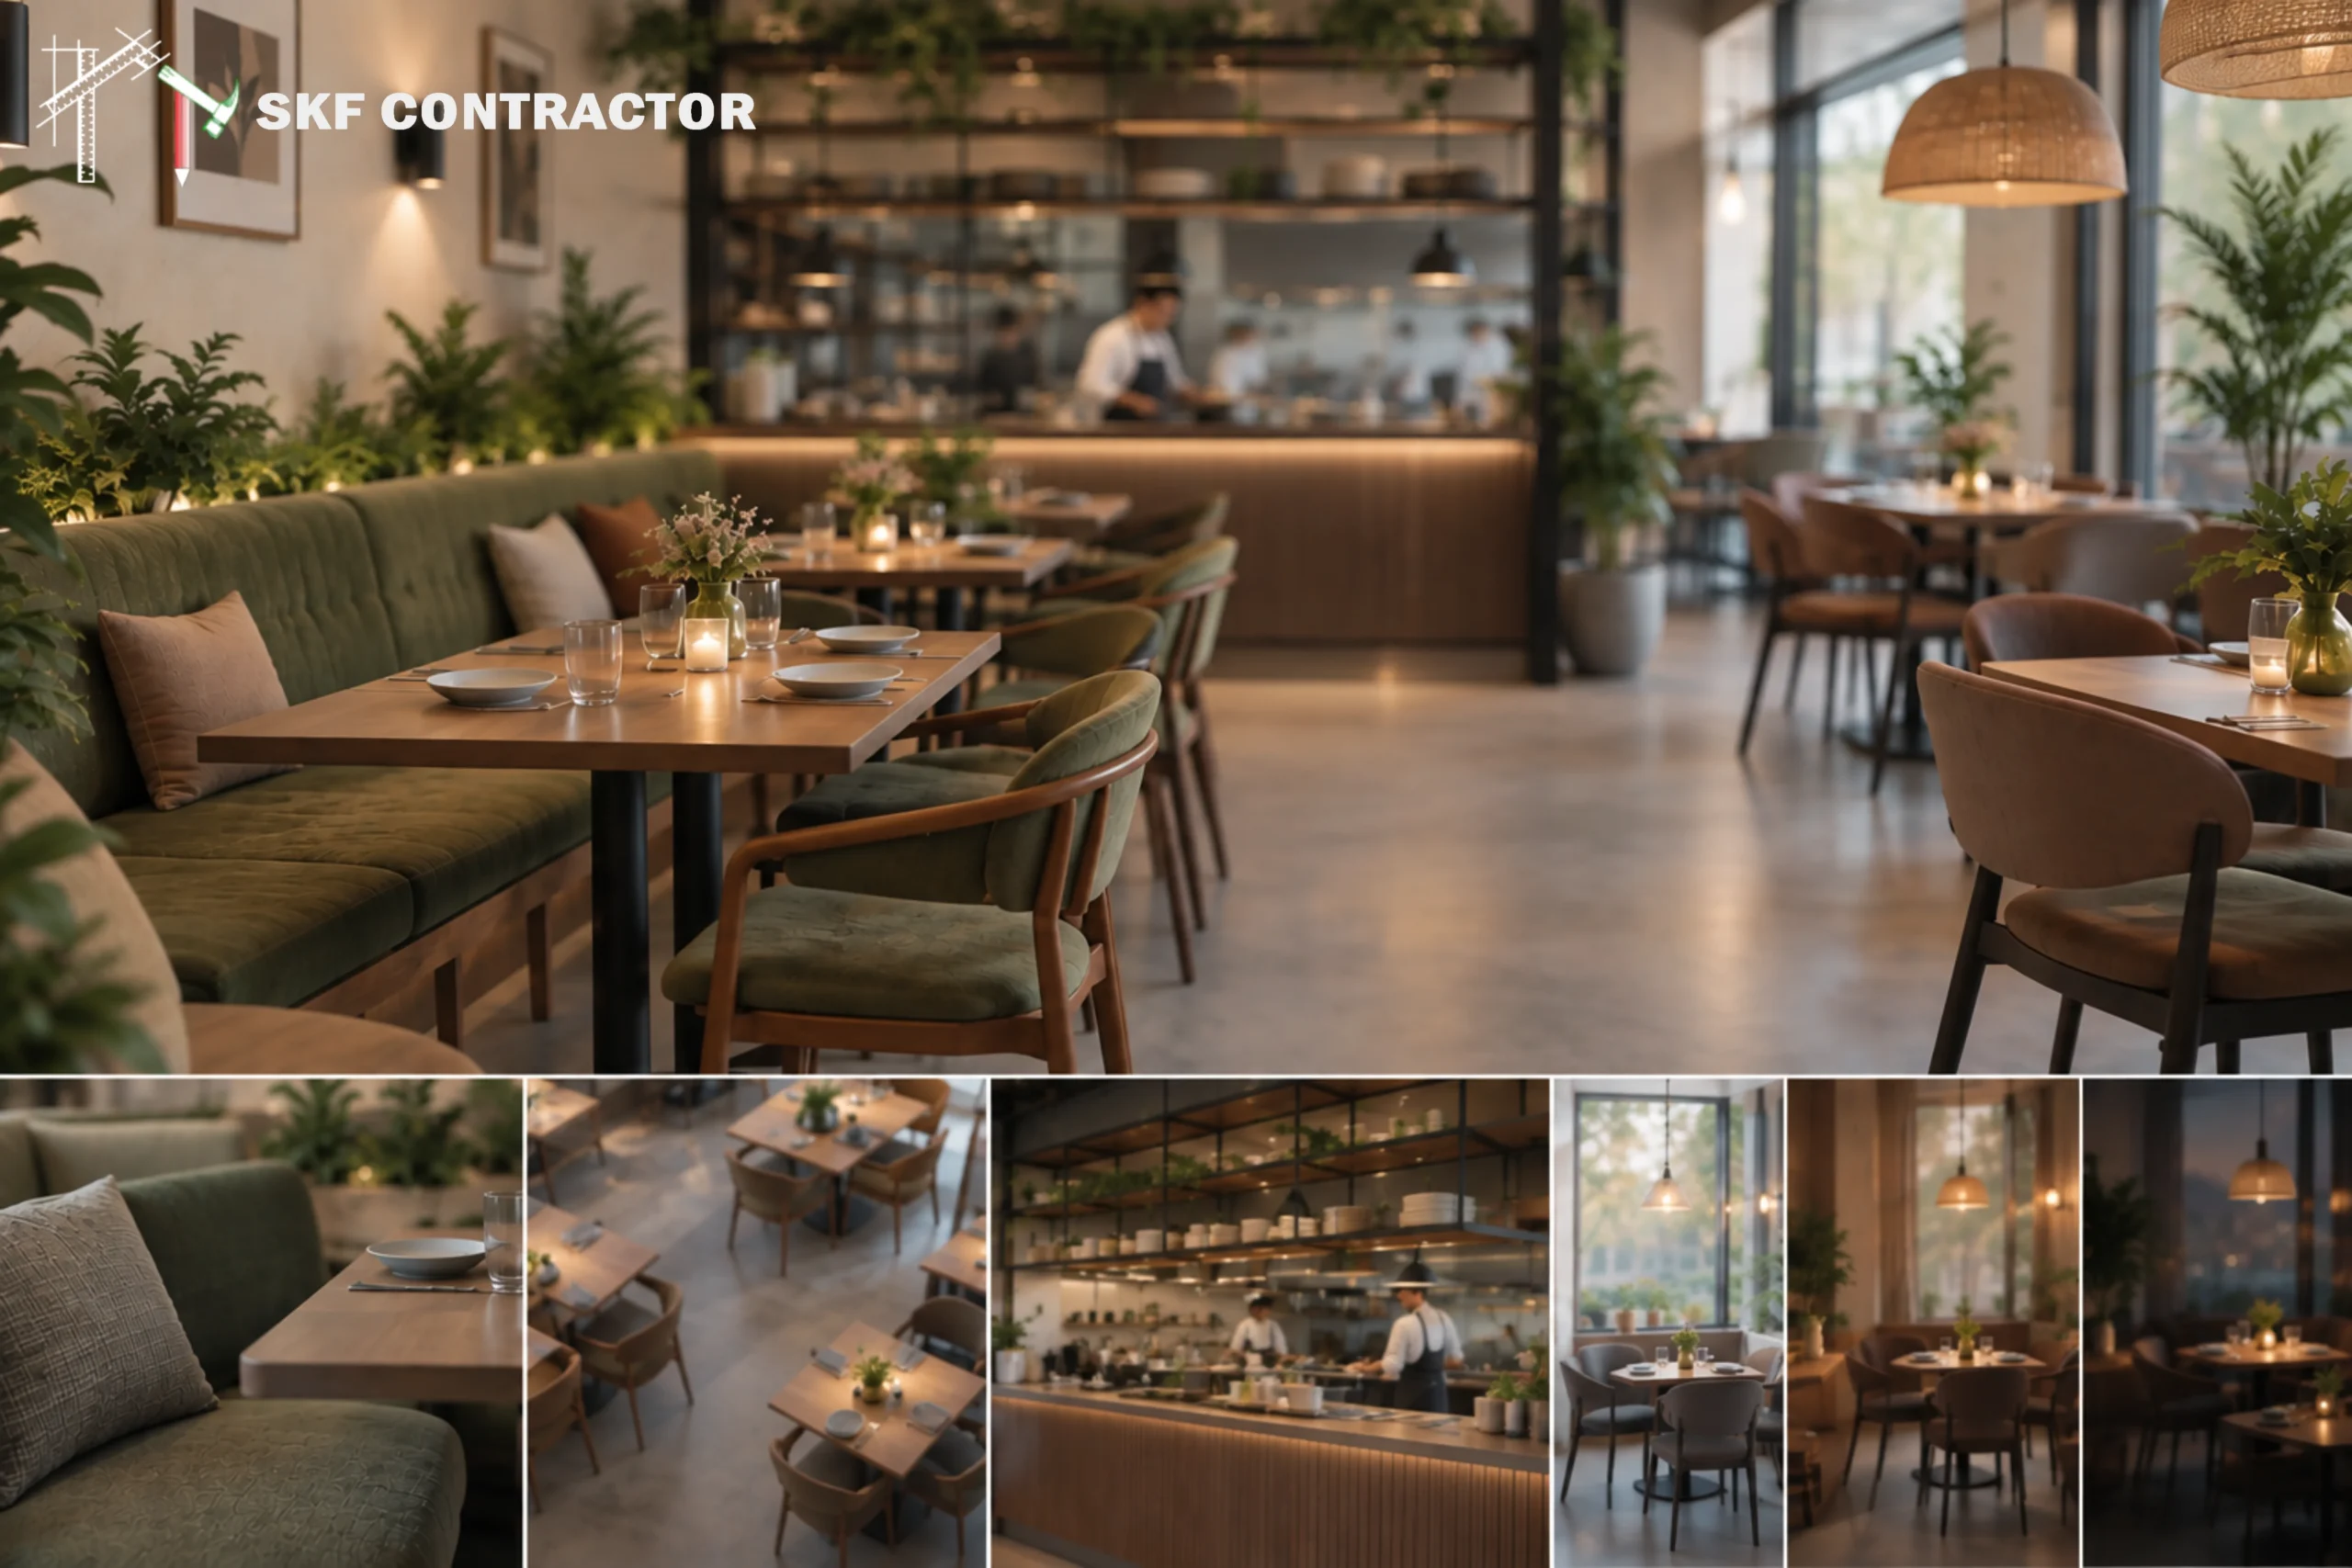
Restaurants and cafes are about ambiance. Seating comfort, table spacing, kitchen visibility, and lighting at different times of day all influence the dining experience. Even a little café can be extraordinary if the mood is perfect.
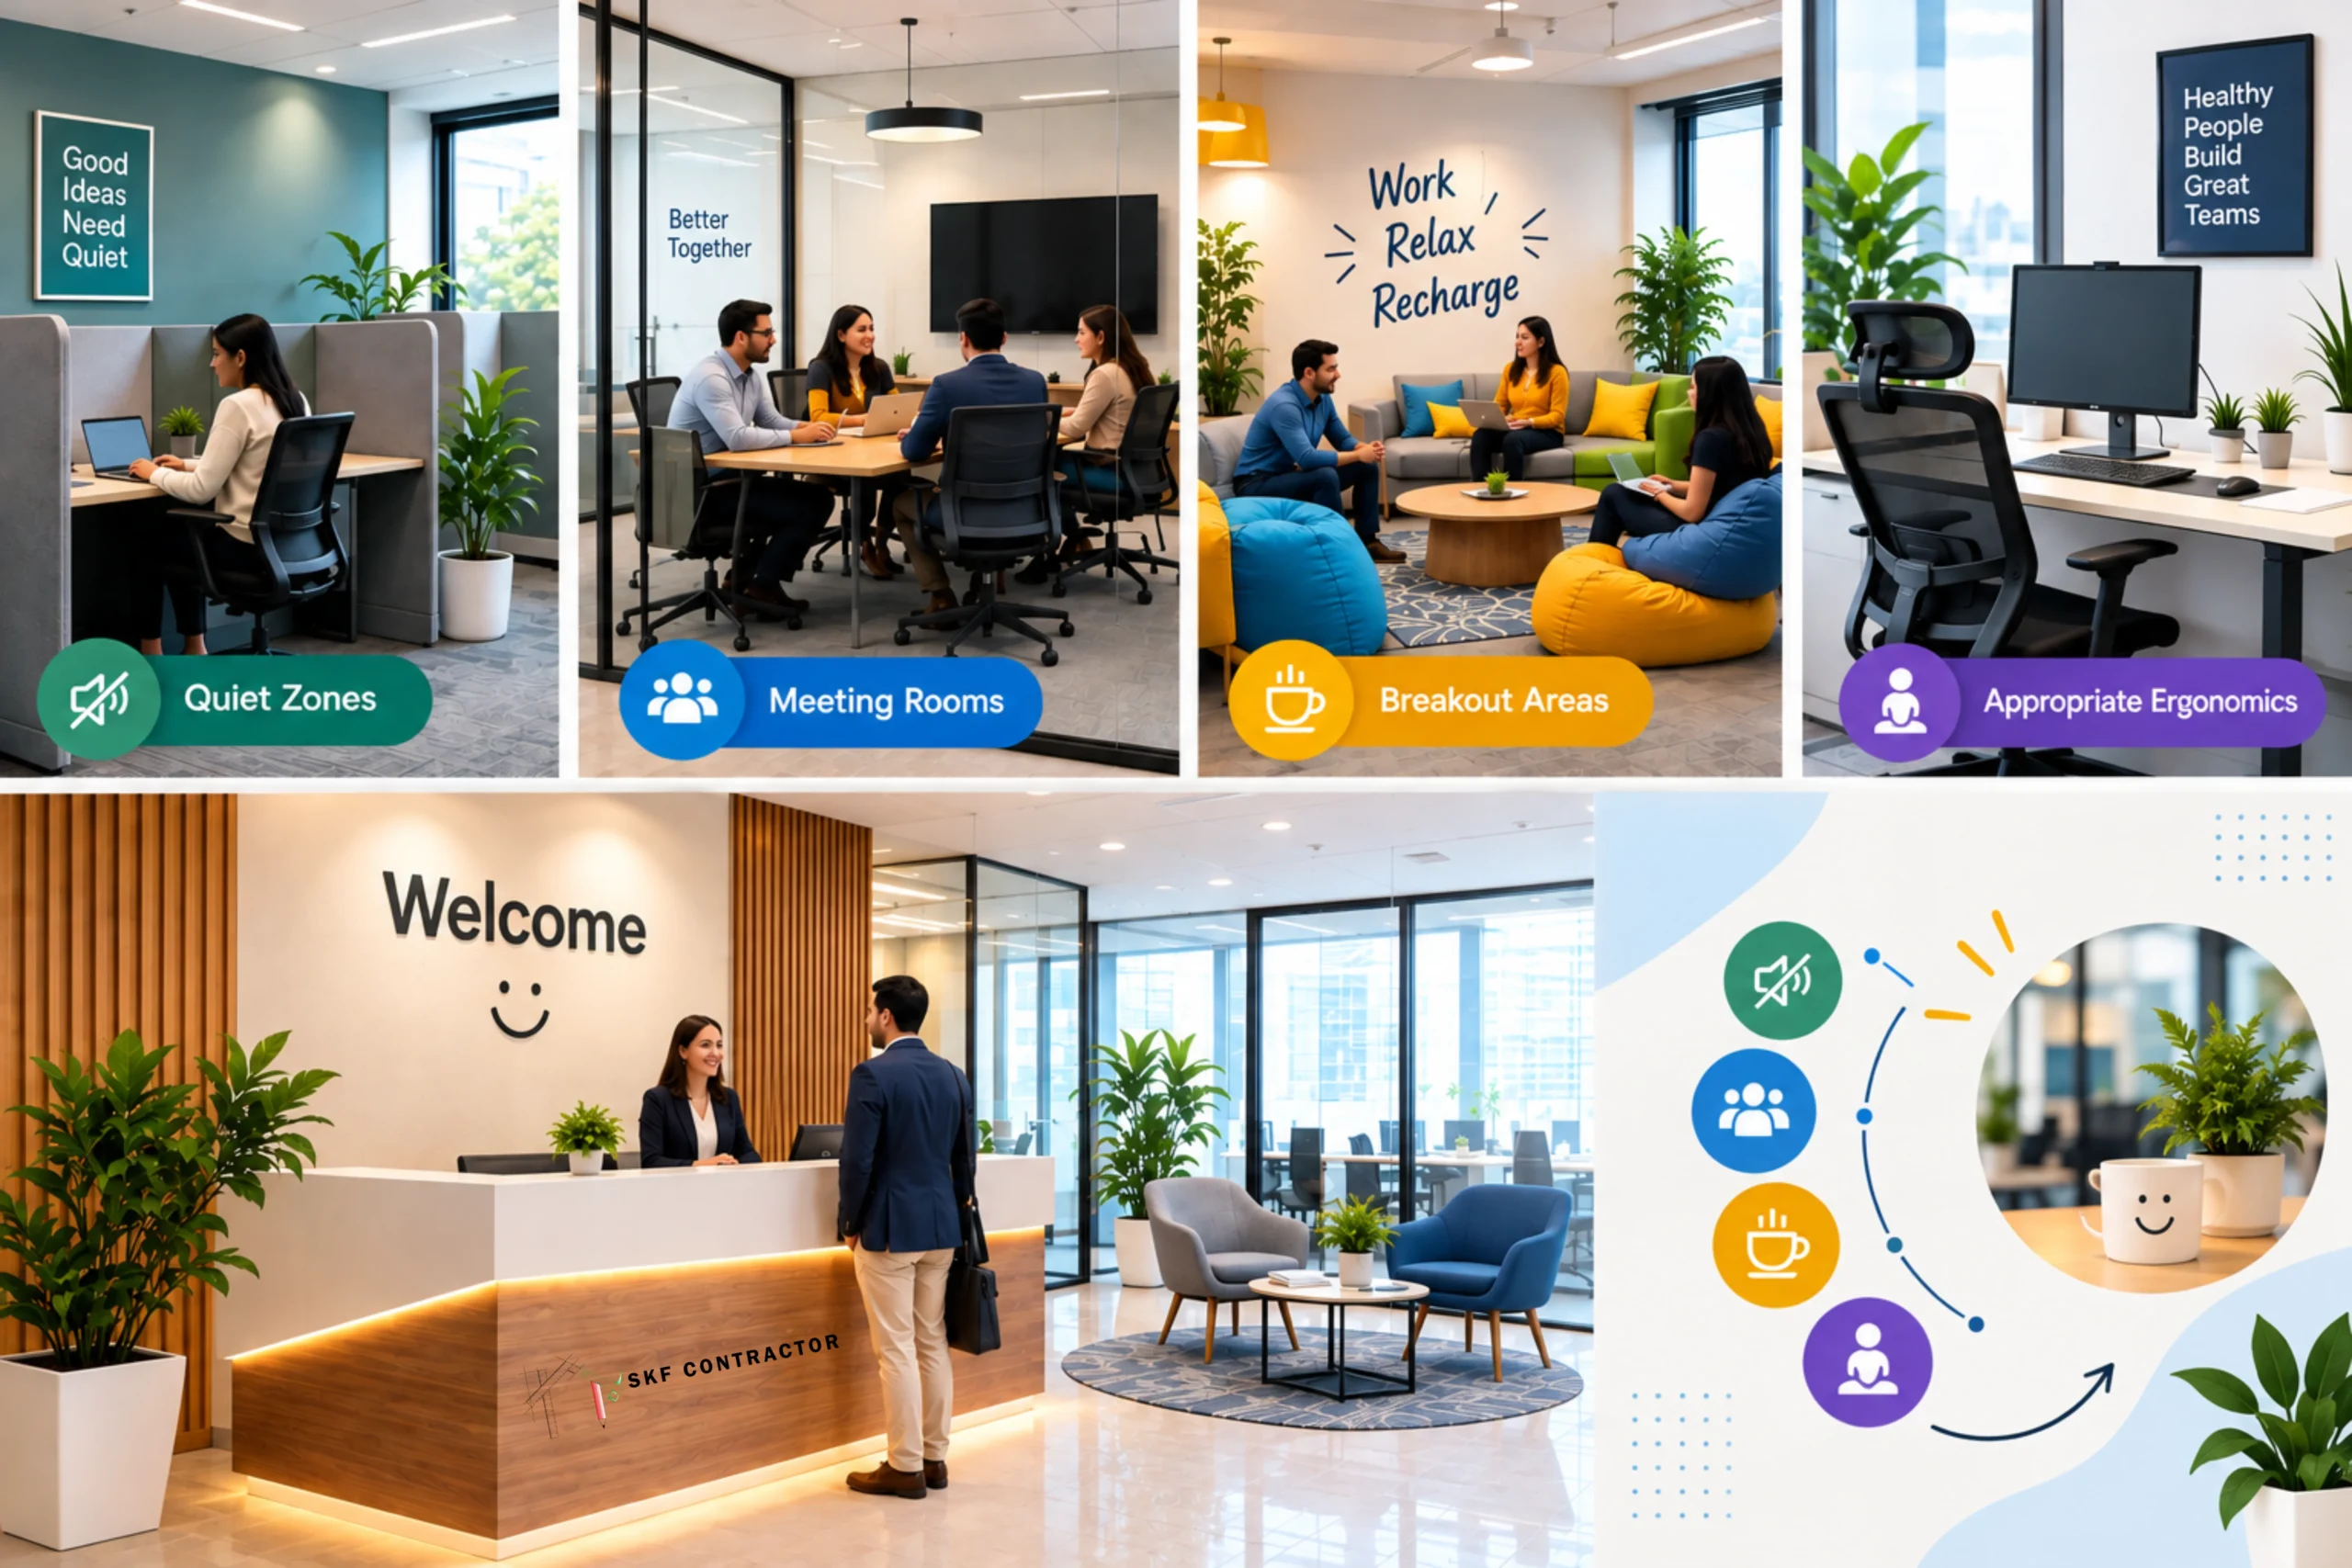
Offices need a bit of focus and teamwork. Quiet zones, meeting rooms, breakout areas, and appropriate ergonomics assist teams to operate successfully. A well-thought-out welcoming area reassures incoming clients.
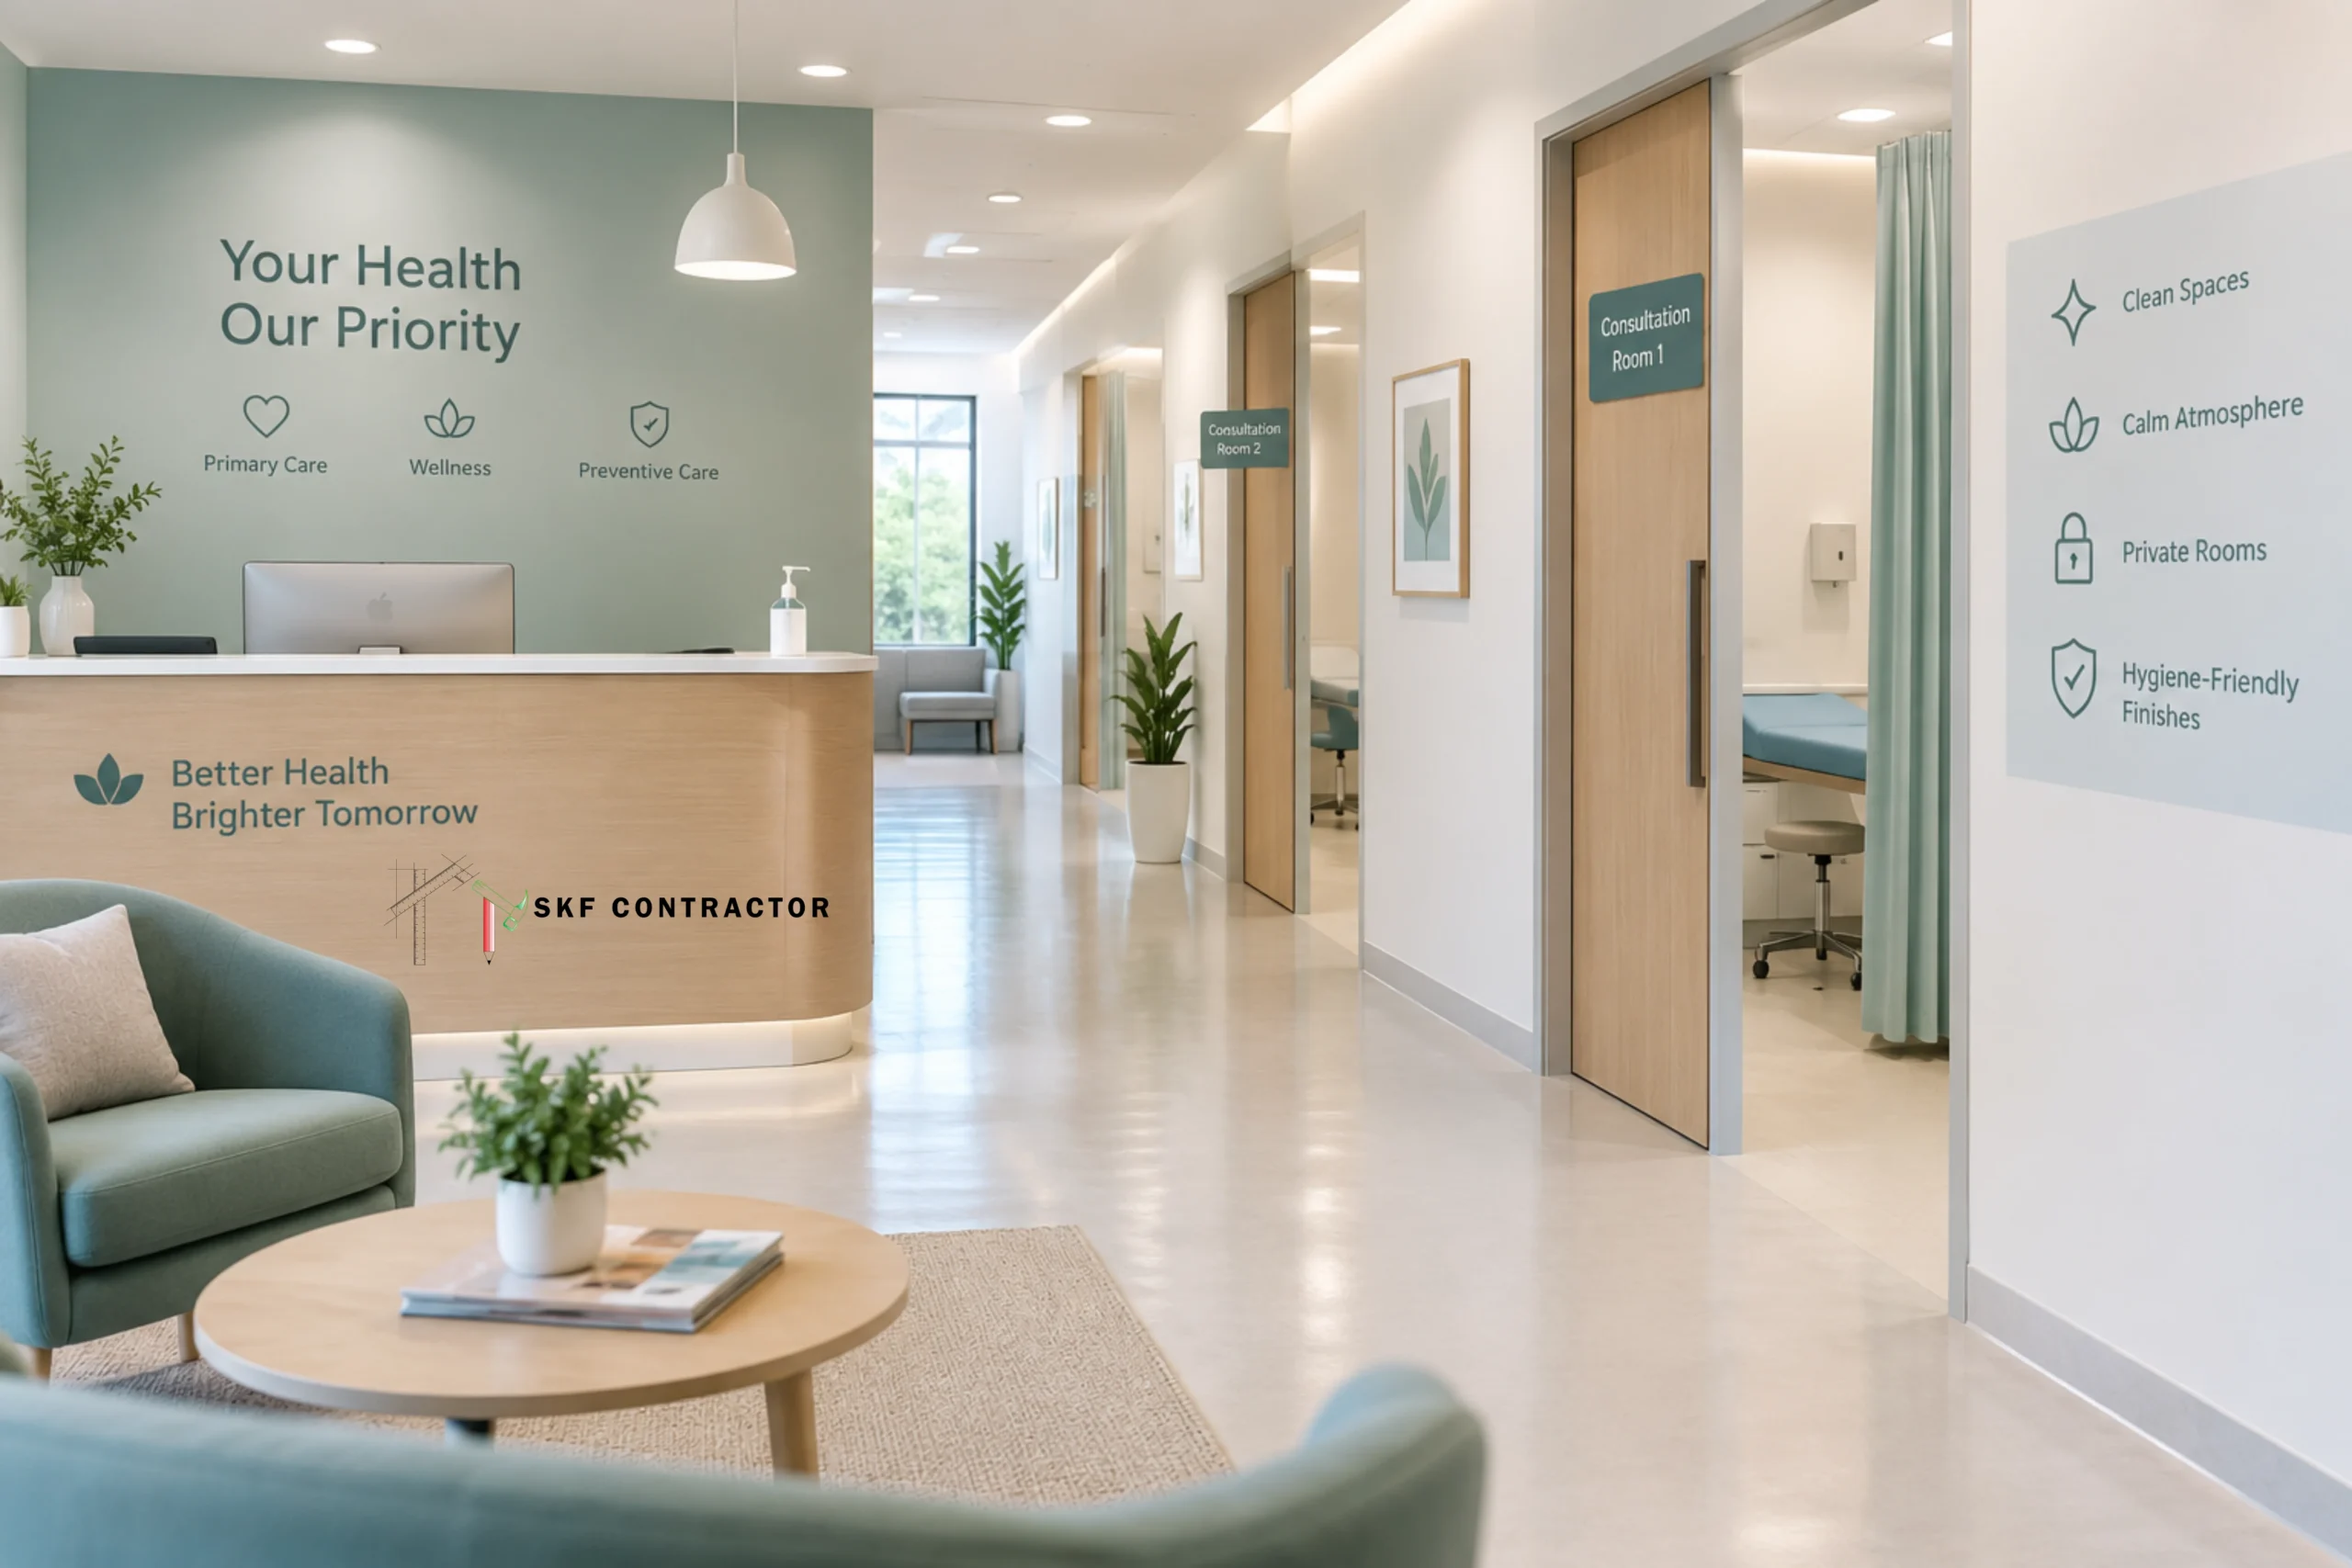
Clinics and wellness centers should be clean, pleasant, and reliable. Soft colors, easy navigation, seclusion, and hygiene-friendly finishes are more important than dramatic design statements.
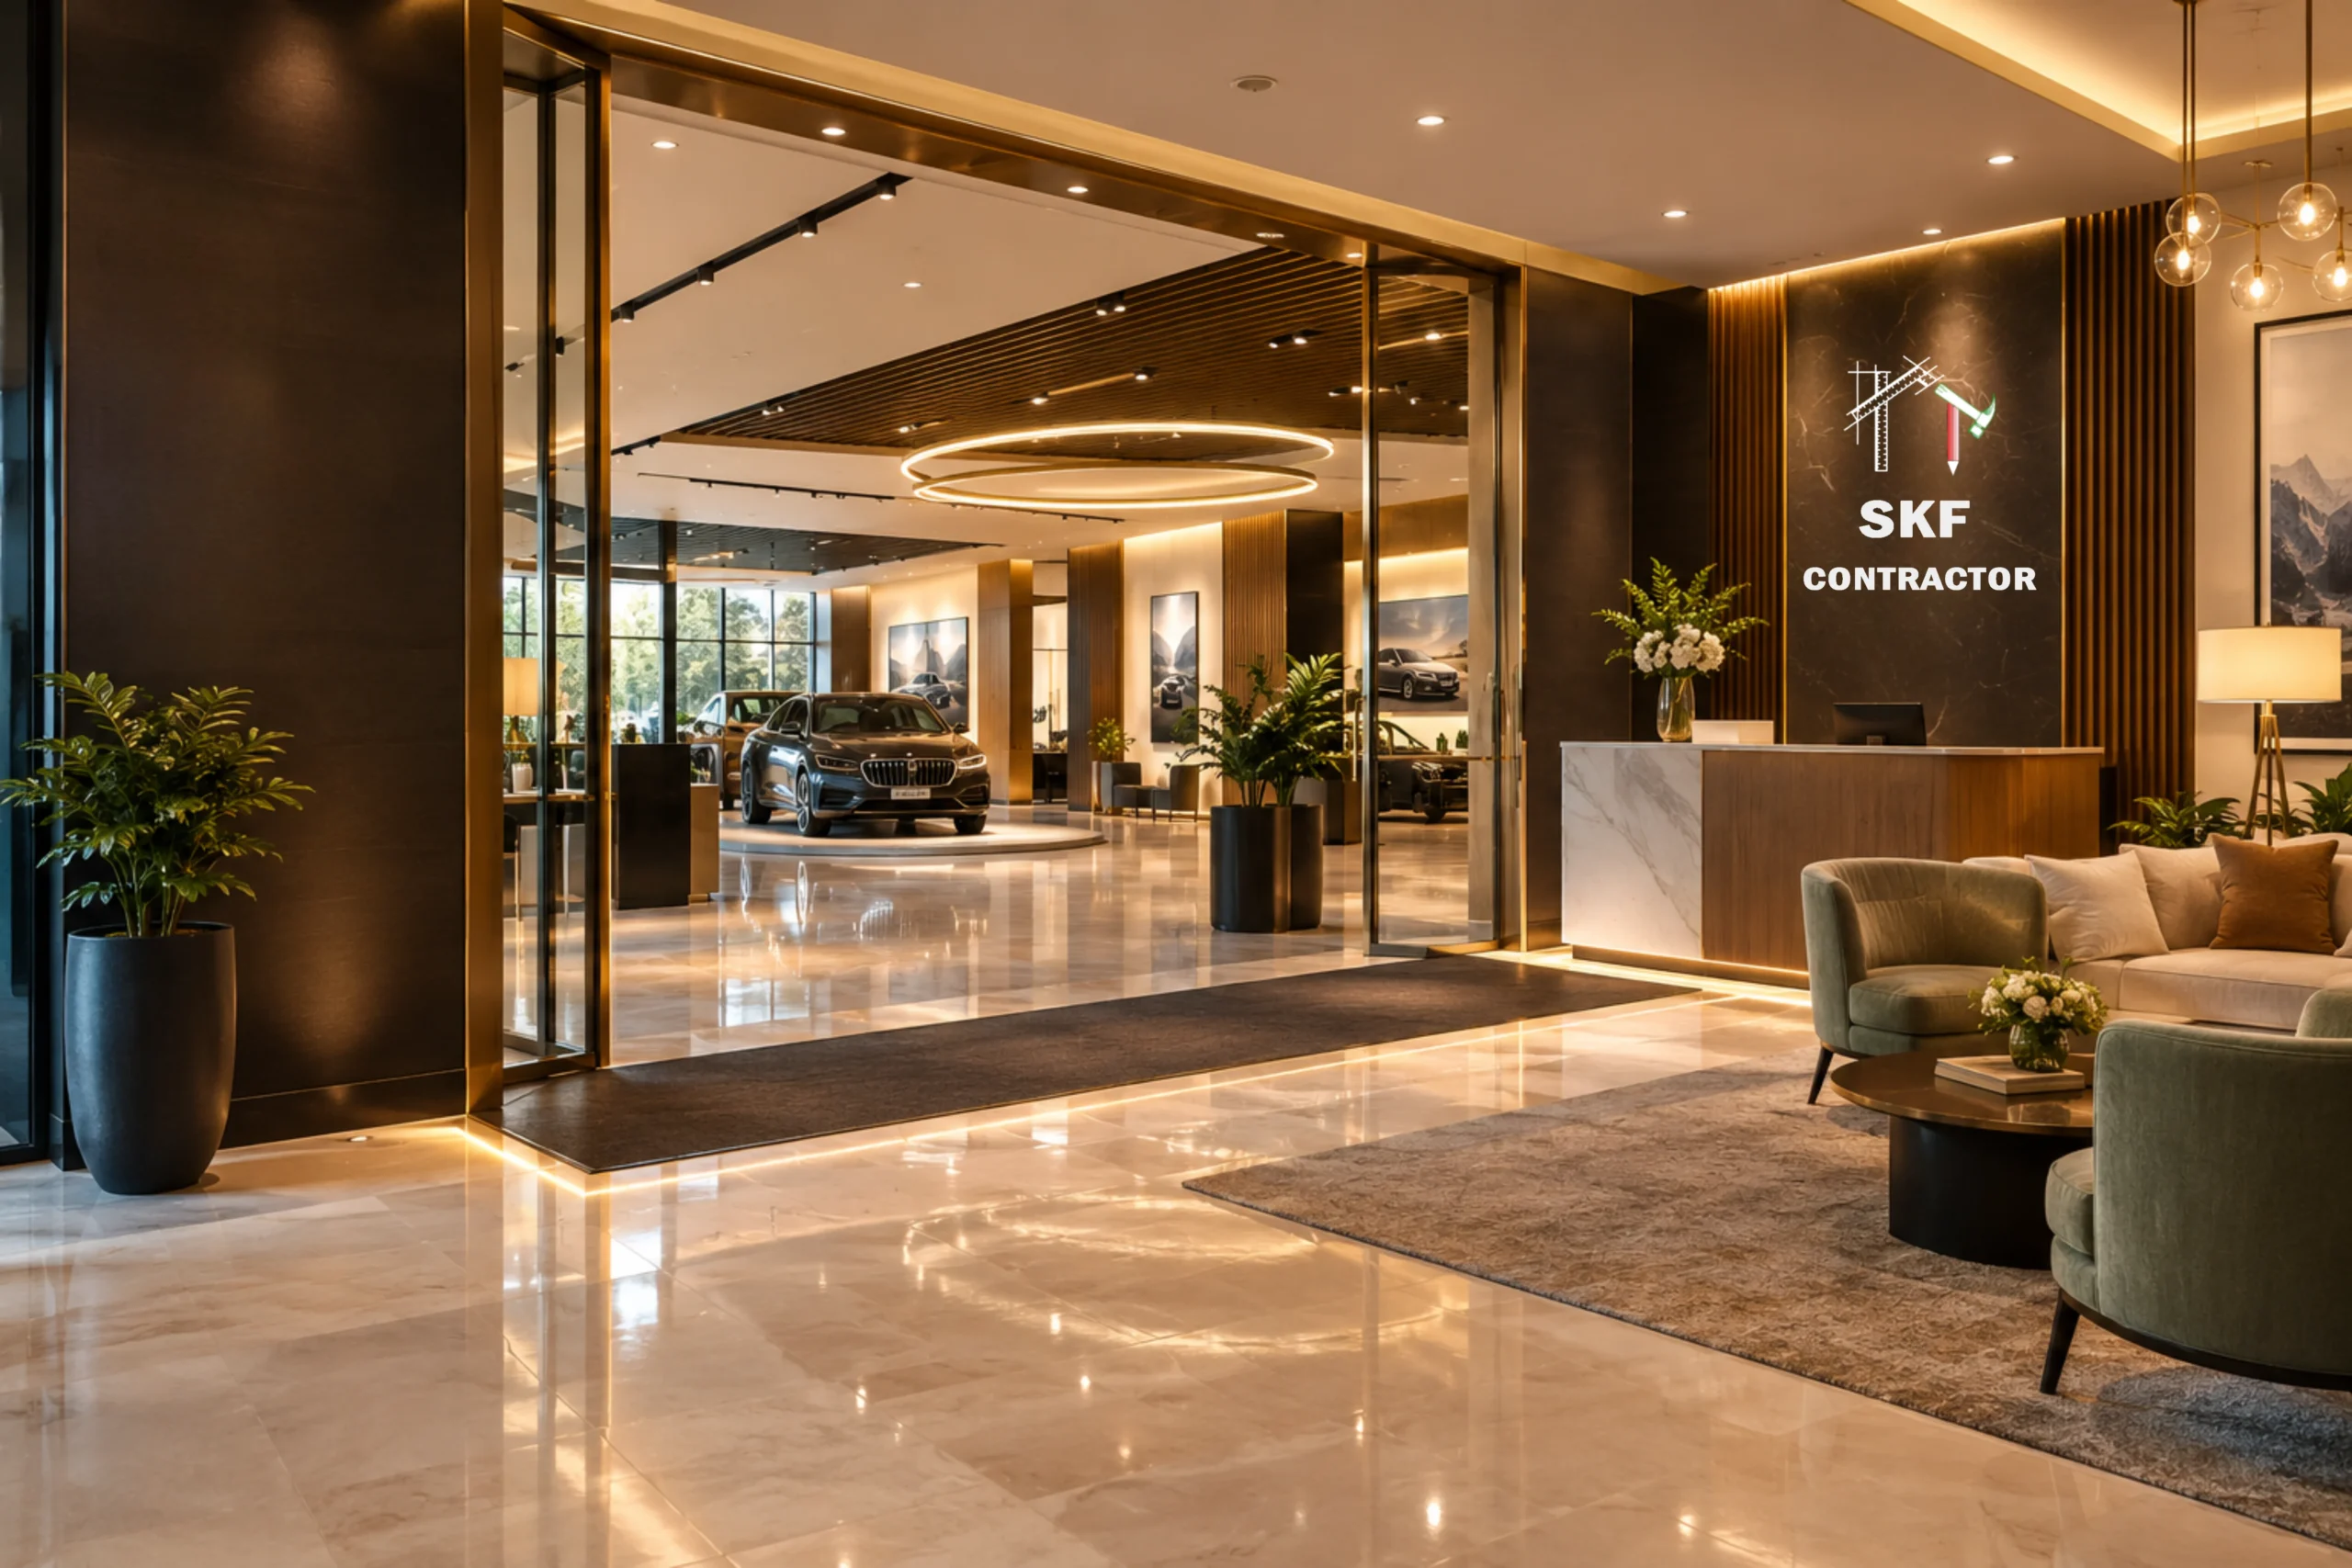
Showrooms spaces rely on a strong first impression. Premium finishes, well-thought-out lighting, and dramatic entrances help them feel aspirational.
6. How Design Connects to Commercial Space Real Estate Value
Design and property are often perceived as separate subjects, yet they are intricately connected. In the commercial space real estate universe, a compelling, well-designed interior can help a property lease more easily, sell more readily, and increase in value over time. Tenants and buyers look past the address. They can evaluate the layout's efficiency, the finishing's sturdiness, and the building's overall upkeep. An intelligently fitted-out area saves them time and cost, making it more attractive in a competitive market.
A decent interior also safeguards the investment for owners who conduct their own business from the premises. High-quality materials and adaptable layout reduce repair work and make modifications easy later on. And if the firm grows or moves, the facility is still attractive to the next occupant. If you are selecting a commercial space, look at how flexible it is. Ceiling height, power supply, ventilation, and floor load capacity—all these determine the amount of design freedom you will have. Catching these early saves expensive modifications later.
7. Common Mistakes to Avoid
8. How SKF Contractor Helps You
Whether you're equipping a new store, renovating a restaurant, or upgrading an office, a reliable contractor is the difference between a seamless project and a stressful one.
9. Conclusion
“A lot of that decision-making is design,” he said. “People know pretty quickly if a place feels right.” Modern interior design for commercial spaces works best when it begins with your business goals, takes your budget into account, and emphasizes how people really experience the space. A positive layout, clever lighting, durable materials, and a clear brand message are much more important than pursuing the latest trend.
When choosing, leasing, or improving a property, remember that the interior is part of the property's value from a business and a real estate perspective. “Plan it right, avoid the common pitfalls, and work with a team that can bring your vision from paper to reality. With the correct attitude, your facility can do more than house your business. It can help it grow. Want to build a commercial interior that draws in clients and makes them want to return? Talk to the SKF Contractor About Your Project.